Skip main navigation
Sold for $812,000
  • $812,000

    104 Walleye Ct, Lake Frederick, VA 22630

    3beds
    3,464sqft
    Single Family Residence
    Built in 2020
    7,405 Square Feet Lot
    $821,400 Zestimate®
    $234/sqft
    $3,018 Estimated rent

    Home value

    $821,400

    $780,000 - $862,000

    $3,018/mo

    Zestimate® history
    Loading
    Loading...

    Owner options

    List your home for rent

    $3,018/mo

    Rent Zestimate®

    Find your next renter with Zillow Rental Manager. Plus, with online applications, you can quickly screen prospective tenants – for free.

    Learn more

    $3,018/mo

    Rent Zestimate®

    Refinance and save

    $5,022/mo

    Est. payment

    Refinancing to a lower rate could help reduce your monthly payments and save thousands over the life of the loan.

    See today's rates

    $5,022/mo

    Est. payment

    Explore your selling options

    Work with a Zillow partner agent

    Leverage their expertise and Zillow's premium Showcase listings to get your home seen by more buyers.

    Get started

    List with your own agent

    Get your home in front of millions of buyers by listing it on Zillow.

    Learn how to do it

    Sell it yourself

    Take full control of how buyers see your home on Zillow by listing For Sale by Owner (FSBO).

    List your home

    What's special

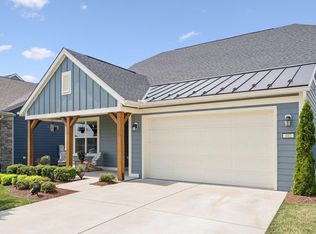
    Back on the market, buyer's financing fell through. They're loss is your gain!! Imagine walking into a Shea Designer Series – Ascend Model home, crafted just for you in 2020 and on the lodge side of the community. This home is move-in ready. No need to wait 6 months to build a new house. This isn’t just a house; it’s where your best life begins, right in the heart of Lake Frederick Community. Think big: 2,356 sq ft on the main floor and an extra 1,108 sq ft in the finished basement. Wide-open spaces with 9-foot+ ceilings, upgraded light thoughout, and sleek wide plank flooring. The light floods in making everything feel fresh and bright. But that’s not all. This home comes with a whole house humidifier, radon mitigation fan, extra insulation, a water softener that even serves the outside spigots, and $20,000 worth of custom window treatments, this home is truly move-in ready. Imagine elegant wood shutters and remote motorized shades at your fingertips. The 2-car garage and expansive storage area in the walk out basement mean you’ll never run out of space. The kitchen is a dream with under cabinet lighting upgraded appliances, beautiful vent hood (that’s no longer offered), and soft close cabinetry And the great room’s fireplace has a blower to keep you cozy. Enjoy the 2 screened porches, with upgraded UltraVue screens, offer the best views without compromising your comfort. The irrigation system keeps your yard lush and green. This home has all the extras you need for easy living. Living here means luxury and ease in a gated 55+ community. Enjoy indoor and outdoor pools, a clubhouse, a fitness center, and courts for tennis and pickleball. Walk or bike on 8.3 miles of scenic trails or take your furry friend to the dog park. Grab a bite at Region’s 117, where you’ll love the fresh, local food and stunning lake views. Weekends? They’re for exploring Shenandoah National Park, Skyline Drive, Luray Caverns, and the fun, quirky Dinosaur Land. All this, with the stunning Blue Ridge Mountains as your backdrop and quick access to I-66, I-81, and Rt 50. This is more than a home; it’s your ticket to an incredible lifestyle. Make it yours todat. Note: Ring Camera is in use and recording.

    Zillow last checked:

    Listing updated:

    Listed by:

    Yvonne Holland 703-774-4667,

    Pearson Smith Realty, LLC,

    Listing Team: Fox Homes Team

    Bought with:

    Tess Harris, 0225241644

    Pearson Smith Realty, LLC

    Source: Bright MLS,MLS#: VAFV2018976MLS Logo

    Facts & features

    Interior

    Bedrooms & bathrooms
    • Bedrooms: 3
    • Bathrooms: 4
    • Full bathrooms: 3
    • 1/2 bathrooms: 1
    • Main level bathrooms: 3
    • Main level bedrooms: 2
    Rooms
    • Room types: Primary Bedroom, Bedroom 2, Office, Primary Bathroom
    Basement
    • Area: 1108
    Heating
    • Programmable Thermostat, Humidity Control, Heat Pump, Forced Air, Natural Gas
    Cooling
    • Central Air, Electric
    Appliances
    • Included: Microwave, Cooktop, Dishwasher, Disposal, Dryer, Exhaust Fan, Humidifier, Ice Maker, Self Cleaning Oven, Oven, Stainless Steel Appliance(s), Washer, Tankless Water Heater
    • Laundry: Main Level
    Features
    • Attic, Entry Level Bedroom, Open Floorplan, Walk-In Closet(s), Dry Wall
    • Flooring: Engineered Wood, Carpet
    • Windows: Window Treatments
    • Basement: Connecting Stairway,Walk-Out Access,Sump Pump,Concrete
    • Number of fireplaces: 1
    • Fireplace features: Gas/Propane, Screen
    Interior area
    • Total structure area: 3,464
    • Total interior livable area: 3,464 sqft
    • Finished area above ground: 2,356
    • Finished area below ground: 1,108

    Property

    Parking
    • Total spaces: 4
    • Parking features: Garage Faces Front, Garage Door Opener, Concrete, Attached, Driveway
    • Attached garage spaces: 2
    • Uncovered spaces: 2
    Accessibility
    • Accessibility features: Doors - Lever Handle(s)
    Features
    • Levels: Three
    • Stories: 3
    • Exterior features: Sidewalks, Underground Lawn Sprinkler
    • Pool features: None
    Lot
    • Size: 7,405 Square Feet
    • Dimensions: .17
    • Features: Backs - Open Common Area, Cul-De-Sac
    Details
    • Additional structures: Above Grade, Below Grade
    • Parcel number: 87B 2 5 67
    • Zoning: R5
    • Zoning description: residential
    • Special conditions: Standard

    Construction

    Type & style
    • Home type: SingleFamily
    • Architectural style: Craftsman
    • Property subtype: Single Family Residence
    Materials
    • Stick Built, Concrete, HardiPlank Type
    • Foundation: Permanent, Concrete Perimeter
    • Roof: Shingle,Asphalt
    Condition
    • Excellent
    • New construction: No
    • Year built: 2020
    Details
    • Builder model: Ascend
    • Builder name: Shea Homes

    Utilities & green energy

    • Sewer: Public Sewer
    • Water: Public
    • Utilities for property: Cable Connected, Cable Available, Natural Gas Available, Cable, DSL, Fiber Optic

    Community & HOA

    Community
    • Senior community: Yes
    • Subdivision: Shenandoah
    HOA
    • Has HOA: Yes
    • Amenities included: Billiard Room, Clubhouse, Common Grounds, Concierge, Fitness Center, Gated, Lake, Indoor Pool, Pool, Tennis Court(s)
    • Services included: Common Area Maintenance, Lawn Care Front, Lawn Care Rear, Maintenance Grounds, Pool(s), Road Maintenance, Snow Removal
    • HOA fee: $360 monthly
    • HOA name: SHENANDOAH HOMEOWNERS ASSOCIATION
    Location
    • Region: Lake Frederick

    Financial & listing details

    • Price per square foot: $234/sqft
    • Tax assessed value: $566,200
    • Annual tax amount: $3,454
    • Date on market: 5/16/2024
    • Listing agreement: Exclusive Right To Sell
    • Listing terms: Conventional,VA Loan,Cash
    • Inclusions: Washer, Dryer, Window Treatments
    • Ownership: Fee Simple

    Price history

    DateEventPrice
    9/12/2024Sold$812,000$234/sqft
    Source: Bright MLS #VAFV2018976 Report a problem
    8/10/2024Pending sale$812,000$234/sqft
    Source: Bright MLS #VAFV2018976 Report a problem
    8/7/2024Contingent$812,000$234/sqft
    Source: Bright MLS #VAFV2018976 Report a problem
    7/27/2024Listed for sale$812,000$234/sqft
    Source: Bright MLS #VAFV2018976 Report a problem
    5/29/2024Contingent$812,000$234/sqft
    Source: Bright MLS #VAFV2018976 Report a problem
    5/16/2024Listed for sale$812,000+27.7%$234/sqft
    Source: Bright MLS #VAFV2018976 Report a problem
    9/24/2020Sold$635,990$184/sqft
    Source: Public Record Report a problem
    8/6/2020Listed for sale$635,990$184/sqft
    Source: Shea Homes-Trilogy Report a problem

    Public tax history

    YearProperty taxesTax assessment
    2025$3,689 +10.7%$768,500 +17.6%
    2024$3,332 $653,300
    2023$3,332 +92.9%$653,300 +15.4%
    2022$1,727 $566,200
    2021$1,727 +253.9%$566,200 +607.8%
    2020$488 -50%$80,000
    2019$976 $80,000
    Find assessor info on the county website

    Neighborhood: 22630

    Nearby schools

    GreatSchools rating
    Schools provided by the listing agent
    • Elementary: Armel
    • High: Sherando
    • District: Frederick County Public Schools

    Source: Bright MLS. This data may not be complete. We recommend contacting the local school district to confirm school assignments for this home.

    Get a cash offer in 3 minutes
    Find out how much your home could sell for in as little as 3 minutes with a no-obligation cash offer.
    Estimated market value
    $821,400
    Get a cash offer in 3 minutes
    Find out how much your home could sell for in as little as 3 minutes with a no-obligation cash offer.
    Estimated market value
    $821,400