With its peaceful setting, spacious layout, and easy access to the Lodge, this home truly offers the best of Trilogy living. Perfectly situated on a premium cul-de-sac lot on the Lodge side of the community, just five minutes from the clubhouse, this beautifully maintained Refresh model is only six years young! Offering over 3,500 finished square feet on two levels, this home combines comfortable main-level living with plenty of space for family and guests. The open-concept main level flows easily from the gourmet kitchen with a large center island to a cozy sitting area and spacious living and dining spaces, perfect for entertaining or relaxing by the fireplace. Step outside to the deck and enjoy peaceful views of mature trees and open pastureland, a wonderful setting for morning coffee or unwinding at the end of the day. Also on the main level, the well-appointed primary suite offers a private retreat, while a second bedroom and full bath provide flexibility for guests or a home office. The large laundry room with cabinetry offers plenty of additional space for a desk, work area, or extra storage. The walk-out lower level adds even more living space with a generous recreation area, third bedroom, full bath, plus a versatile bonus room that could easily serve as an office, exercise room, craft room, or hobby space. There is also an abundance of unfinished storage space. With more than $100,000 in thoughtful builder upgrades, this home is truly move-in ready. Highlights include a gourmet kitchen with stainless steel appliances, granite countertops and upgraded cabinetry, wide-plank premium flooring, stylish bathrooms, a cozy fireplace, and window blinds throughout. The easy living, resort-like lifestyle here is just as impressive as the home itself. Located along the wooded shoreline of Lake Frederick and in the foothills of the Blue Ridge Mountains, Trilogy® at Lake Frederick offers an exceptional 55+ lifestyle in a secure, gated setting. Trilogy’s Shenandoah Lodge features farm-to-table dining at the award winning Region’s 117, an elegant ballroom, the private Crow’s Nest club, arts and crafts studios, and a culinary teaching kitchen. Next door, enjoy indoor and outdoor pools, a top-tier fitness center, tennis and pickleball courts, and miles of nature trails. Whether you're working on your swing in the golf simulator, playing pickleball, painting in the Art Studio, or casting a line into Lake Frederick, you’ll find a perfect balance of activity and relaxation-and neighbors who quickly become friends. A prime location, luxury upgrades, and world-class amenities-this home offers instant access to the very best in 55+ living-where comfort, style, and convenience come together.
Under contract
$620,000
100 Walleye Ct, Lake Frederick, VA 22630
3beds
3,513sqft
Single Family Residence
Built in 2020
6,534 Square Feet Lot
$621,100 Zestimate®
$176/sqft
$405/mo HOA
What's special
Secure gated settingOpen-concept main levelStylish bathroomsWindow blinds throughoutPremium cul-de-sac lotVersatile bonus roomCozy sitting area
- 11 days
- 361
- 12
Likely to sell faster than
Zillow last checked:
Listing updated:
Listed by:
Linda Poe 703-626-4021,
Keller Williams Fairfax Gateway 703-222-3300
Source: Bright MLS,MLS#: VAFV2044106
Facts & features
Interior
Bedrooms & bathrooms
- Bedrooms: 3
- Bathrooms: 3
- Full bathrooms: 3
- Main level bathrooms: 2
- Main level bedrooms: 2
Rooms
- Room types: Primary Bedroom, Bedroom 2, Bedroom 3, Kitchen, Family Room, Foyer, Great Room, Laundry, Storage Room, Bathroom 2, Bathroom 3, Bonus Room, Primary Bathroom
Primary bedroom
- Features: Flooring - Carpet, Recessed Lighting, Window Treatments, Walk-In Closet(s)
- Level: Main
Bedroom 2
- Features: Flooring - Carpet, Recessed Lighting, Window Treatments
- Level: Main
Bedroom 3
- Features: Flooring - Carpet, Recessed Lighting
- Level: Lower
Primary bathroom
- Features: Flooring - Ceramic Tile, Double Sink, Bathroom - Walk-In Shower
- Level: Main
Bathroom 2
- Features: Bathroom - Tub Shower
- Level: Main
Bathroom 3
- Features: Flooring - Tile/Brick, Bathroom - Walk-In Shower
- Level: Lower
Bonus room
- Features: Flooring - Carpet, Lighting - Pendants
- Level: Lower
Family room
- Features: Flooring - Carpet, Recessed Lighting, Flooring - Luxury Vinyl Tile, Basement - Finished, Walk-In Closet(s)
- Level: Lower
Foyer
- Features: Flooring - HardWood
- Level: Main
Great room
- Features: Fireplace - Gas, Flooring - HardWood, Recessed Lighting, Living/Dining Room Combo, Lighting - Pendants
- Level: Main
Kitchen
- Features: Built-in Features, Granite Counters, Flooring - HardWood, Kitchen - Gas Cooking, Pantry, Recessed Lighting, Kitchen Island, Double Sink
- Level: Main
Laundry
- Features: Countertop(s) - Solid Surface, Built-in Features
- Level: Main
Storage room
- Features: Flooring - Concrete
- Level: Lower
Heating
- Forced Air, Natural Gas
Cooling
- Central Air, Electric
Appliances
- Included: Microwave, Dishwasher, Disposal, Dryer, Ice Maker, Oven, Refrigerator, Stainless Steel Appliance(s), Washer, Water Conditioner - Owned, Gas Water Heater
- Laundry: Dryer In Unit, Washer In Unit, Main Level, Laundry Room
Features
- Bathroom - Tub Shower, Bathroom - Walk-In Shower, Built-in Features, Family Room Off Kitchen, Open Floorplan, Kitchen Island, Pantry, Recessed Lighting, Upgraded Countertops, Walk-In Closet(s), Entry Level Bedroom
- Flooring: Wood, Carpet
- Windows: Window Treatments
- Basement: Full,Walk-Out Access
- Number of fireplaces: 1
- Fireplace features: Gas/Propane, Mantel(s)
Interior area
- Total structure area: 3,930
- Total interior livable area: 3,513 sqft
- Finished area above ground: 1,965
- Finished area below ground: 1,548
Property
Parking
- Total spaces: 4
- Parking features: Garage Faces Front, Garage Door Opener, Inside Entrance, Asphalt, Attached, Driveway
- Attached garage spaces: 2
- Uncovered spaces: 2
- Details: Garage Sqft: 452
Accessibility
- Accessibility features: None
Features
- Levels: Two
- Stories: 2
- Patio & porch: Deck, Porch
- Exterior features: Sidewalks
- Pool features: Community
- Has view: Yes
- View description: Garden, Pond, Pasture, Scenic Vista, Trees/Woods
- Has water view: Yes
- Water view: Pond
- Waterfront features: Pond, Canoe/Kayak, Boat - Electric Motor Only, Fishing Allowed, Lake
- Body of water: Lake Frederick
Lot
- Size: 6,534 Square Feet
- Features: Backs to Trees, Cul-De-Sac, Premium, Pond
Details
- Additional structures: Above Grade, Below Grade
- Parcel number: 87B2569
- Zoning: R5
- Special conditions: Standard
Construction
Type & style
- Home type: SingleFamily
- Architectural style: Craftsman
- Property subtype: Single Family Residence
Materials
- Other
- Foundation: Concrete Perimeter
- Roof: Composition,Shingle
Condition
- Excellent
- New construction: No
- Year built: 2020
Details
- Builder model: REFRESH
- Builder name: Shea
Utilities & green energy
- Sewer: Public Sewer
- Water: Public
- Utilities for property: Cable Available
Community & HOA
Community
- Features: Pool
- Security: Security Gate
- Senior community: Yes
- Subdivision: Shenandoah, Lake Frederick
HOA
- Has HOA: Yes
- Amenities included: Clubhouse, Common Grounds, Community Center, Concierge, Dining Rooms, Fitness Center, Game Room, Art Studio, Jogging Path, Lake, Meeting Room, Pool, Indoor Pool, Recreation Facilities, Retirement Community, Security, Billiard Room
- Services included: Health Club, Common Area Maintenance, Maintenance Grounds, Recreation Facility, Road Maintenance, Security, Snow Removal, Trash
- HOA fee: $405 monthly
- HOA name: SHENANDOAH HOA
Location
- Region: Lake Frederick
Financial & listing details
- Price per square foot: $176/sqft
- Tax assessed value: $714,000
- Annual tax amount: $3,427
- Date on market: 9/17/2026
- Listing agreement: Exclusive Right To Sell
- Ownership: Fee Simple
Estimated market value
$621,100
$590,000 - $652,000
$2,815/mo
Price history
| Date | Event | Price |
|---|---|---|
| 9/21/2026 | Contingent | $620,000$176/sqft |
Source:  Bright MLS #VAFV2044106 Report a problem Bright MLS #VAFV2044106 Report a problem | ||
| 9/17/2026 | Listed for sale | $620,000+16.5%$176/sqft |
Source: Bright MLS #VAFV2044106 Report a problem | ||
| 11/30/2020 | Sold | $532,211$151/sqft |
Source: Public Record Report a problem | ||
Public tax history
| Year | Property taxes | Tax assessment |
|---|---|---|
| 2025 | -- | $714,000 +17.4% |
| 2024 | $3,102 | $608,200 |
| 2023 | $3,102 -2.5% | $608,200 +16.6% |
| 2022 | $3,182 | $521,600 |
| 2021 | -- | $521,600 +552% |
| 2020 | $488 -50% | $80,000 |
| 2019 | $976 | $80,000 |
Find assessor info on the county website
Monthly payment
Est. payment
Payment breakdown
Explore the cost of this home by adjusting the details. Changes won't be saved.Climate risks
Neighborhood: 22630
Nearby schools
Schools provided by the listing agent
- District: Frederick County Public Schools
Source: Bright MLS. This data may not be complete. We recommend contacting the local school district to confirm school assignments for this home.


Similar homes
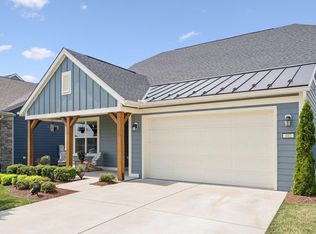
- $614,9004 bd3 ba3.1k sqft106 Atlantis Ln, Lake Frederick, VA 22630For Sale

 MLS ID #VAFV2043480, Abby Walters, Preslee Real Estate. Bright MLS
 - $599,9002 bd2 ba2k sqft136 Mallard Dr, Lake Frederick, VA 22630For Sale
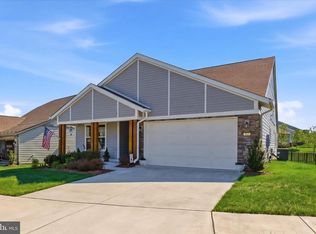 MLS ID #VAFV2039502, Kim Hurst, MarketPlace REALTY. Bright MLS
 - $680,0003 bd4 ba3.3k sqft114 Turnstone Ln, Lake Frederick, VA 22630For Sale
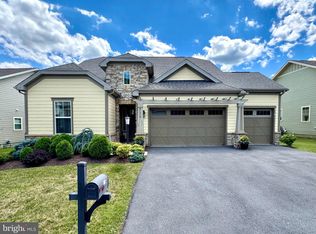 MLS ID #VAFV2043754, Kerry Stinson, Berkshire Hathaway HomeServices PenFed Realty. Bright MLS
 - $589,9003 bd3 ba2.5k sqft108 Viceroy Way, Lake Frederick, VA 22630For Sale
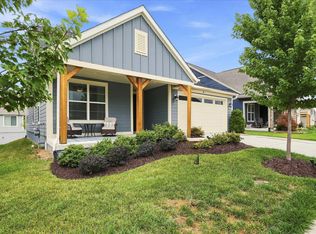 MLS ID #VAFV2043904, Yvonne Holland, Samson Properties. Bright MLS
 - $650,0004 bd3 ba4k sqft106 Fringetree Ct, Lake Frederick, VA 22630For SaleMLS ID #VAFV2043540, matt roberts, Redfin Corporation. Bright MLS
- $575,0003 bd3 ba2.7k sqft116 Ironweed Dr, Lake Frederick, VA 22630For SaleMLS ID #VAFV2044190, Abby Walters, Preslee Real Estate. Bright MLS
- $589,9004 bd4 ba3.8k sqft109 Emperor Dr, Lake Frederick, VA 22630For SaleMLS ID #VAFV2041588, Paul Gallagher, Colony Realty. Bright MLS
- $639,0004 bd3 ba2.7k sqft149 Emperor Dr, Lake Frederick, VA 22630For SaleMLS ID #VAFV2042102, Rachael Duvall, TTR Sotheby's International Realty. Bright MLS
- $800,0003 bd4 ba3.6k sqft117 Mallard Dr, Lake Frederick, VA 22630For SaleMLS ID #VAFV2043178, Mrs. Renee Sutton-Ward, CTI Real Estate. Bright MLS
- $580,0003 bd3 ba2.7k sqft123 Cowbird St, Lake Frederick, VA 22630For SaleMLS ID #VAFV2040338, Leah Clowser, RE/MAX Roots. Bright MLS
- $519,9003 bd4 ba3k sqft107 Osprey Dr, Lake Frederick, VA 22630For SaleMLS ID #VAFV2043788, Mike Campbell, EXP Realty, LLC. Bright MLS
- $809,0003 bd4 ba4.1k sqft113 Pintail Way, Lake Frederick, VA 22630For SaleMLS ID #VAFV2044150, Kira Grubb, Realty ONE Group Old Towne. Bright MLS
- $549,0003 bd3 ba2.1k sqft134 Atlantis Ln, Lake Frederick, VA 22630For SaleMLS ID #VAFV2041520, Brenda Miller, Berkshire Hathaway HomeServices PenFed Realty. Bright MLS
- $799,0004 bd4 ba4.8k sqft105 Turnstone Ln, Lake Frederick, VA 22630For SaleMLS ID #VAFV2043520, Chris Colgan, Real Broker, LLC. Bright MLS
- $595,0003 bd3 ba2.8k sqft133 Skipper Dr, Lake Frederick, VA 22630For SaleMLS ID #VAFV2043604, Tricia Filbert, Samson Properties. Bright MLS
- $590,0006 bd3 ba3.7k sqft207 Decatur Cir, Stephens City, VA 22655For SaleMLS ID #VAFV2042756, Bailey Cooper, RE/MAX Gateway. Bright MLS
- $725,0004 bd4 ba2.8k sqft344 Hites Rd, Stephens City, VA 22655For SaleMLS ID #VAFV2044766, Howard Swede, LPT Realty, LLC. Bright MLS
- $619,9004 bd3 ba2.9k sqft101 Poe Dr, Winchester, VA 22602For SaleMLS ID #VAFV2044956, Kristin Crosby, Samson Properties. Bright MLS
- $679,9993 bd3 ba2.6k sqft160 Camp David Ct, Linden, VA 22642For SaleMLS ID #VAWR2015654, Amanda Slate, Keller Williams Realty. Bright MLS
- $729,9903 bd3 ba2.4k sqft104 Rhododendron Ct, Lake Frederick, VA 22630New ConstructionBright MLS
