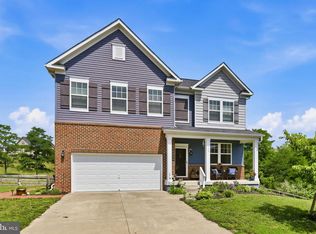
Discover refined main-level living in this beautifully appointed Carolina Place model, Craftsman style home ideally situated in the Shenandoah neighborhood of Lake Frederick. Backing to a peaceful pond, the home enjoys stunning pond and mountain views from both levels. Engineered hardwood flooring extends throughout the main Living areas. A private front office featuring double French doors creates a quiet and inviting work space. The comfortable guest suite includes a spacious bedroom and an adjacent full bathroom with a granite-topped vanity. The heart of the home is the impressive great room, highlighted by a coffered ceiling and an elegant chandelier with a cleverly concealed ceiling fan for added comfort. The adjoining kitchen is designed for both everyday living and entertaining, offering a gas cooktop, double wall ovens, a built-in microwave, stainless steel appliances, a pantry, and generous workspace including the large island with additional seating. The dining area includes the builder’s extended bump-out option, creating additional space to gather while taking full advantage of the beautiful views. The main-level primary suite is a serene retreat with two custom-designed closets and direct access to the covered deck. Its private bathroom features dual vanities with granite counters and a large walk-in shower with dual showerheads. Extending across the rear of the home, the covered deck is also accessible from the dining area, providing an exceptional setting for relaxing, dining, and enjoying the pond and mountain scenery. A main-level laundry room and mudroom add everyday convenience, while the garage is finished with a durable epoxy floor. The finished areas of walk-out lower level offers a spacious recreation room, a third bedroom, and a full bathroom with granite counters and a frameless glass shower. An expansive screened porch extends the living space outdoors and provides another peaceful vantage point for the remarkable views. The lower level also includes a large storage closet and a separate utility room with ample space to create a fourth bedroom, hobby room, or additional finished living area. Freshly painted throughout and enhanced with new carpeting, this move-in-ready home also features a 50-gallon water heater, an HVAC system with a humidifier and Phenomenal Air ion scrubber, an installed radon mitigation system, and a Honeywell security system for added comfort and peace of mind. With its flexible floor plan, thoughtfully selected upgrades, and unforgettable pond and mountain views, this exceptional Lake Frederick home offers comfort and beauty at every turn.
For sale
$675,000
133 Skipper Dr, Lake Frederick, VA 22630
3beds
2,843sqft
:
Get pre-qualified$4,206/mo
Single Family Residence
Built in 2017
7,405 Square Feet Lot
$746,900 Zestimate®
$237/sqft
$168/mo HOA
What's special
Double wall ovensGas cooktopBuilt-in microwaveStainless steel appliances
- 16 hours |
- 82 |
- 1 |
Zillow last checked:
Listing updated:
Listed by:
Tricia Filbert 703-986-4679,
Samson Properties 7039352308
Source: Bright MLS,MLS#: VAFV2043604
Facts & features
Interior
Bedrooms & bathrooms
- Bedrooms: 3
- Bathrooms: 3
- Full bathrooms: 3
- Main level bathrooms: 2
- Main level bedrooms: 2
Basement
- Area: 1862
Heating
- Forced Air, Other, Natural Gas
Cooling
- Other, Central Air, Ceiling Fan(s), Electric
Appliances
- Included: Microwave, Dishwasher, Disposal, Dryer, Cooktop, Humidifier, Oven, Refrigerator, Ice Maker, Gas Water Heater
Features
- Ceiling Fan(s)
- Windows: Window Treatments
- Basement: Full,Partially Finished
- Has fireplace: No
Interior area
- Total structure area: 3,764
- Total interior livable area: 2,843 sqft
- Finished area above ground: 1,902
- Finished area below ground: 941
Video & virtual tour
Property
Parking
- Total spaces: 4
- Parking features: Garage Faces Front, Garage Door Opener, Asphalt, Attached, Driveway
- Attached garage spaces: 2
- Uncovered spaces: 2
Accessibility
- Accessibility features: None
Features
- Levels: Two
- Stories: 2
- Patio & porch: Enclosed, Deck, Screened, Porch
- Pool features: Community
- Fencing: Back Yard
- Has view: Yes
- View description: Pond, Mountain(s), Trees/Woods
- Has water view: Yes
- Water view: Pond
- Waterfront features: Pond
Lot
- Size: 7,405 Square Feet
Details
- Additional structures: Above Grade, Below Grade
- Parcel number: 87B5271
- Zoning: R5
- Special conditions: Standard
Construction
Type & style
- Home type: SingleFamily
- Architectural style: Craftsman
- Property subtype: Single Family Residence
Materials
- Vinyl Siding
- Foundation: Concrete Perimeter
Condition
- New construction: No
- Year built: 2017
Utilities & green energy
- Sewer: Private Sewer
- Water: Public
Community & HOA
Community
- Subdivision: Shenandoah
HOA
- Has HOA: Yes
- Amenities included: Common Grounds, Community Center, Fitness Center, Gated, Jogging Path, Meeting Room, Party Room, Pool, Tennis Court(s), Tot Lots/Playground
- Services included: Common Area Maintenance, Recreation Facility, Reserve Funds, Road Maintenance, Security, Snow Removal, Trash
- HOA fee: $168 monthly
- HOA name: LAKE FEDERICK HOA
Location
- Region: Lake Frederick
Financial & listing details
- Price per square foot: $237/sqft
- Tax assessed value: $548,200
- Annual tax amount: $2,631
- Date on market: 7/31/2026
- Listing agreement: Exclusive Right To Sell
- Listing terms: Cash,Conventional,FHA,VA Loan
- Inclusions: 4 Counter Stools
- Ownership: Fee Simple
Estimated market value
$746,900
$687,000 - $814,000
$2,864/mo
Price history
| Date | Event | Price |
|---|---|---|
| 7/31/2026 | Listed for sale | $675,000+51.1%$237/sqft |
Source:  Bright MLS #VAFV2043604 Report a problem Bright MLS #VAFV2043604 Report a problem | ||
| 5/11/2017 | Sold | $446,634+382.8%$157/sqft |
Source: Public Record Report a problem | ||
| 12/14/2016 | Sold | $92,500$33/sqft |
Source: Public Record Report a problem | ||
Public tax history
| Year | Property taxes | Tax assessment |
|---|---|---|
| 2025 | $2,631 -5.6% | $548,200 +0.3% |
| 2024 | $2,786 | $546,300 |
| 2023 | $2,786 +109.4% | $546,300 +25.2% |
| 2022 | $1,331 | $436,300 |
| 2021 | $1,331 -48.2% | $436,300 +3.5% |
| 2020 | $2,571 -50% | $421,400 |
| 2019 | $5,141 +125% | $421,400 +12.5% |
| 2018 | $2,284 +175.9% | $374,500 |
| 2017 | $828 | $374,500 |
Find assessor info on the county website
Monthly payment
Est. payment
Payment breakdown
Explore the cost of this home by adjusting the details. Changes won't be saved.Climate risks
Neighborhood: 22630
Nearby schools
GreatSchools rating
- 3/10Leslie Fox Keyser Elementary SchoolGrades: PK-5Distance: 0.7 mi
- 5/10New Warren County Middle SchoolGrades: 6-8Distance: 1.1 mi
- 7/10Warren County High SchoolGrades: 9-12Distance: 0.9 mi
Schools provided by the listing agent
- District: Frederick County Public Schools
Source: Bright MLS. This data may not be complete. We recommend contacting the local school district to confirm school assignments for this home.
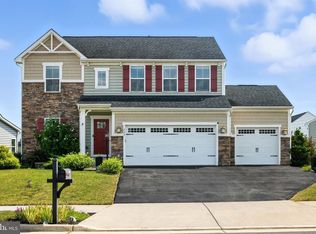
- $614,0004 bd4 ba2.9k sqft135 Skipper Dr, Lake Frederick, VA 22630Sold

- $32,0000.42 AcresDrummer Hill And Venus Branch Rd, Front Royal, VA 22630Sold
- $1,185,2007 bd3 ba4.1k sqft934 Happy Creek Rd, Front Royal, VA 22630Off Market
- $446,7003 bd3 ba1.8k sqft957 Happy Creek, Front Royal, VA 22630Off Market
- $451,4003 bd3 ba2.1k sqft949 Happy Creek Rd, Front Royal, VA 22630Off Market
- $446,4003 bd3 ba1.2k sqft957 Happy Creek Rd, Front Royal, VA 22630Off Market
- $420,7003 bd2 ba1.2k sqft963 Happy Creek Rd, Front Royal, VA 22630Off Market
- $316,7002 bd1 ba1.8k sqft939 Happy Creek Rd, Front Royal, VA 22630Off Market
A local agent can set up tours, give advice and negotiate with sellers.
Similar homes
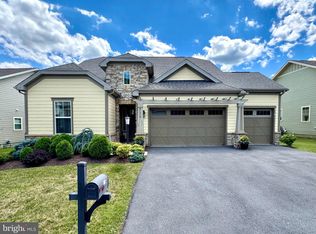
- $680,0003 bd4 ba3.3k sqft114 Turnstone Ln, Lake Frederick, VA 22630For Sale
 MLS ID #VAFV2043754, Kerry Stinson, Berkshire Hathaway HomeServices PenFed Realty. Bright MLS
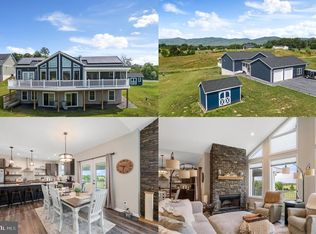
 - $799,9004 bd3 ba3.2k sqft150 Sunset Village Rd, Front Royal, VA 22630For Sale
 MLS ID #VAWR2014534, Jennifer Young, Keller Williams Realty. Bright MLS
 - $614,9004 bd3 ba3.1k sqft106 Atlantis Ln, Lake Frederick, VA 22630For Sale
 MLS ID #VAFV2043480, Abby Walters, Preslee Real Estate. Bright MLS
 - $725,0005 bd4 ba4.2k sqft113 Divot Ct, Front Royal, VA 22630For Sale
 MLS ID #VAWR2014814, Wendy Cain, Coldwell Banker Realty. Bright MLS
 - $419,9003 bd3 ba1.5k sqft242 Blue Ridge Ave, Front Royal, VA 22630New ConstructionMLS ID #VAWR2015004, Daryl Stout, Realty One Group Key Properties. Bright MLS
- $737,5004 bd2 ba1.6k sqft735 Sunset Village Rd, Front Royal, VA 22630For SaleMLS ID #VAWR2014640, Michelle Baker, Pearson Smith Realty, LLC. Bright MLS
- $639,0004 bd3 ba2.7k sqft149 Emperor Dr, Lake Frederick, VA 22630For SaleMLS ID #VAFV2042102, Rachael Duvall, TTR Sotheby's International Realty. Bright MLS
- $800,0003 bd4 ba3.6k sqft117 Mallard Dr, Lake Frederick, VA 22630For SaleMLS ID #VAFV2043178, Renee Sutton-Ward, Keller Williams Realty/Lee Beaver & Assoc.. Bright MLS
- $609,9004 bd4 ba3.8k sqft109 Emperor Dr, Lake Frederick, VA 22630For SaleMLS ID #VAFV2041588, Paul Gallagher, Colony Realty. Bright MLS
- $825,0004 bd3 ba2.8k sqft354 Guard Hill Rd, Middletown, VA 22645For SaleMLS ID #VAWR2014960, Sarah Reynolds, Keller Williams Realty. Bright MLS
- $670,0004 bd4 ba3.1k sqft107 Dell Ct, Winchester, VA 22602For SaleMLS ID #VAFV2043524, Rebecca Sims, Century 21 Redwood Realty. Bright MLS
- $550,0003 bd3 ba2.8k sqft110 Cottontail Dr, Lake Frederick, VA 22630For SaleMLS ID #VAFV2040546, Sarah Reynolds, Keller Williams Realty. Bright MLS
- $619,0003 bd3 ba2.5k sqft111 Switchgrass Way, Lake Frederick, VA 22630For SaleMLS ID #VAFV2042970, Shelley Belford, NextHome Realty Select. Bright MLS
- $619,9002 bd2 ba2k sqft136 Mallard Dr, Lake Frederick, VA 22630For SaleMLS ID #VAFV2039502, Kim Hurst, MarketPlace REALTY. Bright MLS
- $559,9003 bd3 ba1.9k sqft524 Lower Valley Rd, Strasburg, VA 22657For SaleMLS ID #VAWR2014956, Stephanie Feltner, Realty ONE Group Old Towne. Bright MLS
- $485,0003 bd3 ba2.2k sqft324 Cedar Spring Dr, Strasburg, VA 22657For SaleMLS ID #VASH2015252, James Amick, RE/MAX Roots. Bright MLS
- $599,9003 bd3 ba2.7k sqft123 Cowbird St, Lake Frederick, VA 22630For SaleMLS ID #VAFV2040338, Leah Clowser, RE/MAX Roots. Bright MLS
- $539,0004 bd3 ba2.7k sqft215 Upperville Dr, Stephens City, VA 22655For SaleMLS ID #VAFV2043572, Tracie Clawson, ERA Oakcrest Realty, Inc.. Bright MLS
- $659,9004 bd5 ba3k sqft59 Howards Ln, Boyce, VA 22620For SaleMLS ID #VACL2006870, Vicky Mashaw, Samson Properties. Bright MLS
- $419,9003 bd3 ba1.5k sqft238 Blue Ridge Ave, Front Royal, VA 22630For SaleMLS ID #VAWR2014496, Daryl Stout, Realty One Group Key Properties. Bright MLS
