Here is your chance to live in the exclusive Trilogy at Lake Frederick 55+. Main level living with a main bedroom, walk-in tub/shower, kitchen, great room with a gas fireplace, and a massive screened in porch all on the entry level. On the second level you will find two more bedrooms, an office or den, and an open lounge that connects to a craft/hobby room. The large basement with an egress offers abundant storage and a workshop. Multiple upgrades in the last four years include: (2022) new roof, (2024) whole house professionally painted, new patio with landscaping, new plantation shutters on main level, all hardwood floors sanded and refinished. (2025) Leaf Guard gutters installed, radon mitigation system installed, new upstairs HVAC system installed, new driveway. Lake Frederick Trilogy offers and abundance of amenities. The restaurant, Regions 117, is recognized as one of the top places to eat in the area. An indoor and outdoor pool allow for swimming year round. Tennis courts and pickleball courts are available. The fitness center, dog park, lake hiking trail and members only lounge are big attractions. Live the lake life in your new home at Lake Frederick.
Coming soon 08/06
$519,900
107 Osprey Dr, Lake Frederick, VA 22630
3beds
3,007sqft
:
Get pre-qualified$3,516/mo
Single Family Residence
Built in 2007
4,792 Square Feet Lot
$535,500 Zestimate®
$173/sqft
$405/mo HOA
What's special
- 3 days |
- 103 |
- 2 |
Zillow last checked:
Listing updated:
Listed by:
Mike Campbell 256-682-8066,
EXP Realty, LLC 8668257169,
Listing Team: Level Up Homes
Source: Bright MLS,MLS#: VAFV2043788
Facts & features
Interior
Bedrooms & bathrooms
- Bedrooms: 3
- Bathrooms: 4
- Full bathrooms: 3
- 1/2 bathrooms: 1
- Main level bathrooms: 2
- Main level bedrooms: 1
Basement
- Area: 1492
Heating
- Central, Natural Gas
Cooling
- Central Air, Electric
Appliances
- Included: Gas Water Heater
Features
- Basement: Unfinished
- Number of fireplaces: 1
Interior area
- Total structure area: 4,499
- Total interior livable area: 3,007 sqft
- Finished area above ground: 3,007
- Finished area below ground: 0
Video & virtual tour
Property
Parking
- Total spaces: 2
- Parking features: Garage Faces Front, Garage Door Opener, Attached
- Attached garage spaces: 2
Accessibility
- Accessibility features: None
Features
- Levels: Three
- Stories: 3
- Pool features: Community
Lot
- Size: 4,792 Square Feet
Details
- Additional structures: Above Grade, Below Grade
- Parcel number: 87B1346
- Zoning: R5
- Special conditions: Standard
Construction
Type & style
- Home type: SingleFamily
- Architectural style: Craftsman
- Property subtype: Single Family Residence
- Attached to another structure: Yes
Materials
- Vinyl Siding
- Foundation: Concrete Perimeter
Condition
- New construction: No
- Year built: 2007
Details
- Builder name: Centrix
Utilities & green energy
- Sewer: Public Sewer
- Water: Public
Community & HOA
Community
- Senior community: Yes
- Subdivision: Shenandoah, Lake Frederick
HOA
- Has HOA: Yes
- Amenities included: Bar/Lounge, Billiard Room, Boat Dock/Slip, Clubhouse, Common Grounds, Community Center, Dining Rooms, Dog Park, Fitness Center, Gated, Jogging Path, Lake, Party Room, Indoor Pool, Pool, Retirement Community, Tennis Court(s), Water/Lake Privileges
- Services included: Health Club, Lawn Care Front, Lawn Care Rear, Lawn Care Side, Maintenance Grounds, Pool(s), Recreation Facility, Road Maintenance, Security, Snow Removal, Trash
- HOA fee: $405 monthly
Location
- Region: Lake Frederick
Financial & listing details
- Price per square foot: $173/sqft
- Tax assessed value: $502,300
- Annual tax amount: $2,411
- Date on market: 8/6/2026
- Listing agreement: Exclusive Agency
- Ownership: Fee Simple
Estimated market value
$535,500
$509,000 - $562,000
$2,974/mo
Price history
| Date | Event | Price |
|---|---|---|
| 6/7/2023 | Sold | $499,000$166/sqft |
Source:  Bright MLS #VAFV2011558 Report a problem Bright MLS #VAFV2011558 Report a problem | ||
| 5/17/2023 | Pending sale | $499,000$166/sqft |
Source: Bright MLS #VAFV2011558 Report a problem | ||
| 4/21/2023 | Contingent | $499,000$166/sqft |
Source: Bright MLS #VAFV2011558 Report a problem | ||
| 3/9/2023 | Listed for sale | $499,000-4%$166/sqft |
Source: Bright MLS #VAFV2011558 Report a problem | ||
| 2/18/2023 | Listing removed | -- |
Source:  NextHome Report a problem NextHome Report a problem | ||
| 2/13/2023 | Price change | $520,000-1%$173/sqft |
Source: Bright MLS #VAFV2010238 Report a problem | ||
| 1/26/2023 | Price change | $524,999-1.9%$175/sqft |
Source: Bright MLS #VAFV2010238 Report a problem | ||
| 12/19/2022 | Listed for sale | $535,000+61.1%$178/sqft |
Source: Bright MLS #VAFV2010238 Report a problem | ||
| 12/16/2014 | Sold | $332,000+2.2%$110/sqft |
Source: Public Record Report a problem | ||
| 10/10/2014 | Price change | $325,000-4.1%$108/sqft |
Source: ERA Oakcrest Realty, Inc. #FV8423725 Report a problem | ||
| 9/26/2014 | Price change | $339,000-3.1%$113/sqft |
Source: ERA Oakcrest Realty, Inc. #FV8423725 Report a problem | ||
| 8/27/2014 | Price change | $349,900+2.9%$116/sqft |
Source: ERA Oakcrest Realty, Inc. #FV8423725 Report a problem | ||
| 7/29/2014 | Price change | $339,900-2.9%$113/sqft |
Source: Long & Foster Real Estate #FV8272170 Report a problem | ||
| 6/28/2014 | Price change | $349,900-4.8%$116/sqft |
Source: Long & Foster Real Estate #FV8272170 Report a problem | ||
| 3/27/2014 | Price change | $367,439-5.8%$122/sqft |
Source: Long & Foster Real Estate #FV8272170 Report a problem | ||
| 2/15/2014 | Listed for sale | $389,900+16.4%$130/sqft |
Source: Long & Foster / Webber & Associates #FV8272170 Report a problem | ||
| 10/17/2011 | Sold | $335,000-6.4%$111/sqft |
Source: Public Record Report a problem | ||
| 6/30/2011 | Listed for sale | $358,000-4.5%$119/sqft |
Source: Linton Hall Realtors #FV7637132 Report a problem | ||
| 5/13/2011 | Listing removed | $374,900$125/sqft |
Source: Linton Hall Realtors #FV7539116 Report a problem | ||
| 3/5/2011 | Listed for sale | $374,900-9.9%$125/sqft |
Source: Linton Hall Realtors #FV7539116 Report a problem | ||
| 6/14/2007 | Sold | $416,000$138/sqft |
Source: Public Record Report a problem | ||
Public tax history
| Year | Property taxes | Tax assessment |
|---|---|---|
| 2025 | $1,206 -48.1% | $502,300 +10.3% |
| 2024 | $2,322 | $455,300 |
| 2023 | $2,322 +82.5% | $455,300 +9.1% |
| 2022 | $1,272 | $417,200 |
| 2021 | $1,272 -49.2% | $417,200 +1.6% |
| 2020 | $2,506 -50% | $410,800 |
| 2019 | $5,012 +107.8% | $410,800 +3.9% |
| 2018 | $2,411 +1.7% | $395,300 |
| 2017 | $2,372 +5.5% | $395,300 +5.5% |
| 2016 | $2,248 +7.1% | $374,600 |
| 2015 | $2,098 +118.4% | $374,600 +8.3% |
| 2014 | $961 | $345,900 |
| 2013 | -- | $345,900 +5.3% |
| 2012 | -- | $328,400 |
| 2011 | -- | $328,400 +0.6% |
| 2010 | -- | $326,600 |
| 2009 | -- | $326,600 -15% |
| 2008 | -- | $384,100 +1.3% |
| 2007 | -- | $379,300 |
Find assessor info on the county website
Monthly payment
Est. payment
Payment breakdown
Explore the cost of this home by adjusting the details. Changes won't be saved.Climate risks
Neighborhood: 22630
Nearby schools
GreatSchools rating
- 5/10Armel Elementary SchoolGrades: PK-5Distance: 3.8 mi
- 4/10Robert E. Aylor Middle SchoolGrades: 6-8Distance: 2.6 mi
- 4/10Sherando High SchoolGrades: 9-12Distance: 2.3 mi
Schools provided by the listing agent
- District: Frederick County Public Schools
Source: Bright MLS. This data may not be complete. We recommend contacting the local school district to confirm school assignments for this home.
- $553,2003 bd2 ba2.7k sqft109 Osprey Dr, Lake Frederick, VA 22630Off Market
- $514,7003 bd4 ba2.8k sqft105 Osprey Dr, Lake Frederick, VA 22630Off Market

- $484,1003 bd4 ba2.8k sqft105 Osprey Dr, Front Royal, VA 22630Off Market
- $545,1003 bd3 ba2.7k sqft111 Osprey Dr, Lake Frederick, VA 22630Off Market
- $---- bd-- ba-- sqft111 Osprey Dr, Front Royal, VA 22630Off Market
- $515,0003 bd3 ba3k sqft103 Osprey Dr, Lake Frederick, VA 22630Sold
- $604,4003 bd4 ba4.1k sqft122 Grebe Dr, Lake Frederick, VA 22630Off Market
- $518,4003 bd4 ba2.9k sqft113 Osprey Dr, Lake Frederick, VA 22630Off Market
A local agent can set up tours, give advice and negotiate with sellers.
Similar homes
- $554,9003 bd2 ba1.7k sqft142 Milkweed Dr, Lake Frederick, VA 22630For Sale
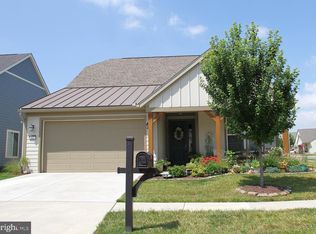
 MLS ID #VAFV2042624, Mrs. Kim E Yotko, Keller Williams Realty. Bright MLS
 - $680,0003 bd4 ba3.3k sqft114 Turnstone Ln, Lake Frederick, VA 22630For Sale
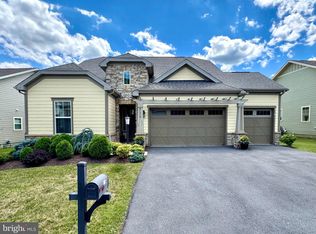 MLS ID #VAFV2043754, Kerry Stinson, Berkshire Hathaway HomeServices PenFed Realty. Bright MLS
 - $614,9004 bd3 ba3.1k sqft106 Atlantis Ln, Lake Frederick, VA 22630For Sale
 MLS ID #VAFV2043480, Abby Walters, Preslee Real Estate. Bright MLS
 - $550,0003 bd3 ba2.8k sqft110 Cottontail Dr, Lake Frederick, VA 22630For Sale
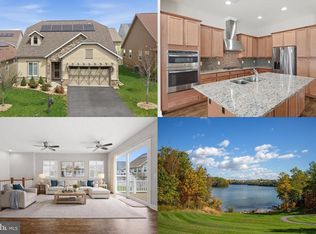 MLS ID #VAFV2040546, Sarah Reynolds, Keller Williams Realty. Bright MLS
 - $539,0004 bd3 ba2.7k sqft215 Upperville Dr, Stephens City, VA 22655For SaleMLS ID #VAFV2043572, Tracie Clawson, ERA Oakcrest Realty, Inc.. Bright MLS
- $679,9994 bd3 ba4k sqft106 Fringetree Ct, Lake Frederick, VA 22630For SaleMLS ID #VAFV2043540, matt roberts, Redfin Corporation. Bright MLS
- $609,9004 bd4 ba3.8k sqft109 Emperor Dr, Lake Frederick, VA 22630For SaleMLS ID #VAFV2041588, Paul Gallagher, Colony Realty. Bright MLS
- $524,9003 bd4 ba3k sqft108 April Ave, Stephens City, VA 22655For SaleMLS ID #VAFV2039570, Mona Hope, Berkshire Hathaway HomeServices PenFed Realty. Bright MLS
- $639,0004 bd3 ba2.7k sqft149 Emperor Dr, Lake Frederick, VA 22630For SaleMLS ID #VAFV2042102, Rachael Duvall, TTR Sotheby's International Realty. Bright MLS
- $619,0003 bd3 ba2.5k sqft111 Switchgrass Way, Lake Frederick, VA 22630For SaleMLS ID #VAFV2042970, Shelley Belford, NextHome Realty Select. Bright MLS
- $485,0004 bd4 ba3k sqft120 Choke Cherry Ct, Lake Frederick, VA 22630For SaleMLS ID #VAFV2042160, Mike Casto, Weichert, REALTORS. Bright MLS
- $550,0005 bd4 ba3.3k sqft65 Cheyenne Ln, Front Royal, VA 22630For SaleMLS ID #VAWR2014934, Sarah Reynolds, Keller Williams Realty. Bright MLS
- $675,0003 bd3 ba2.8k sqft133 Skipper Dr, Lake Frederick, VA 22630For SaleMLS ID #VAFV2043604, Tricia Filbert, Samson Properties. Bright MLS
- $619,9002 bd2 ba2k sqft136 Mallard Dr, Lake Frederick, VA 22630For SaleMLS ID #VAFV2039502, Kim Hurst, MarketPlace REALTY. Bright MLS
- $595,0004 bd4 ba3.8k sqft105 Piedmont Way, Stephens City, VA 22655For SaleMLS ID #VAFV2041764, Sheila Pack, RE/MAX Roots. Bright MLS
- $524,9004 bd3 ba2.3k sqft105 Travis Ct, Winchester, VA 22602For SaleMLS ID #VAFV2042124, Tina Nichols, Samson Properties. Bright MLS
- $535,0005 bd4 ba3.5k sqft151 Travis Ct, Winchester, VA 22602For SaleMLS ID #VAFV2043280, Tracie Clawson, ERA Oakcrest Realty, Inc.. Bright MLS
- from $489,9904 bd3 ba2.3k sqftGALEN Plan, Valley View Single Family, Stephens City, VA 22655New ConstructionDR Horton
- $650,0003 bd3 ba2.2k sqft123 Beach Dr, Front Royal, VA 22630For SaleMLS ID #VAWR2014570, Shannon Casey, Corcoran McEnearney. Bright MLS
- $559,0002 bd2 ba1.7k sqft110 Switchgrass Way, Front Royal, VA 22630For SaleMLS ID #VAFV2040202, Denise Finley, Pearson Smith Realty, LLC. Bright MLS
