Discover an unparalleled lifestyle located along the wooded shores of beautiful Lake Frederick in the sought-after Trilogy at Lake Frederick, an Active Adult Resort Style Living 55+ Community, where luxury meets tranquility in this exquisite 3-bedroom, 2-bathroom Craftsman-style residence. This popular Aspen model is located on the Clubhouse-side of the lake on a premium lot backing to trees. Step inside to find a main-level, open floor plan that seamlessly integrates the gourmet kitchen, dining area, and spacious living room, all adorned with high-end finishes. The kitchen is a culinary enthusiast's dream, featuring a large island, stainless steel appliances, and ample built-ins, making it ideal for entertaining or quiet evenings at home. Enjoy the warmth of the gas fireplace with glass doors, creating a cozy ambiance for gatherings or relaxation. The primary suite is a true retreat, boasting a spacious walk-in closet and a spa-like bathroom complete with a walk-in shower and double sinks. You will also find two additional bedrooms with a second full bathroom for your guest's privacy. Thoughtful details such as recessed lighting, engineered wood flooring, and carpeting enhance the home's inviting atmosphere. Additional features include a convenient laundry area, an outlet for EV charging in the 2-car garage, an energy-efficient tankless water heater and an inground lawn irrigation system. Best of all, you can relax and enjoy serene views of nature from the glass enclosed back porch, grilling out on the expansive back patio, or chatting with neighbors on the front covered porch. The fenced back yard, which backs to mature trees and open common space, provides a peaceful space for your outdoor activities. A one-year American Home Shield Home Warranty is included for peace of mind. Trilogy promotes a Health & Wellness theme. The amenities feature an indoor and outdoor pool, fitness center, tennis & pickleball courts, and a clubhouse with a bar/lounge, art studio, game room, meeting rooms, walking paths, picnic areas and a dog park. The Shenandoah Lodge is home to the renowned Regions 117 farm to table restaurant. You can sign up for a fitness class, join a club, attend a concert, a dinner, or any of the numerous social offerings that Trilogy has to offer. With a pass, residents can enjoy hiking, fishing and boating at Lake Frederick. Trilogy at Lake Frederick is in close proximity to parks, shopping, recreation, and one hour from Dulles Airport. With its prime location and luxurious features, this home is not just a residence; it's a gateway to an exclusive lifestyle filled with leisure, community, and elegance. Embrace the opportunity to live in a vibrant community while providing a serene retreat to call home right here in Trilogy at Lake Frederick.
For sale
$579,900
120 Nuthatch Dr, Lake Frederick, VA 22630
3beds
1,784sqft
Single Family Residence
Built in 2018
6,098 Square Feet Lot
$571,400 Zestimate®
$325/sqft
$405/mo HOA
What's special
Main-level open floor planEngineered wood flooringRecessed lightingExpansive back patioInground lawn irrigation systemTwo additional bedroomsFront covered porch
- 10 days
- 498
- 20
Likely to sell faster than
Zillow last checked:
Listing updated:
Listed by:
Mrs. Kim E Yotko 571-469-9118,
Keller Williams Realty 7034309008
Source: Bright MLS,MLS#: VAFV2044506
Facts & features
Interior
Bedrooms & bathrooms
- Bedrooms: 3
- Bathrooms: 2
- Full bathrooms: 2
- Main level bathrooms: 2
- Main level bedrooms: 3
Rooms
- Room types: Dining Room, Bedroom 2, Bedroom 3, Bedroom 1, Great Room, Laundry, Other, Bathroom 1, Bathroom 2
Bedroom 1
- Features: Attached Bathroom, Flooring - Carpet, Recessed Lighting, Ceiling Fan(s), Walk-In Closet(s), Window Treatments
- Level: Main
Bedroom 2
- Features: Flooring - Carpet, Lighting - Ceiling, Window Treatments
- Level: Main
Bedroom 3
- Features: Flooring - Carpet, Lighting - Ceiling, Window Treatments
- Level: Main
Bathroom 1
- Features: Bathroom - Walk-In Shower, Countertop(s) - Ceramic, Double Sink, Flooring - Luxury Vinyl Tile, Recessed Lighting
- Level: Main
Bathroom 2
- Features: Bathroom - Walk-In Shower, Granite Counters
- Level: Main
Dining room
- Features: Flooring - Engineered Wood, Lighting - Ceiling, Window Treatments
- Level: Main
Great room
- Features: Built-in Features, Fireplace - Gas, Flooring - Engineered Wood, Recessed Lighting, Window Treatments
- Level: Main
Laundry
- Features: Flooring - Ceramic Tile, Window Treatments
- Level: Main
Other
- Features: Flooring - Engineered Wood, Recessed Lighting
- Level: Main
Heating
- Forced Air, Natural Gas
Cooling
- Ceiling Fan(s), Central Air, Electric
Appliances
- Included: Microwave, Dishwasher, Disposal, Dryer, Exhaust Fan, Ice Maker, Oven/Range - Gas, Refrigerator, Stainless Steel Appliance(s), Washer, Water Conditioner - Owned, Tankless Water Heater, Water Treat System, Gas Water Heater
- Laundry: Main Level, Laundry Room
Features
- Bathroom - Walk-In Shower, Bathroom - Tub Shower, Built-in Features, Ceiling Fan(s), Dining Area, Entry Level Bedroom, Open Floorplan, Kitchen - Gourmet, Kitchen Island, Primary Bath(s), Recessed Lighting, Walk-In Closet(s), Dry Wall
- Flooring: Carpet, Engineered Wood, Luxury Vinyl, Wood
- Doors: Insulated
- Windows: Casement, Double Pane Windows, Insulated Windows, Screens, Window Treatments
- Has basement: No
- Number of fireplaces: 1
- Fireplace features: Glass Doors, Gas/Propane
Interior area
- Total structure area: 1,784
- Total interior livable area: 1,784 sqft
- Finished area above ground: 1,784
Video & virtual tour
Property
Parking
- Total spaces: 4
- Parking features: Storage, Garage Faces Front, Garage Door Opener, Inside Entrance, Concrete, Electric Vehicle Charging Station(s), Private, Attached, Driveway
- Attached garage spaces: 2
- Uncovered spaces: 2
- Details: Garage Sqft: 441
Accessibility
- Accessibility features: 2+ Access Exits, Accessible Electrical and Environmental Controls, Accessible Hallway(s), Doors - Lever Handle(s), Doors - Swing In, Grip-Accessible Features, Accessible Entrance, Low Pile Carpeting, No Stairs
Features
- Levels: One
- Stories: 1
- Patio & porch: Patio, Porch, Enclosed
- Exterior features: Extensive Hardscape, Lighting, Rain Gutters, Sidewalks, Street Lights, Underground Lawn Sprinkler
- Pool features: Community
- Has view: Yes
- View description: Trees/Woods
Lot
- Size: 6,098 Square Feet
- Features: Backs to Trees, Backs - Open Common Area, Front Yard, Landscaped, Level, No Thru Street, Premium, Rear Yard
Details
- Additional structures: Above Grade
- Parcel number: 87B43149
- Zoning: R5
- Special conditions: Standard
Construction
Type & style
- Home type: SingleFamily
- Architectural style: Craftsman
- Property subtype: Single Family Residence
Materials
- HardiPlank Type, Stone, Concrete
- Foundation: Slab
- Roof: Composition
Condition
- Excellent
- New construction: No
- Year built: 2018
Details
- Builder model: Aspen
Utilities & green energy
- Electric: 120/240V
- Sewer: Public Sewer
- Water: Public
- Utilities for property: Electricity Available, Natural Gas Available, Sewer Available, Water Available, Cable Available
Green energy
- Construction elements: Regionally Sourced Materials
Community & HOA
Community
- Features: Pool
- Security: Carbon Monoxide Detector(s), Main Entrance Lock, Security Gate, Smoke Detector(s)
- Senior community: Yes
- Subdivision: Shenandoah, Lake Frederick
HOA
- Has HOA: Yes
- Amenities included: Art Studio, Bar/Lounge, Bike Trail, Billiard Room, Clubhouse, Common Grounds, Concierge, Dog Park, Elevator(s), Fitness Center, Game Room, Gated, Jogging Path, Library, Meeting Room, Non-Lake Recreational Area, Party Room, Picnic Area, Indoor Pool, Pool, Recreation Facilities, Retirement Community, Sauna, Tennis Court(s)
- HOA fee: $405 monthly
- HOA name: SHENANDOAH HOA
Location
- Region: Lake Frederick
Financial & listing details
- Price per square foot: $325/sqft
- Tax assessed value: $513,000
- Annual tax amount: $2,718
- Date on market: 8/29/2026
- Listing agreement: Exclusive Right To Sell
- Listing terms: Cash,Conventional
- Inclusions: Bach Porch Rug
- Ownership: Fee Simple
Estimated market value
$571,400
$543,000 - $600,000
$2,465/mo
Price history
| Date | Event | Price |
|---|---|---|
| 8/29/2026 | Listed for sale | $579,900+5.4%$325/sqft |
Source:  Bright MLS #VAFV2044506 Report a problem Bright MLS #VAFV2044506 Report a problem | ||
| 3/31/2023 | Sold | $549,990$308/sqft |
Source: Bright MLS #VAFV2010536 Report a problem | ||
| 3/22/2023 | Pending sale | $549,990$308/sqft |
Source: Bright MLS #VAFV2010536 Report a problem | ||
| 2/27/2023 | Contingent | $549,990$308/sqft |
Source: Bright MLS #VAFV2010536 Report a problem | ||
| 1/27/2023 | Listed for sale | $549,990$308/sqft |
Source: Bright MLS #VAFV2010536 Report a problem | ||
| 12/20/2022 | Contingent | $549,990$308/sqft |
Source: Bright MLS #VAFV2010536 Report a problem | ||
| 12/20/2022 | Listed for sale | $549,990+33.9%$308/sqft |
Source: Bright MLS #VAFV2010536 Report a problem | ||
| 10/12/2018 | Sold | $410,648$230/sqft |
Source: Public Record Report a problem | ||
Public tax history
| Year | Property taxes | Tax assessment |
|---|---|---|
| 2025 | $2,462 +14.3% | $513,000 +21.4% |
| 2024 | $2,155 | $422,600 |
| 2023 | $2,155 +85.9% | $422,600 +11.2% |
| 2022 | $1,159 | $380,100 |
| 2021 | $1,159 -44.3% | $380,100 +11.5% |
| 2020 | $2,080 -49.6% | $341,000 +0.7% |
| 2019 | $4,131 +1593% | $338,600 +323.3% |
| 2018 | $244 | $80,000 |
Find assessor info on the county website
Monthly payment
Est. payment
Payment breakdown
Explore the cost of this home by adjusting the details. Changes won't be saved.Climate risks
Neighborhood: 22630
Nearby schools
Schools provided by the listing agent
- District: Frederick County Public Schools
Source: Bright MLS. This data may not be complete. We recommend contacting the local school district to confirm school assignments for this home.
Similar homes
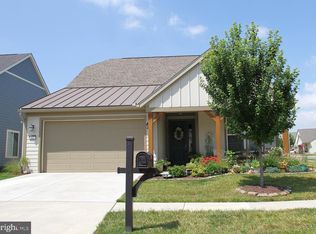
- $554,9003 bd2 ba1.7k sqft142 Milkweed Dr, Lake Frederick, VA 22630For Sale
 MLS ID #VAFV2042624, Mrs. Kim E Yotko, Keller Williams Realty. Bright MLS
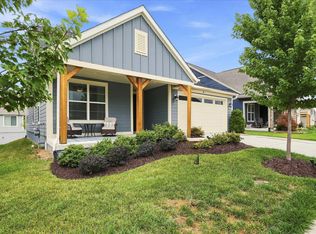
 - $589,9003 bd3 ba2.5k sqft108 Viceroy Way, Lake Frederick, VA 22630For Sale
 MLS ID #VAFV2043904, Yvonne Holland, Samson Properties. Bright MLS
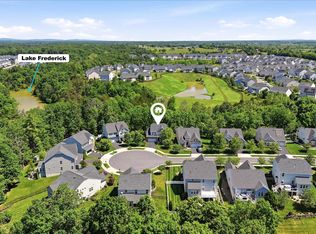
 - $565,0003 bd3 ba2.1k sqft134 Atlantis Ln, Lake Frederick, VA 22630For Sale
 MLS ID #VAFV2041520, Brenda Miller, Berkshire Hathaway HomeServices PenFed Realty. Bright MLS
 - $599,9002 bd2 ba2k sqft136 Mallard Dr, Lake Frederick, VA 22630For Sale
 MLS ID #VAFV2039502, Kim Hurst, MarketPlace REALTY. Bright MLS
 - $599,0003 bd3 ba2.5k sqft111 Switchgrass Way, Lake Frederick, VA 22630For SaleMLS ID #VAFV2042970, Shelley Belford, NextHome Realty Select. Bright MLS
- $545,0002 bd2 ba1.7k sqft110 Switchgrass Way, Front Royal, VA 22630For SaleMLS ID #VAFV2040202, Denise Finley, Pearson Smith Realty, LLC. Bright MLS
- $499,9003 bd2 ba2k sqft132 Vincent Dr, Stephens City, VA 22655For SaleMLS ID #VAFV2044248, Abby Walters, Preslee Real Estate. Bright MLS
- $750,0003 bd2 ba1.8k sqft50 Rolling Valley Ln, Front Royal, VA 22630For SaleMLS ID #VAWR2015424, Charlet Shriner, RE/MAX Gateway, LLC. Bright MLS
- $745,9902 bd2 ba2k sqft106 Rhododendron Ct, Lake Frederick, VA 22630New ConstructionBright MLS
- $729,9903 bd3 ba2.4k sqft104 Rhododendron Ct, Lake Frederick, VA 22630New ConstructionBright MLS
- $634,9004 bd3 ba2.4k sqft1550 Drummer Hill Rd, Front Royal, VA 22630For SaleMLS ID #VAWR2014104, Maria Vasquez, The Vasquez Group LLC. Bright MLS
- $670,0003 bd3 ba1.7k sqft129 Ridgeway Rd, Front Royal, VA 22630For SaleMLS ID #VAWR2015044, Marielle Thoburn, Keller Williams Realty. Bright MLS
- $535,9004 bd3 ba1.7k sqft1026 Northview Ave, Front Royal, VA 22630New ConstructionMLS ID #VAWR2015300, Ken Evans, RE/MAX Real Estate Connections. Bright MLS
- $470,0004 bd3 ba2.1k sqft1033 Mountain Heights Rd, Front Royal, VA 22630For SaleMLS ID #VAWR2013924, Marielle Thoburn, Keller Williams Realty. Bright MLS
- $549,0003 bd3 ba1.9k sqft524 Lower Valley Rd, Strasburg, VA 22657For SaleMLS ID #VAWR2014956, Stephanie Feltner, Realty ONE Group Old Towne. Bright MLS
- $589,9003 bd3 ba2k sqft109 Christo Rey Dr, Clear Brook, VA 22624For SaleMLS ID #VAFV2044140, Danielle Dojcak, Century 21 Redwood Realty. Bright MLS
- $589,0004 bd3 ba2.6k sqft106 Bradley Ct, Stephenson, VA 22656For SaleMLS ID #VAFV2042670, Michele Gibson, Samson Properties. Bright MLS
- $475,0003 bd3 ba1.5k sqft180 Duskwood Ln, Gore, VA 22637For SaleMLS ID #VAFV2044474, Mr. James King, Jr., RE/MAX Roots. Bright MLS
- $770,0003 bd3 ba2.1k sqft794 Steed Ln, Front Royal, VA 22630For SaleMLS ID #VAWR2015022, Lindsay Barnhart, NextHome Realty Select. Bright MLS
