There's a feeling of serenity when you travel down the paved drive, you've finally reached your happy place where there's plenty of room to breathe, inside and out. Three acres of lush grounds with unobstructed views of open meadows and the beautiful Allegheny mountain range. This lovely home with flows with ease inside and awaits the laughter of your family and friends to fill it! Spacious and open with room to host birthday parties and yet elegant and comfortable for quiet dinners with friends. Having over 3500 sq ft with 3 bedrooms and 3.5 baths over 3 levels of living. The main level showcases a wonderful kitchen with center island prep area and seating, coffee bar, farm sink and gas range plus huge walk in pantry, this space opens to breakfast area seating or expanded family room with built-ins and gas fireplace, a formal dining room and living/office space, plus powder room and ample laundry. Elongated windows let the outdoors inside to enjoy the surrounding beauty. A sun room connects indoor with outdoor living, allowing for extended 3 season use from a wall of windows offering passive heating. On the upper level you'll find two bedrooms served by a full bath and a primary suite with views of morning sunrises to evening sunsets, a full bath with dbl sink vanity, tiled shower and soaking tub, and walk in closet space. The lower level is a perfect retreat for movie night or game room having built in shelving and fireplace. Also ideal for an in-law suite with mini-kitchenette with sink and a full bath. You'll also find the utilities room with new HVAC and a water system, plus plenty of storage. Take a look at the outdoor living - a spacious hardscaped patio, covered seating with a sturdy pergola and an above ground pool to convey. You'll also find an assortment of fruit trees, beds of blueberries and strawberries and established raised beds for your summer veggies. The detached garage has it's own electric panel, heated floors from the outdoor wood furnace, that conveys plus an RV carport with electrical hookup. Finally there's a garden shed or maybe convert it to the play house! You'll move in and never want to leave........
For sale
Price cut: $20K (6/1)
$795,000
180 Holstein Ln, Toms Brook, VA 22660
3beds
3,593sqft
:
Get pre-qualified$4,796/mo
Single Family Residence
Built in 1999
3 Acres Lot
$767,400 Zestimate®
$221/sqft
$33/mo HOA
What's special
Farm sinkAbove ground poolPlenty of storageSpacious hardscaped patioCoffee barBreakfast area seatingGas range
- 98 days |
- 629 |
- 29 |
Zillow last checked:
Listing updated:
Listed by:
Anita Rhodes 540-335-9171,
Johnston and Rhodes Real Estate 540-459-9650
Source: Bright MLS,MLS#: VASH2014064
Facts & features
Interior
Bedrooms & bathrooms
- Bedrooms: 3
- Bathrooms: 4
- Full bathrooms: 3
- 1/2 bathrooms: 1
- Main level bathrooms: 1
Basement
- Area: 1208
Heating
- Forced Air, Propane, Wood
Cooling
- Central Air, Ceiling Fan(s), Electric, Other
Appliances
- Included: Refrigerator, Oven/Range - Gas, Range Hood, Dishwasher, Microwave, Washer, Dryer, Water Conditioner - Owned, Water Heater
- Laundry: Dryer In Unit, Washer In Unit, Main Level
Features
- Ceiling Fan(s), Kitchen Island, Breakfast Area, Formal/Separate Dining Room, Dry Wall, Vaulted Ceiling(s)
- Flooring: Hardwood, Carpet, Ceramic Tile, Laminate
- Doors: Insulated
- Windows: Double Pane Windows, Vinyl Clad
- Basement: Partially Finished,Connecting Stairway,Partial,Heated
- Number of fireplaces: 2
- Fireplace features: Gas/Propane
Interior area
- Total structure area: 3,808
- Total interior livable area: 3,593 sqft
- Finished area above ground: 2,600
- Finished area below ground: 993
Video & virtual tour
Property
Parking
- Total spaces: 5
- Parking features: Garage Faces Side, Garage Door Opener, Gravel, Attached, Detached
- Attached garage spaces: 5
- Has uncovered spaces: Yes
Accessibility
- Accessibility features: Other
Features
- Levels: Three
- Stories: 3
- Patio & porch: Enclosed, Porch, Patio
- Exterior features: Sidewalks
- Has private pool: Yes
- Pool features: Above Ground, Private
- Fencing: Partial,Wood
- Has view: Yes
- View description: Mountain(s)
Lot
- Size: 3 Acres
- Features: Cleared, Landscaped, Front Yard, No Thru Street, Rear Yard, Rural
Details
- Additional structures: Above Grade, Below Grade, Outbuilding
- Parcel number: 02307014
- Zoning: A-1
- Special conditions: Standard
- Horses can be raised: Yes
- Horse amenities: Horses Allowed
Construction
Type & style
- Home type: SingleFamily
- Architectural style: Colonial
- Property subtype: Single Family Residence
Materials
- Vinyl Siding
- Foundation: Block
- Roof: Architectural Shingle
Condition
- Excellent
- New construction: No
- Year built: 1999
Utilities & green energy
- Sewer: On Site Septic
- Water: Well
- Utilities for property: Propane
Community & HOA
Community
- Security: Exterior Cameras, Smoke Detector(s)
- Subdivision: Manor Hill Estates
HOA
- Has HOA: Yes
- HOA fee: $400 annually
Location
- Region: Toms Brook
Financial & listing details
- Price per square foot: $221/sqft
- Tax assessed value: $497,800
- Annual tax amount: $2,887
- Date on market: 4/20/2026
- Listing agreement: Exclusive Right To Sell
- Ownership: Fee Simple
- Road surface type: Tar and Chip
Estimated market value
$767,400
$729,000 - $806,000
$3,076/mo
Price history
| Date | Event | Price |
|---|---|---|
| 6/1/2026 | Price change | $795,000-2.5%$221/sqft |
Source:  Bright MLS #VASH2014064 Report a problem Bright MLS #VASH2014064 Report a problem | ||
| 4/20/2026 | Listed for sale | $815,000+35.8%$227/sqft |
Source: Bright MLS #VASH2014064 Report a problem | ||
| 1/12/2023 | Sold | $600,000+22.4%$167/sqft |
Source: Bright MLS #VASH2005150 Report a problem | ||
| 5/30/2008 | Listing removed | $490,000$136/sqft |
Source: Postlets #SH6449761 Report a problem | ||
| 4/5/2008 | Listed for sale | $490,000$136/sqft |
Source: Century 21 #44005 Report a problem | ||
Public tax history
| Year | Property taxes | Tax assessment |
|---|---|---|
| 2024 | $3,263 | $509,800 |
| 2023 | -- | $509,800 +2.4% |
| 2022 | -- | $497,800 +38.2% |
| 2021 | -- | $360,200 |
| 2020 | -- | $360,200 |
| 2018 | $2,305 | $360,200 +11.1% |
| 2017 | -- | $324,200 |
| 2016 | -- | $324,200 -0.9% |
| 2015 | -- | $327,000 |
| 2014 | -- | $327,000 |
| 2013 | -- | $327,000 +1.6% |
| 2012 | -- | $321,800 |
| 2011 | -- | $321,800 |
| 2010 | -- | $321,800 +13.1% |
| 2009 | -- | $284,500 |
| 2007 | $1,451 -4.4% | $284,500 +27.4% |
| 2005 | $1,518 | $223,300 |
| 2004 | -- | $223,300 |
| 2003 | $759 -46.9% | -- |
| 2002 | $1,429 | -- |
| 2001 | -- | $183,300 |
Find assessor info on the county website
Monthly payment
Est. payment
Payment breakdown
Explore the cost of this home by adjusting the details. Changes won't be saved.Climate risks
Neighborhood: 22660
Nearby schools
GreatSchools rating
- 5/10Sandy Hook Elementary SchoolGrades: PK-5Distance: 4.6 mi
- 7/10Signal Knob Middle SchoolGrades: 6-8Distance: 4.9 mi
- 7/10Strasburg High SchoolGrades: 9-12Distance: 5.1 mi
Schools provided by the listing agent
- District: Shenandoah County Public Schools
Source: Bright MLS. This data may not be complete. We recommend contacting the local school district to confirm school assignments for this home.
- $553,0003 bd2 ba2.2k sqft158 Holstein Ln, Toms Brook, VA 22660Off Market
- $740,7004 bd5 ba4k sqft179 Holstein Ln, Toms Brook, VA 22660Off Market
- $350,0003 bd3 ba2.1k sqft124 Cattle Ln, Toms Brook, VA 22660Sold
- $659,0003 bd3 ba3.1k sqft68 Holstein Ln, Toms Brook, VA 22660Off Market
- $575,8004 bd3 ba2.8k sqft133 Holstein Ln, Toms Brook, VA 22660Off Market
- $697,9005 bd5 ba4.4k sqft121 Cattle Ln, Toms Brook, VA 22660Off Market
- $566,7003 bd2 ba2.2k sqft87 Cattle Ln, Toms Brook, VA 22660Off Market
- $685,6003 bd3 ba2.9k sqft43 Holstein Ln, Toms Brook, VA 22660Off Market
A local agent can set up tours, give advice and negotiate with sellers.
A local lender can help you make sure your offer is ready when you are.
Similar homes
- $750,0005 bd4 ba3.4k sqft128 Fairview Circle Path Lot 36, Woodstock, VA 22664For Sale
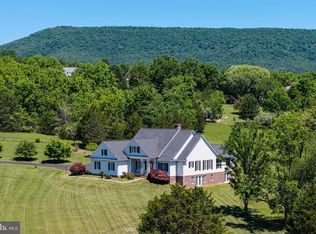
 MLS ID #VASH2014528, Allie F Coffey, Funkhouser Real Estate Group. Bright MLS
 - $825,0004 bd3 ba2.8k sqft354 Guard Hill Rd, Middletown, VA 22645For Sale
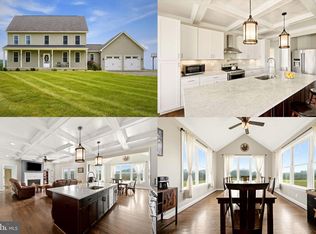 MLS ID #VAWR2014960, Sarah Reynolds, Keller Williams Realty. Bright MLS
 - $895,0004 bd4 ba3.1k sqft33 Kibo Ct, Maurertown, VA 22644For Sale
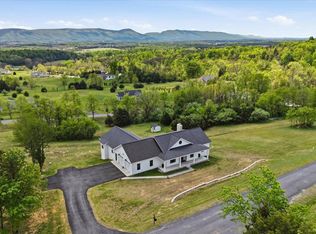 MLS ID #VASH2014164, Angela Duncan, MarketPlace REALTY. Bright MLS
 - $675,0003 bd3 ba3.2k sqft908 Jonathan St, Woodstock, VA 22664For Sale
 MLS ID #VASH2014662, Malinda Johnston, Johnston and Rhodes Real Estate. Bright MLS
 - $875,0003 bd3 ba3.9k sqft1639 Sugar Hill Rd, Maurertown, VA 22644For SaleMLS ID #VASH2014536, MJ Frazier, Serhant. Bright MLS
- $729,9003 bd4 ba2.7k sqft461 Veterans Rd, Middletown, VA 22645For SaleMLS ID #VAFV2042918, Lilly Triplett, Colony Realty. Bright MLS
- $840,0005 bd3 ba3.6k sqft799 McDonald Ln, Strasburg, VA 22641For SaleMLS ID #VASH2014640, Tolga Alper, Real Broker, LLC. Bright MLS
- $645,0005 bd4 ba3.4k sqft128 Fairview Cir, Woodstock, VA 22664For SaleMLS ID #VASH2014492, Allie F Coffey, Funkhouser Real Estate Group. Bright MLS
- $789,9003 bd2 ba2.4k sqft550 Mash Ln, Edinburg, VA 22824For SaleMLS ID #VASH2013966, Grace Eberly Hitt, Realty ONE Group Old Towne. Bright MLS
- $570,0003 bd3 ba2.2k sqft516 Zepp Rd, Maurertown, VA 22644For SaleMLS ID #VASH2014888, Melissa Crider, Sager Real Estate. Bright MLS
- $824,9004 bd3 ba3.9k sqft230 Conifer Ln, Winchester, VA 22602For SaleMLS ID #VAFV2040928, Traci Shoberg, Samson Properties. Bright MLS
- $429,9004 bd3 ba2.4k sqft3391 N Main St, Toms Brook, VA 22660For SaleMLS ID #VASH2014826, Raymond Heflin, Morris & Co. Realty, LLC. Bright MLS
- $699,9004 bd5 ba4.7k sqft405 Spring Hollow Rd, Woodstock, VA 22664For SaleMLS ID #VASH2013720, James Amick, RE/MAX Roots. Bright MLS
- $765,0004 bd3 ba2.7k sqft155 Bunchberry Ridge Ct, Stephens City, VA 22655For SaleMLS ID #VAFV2040194, Kim Hurst, MarketPlace REALTY. Bright MLS
- $587,4984 bd5 ba3.6k sqft2891 Saumsville Rd, Maurertown, VA 22644For SaleMLS ID #VASH2012650, Lori Coffey, Johnston and Rhodes Real Estate. Bright MLS
- $749,9003 bd3 ba2.1k sqft1049 Laurel Grove Rd, Winchester, VA 22602For SaleMLS ID #VAFV2036868, Leslie Webb, Long & Foster Real Estate, Inc.. Bright MLS
- $559,9003 bd3 ba1.9k sqft524 Lower Valley Rd, Strasburg, VA 22657For SaleMLS ID #VAWR2014956, Stephanie Feltner, Realty ONE Group Old Towne. Bright MLS
- $639,9003 bd3 ba2.7k sqftMcDaniel Ln, Middletown, VA 22645For SaleMLS ID #VAWR2014754, Lilly Triplett, Colony Realty. Bright MLS
- $599,9005 bd4 ba3.1k sqft1235 Kesler Rd, Front Royal, VA 22630For SaleMLS ID #VAWR2014884, Jim Clark, Mint Realty. Bright MLS
- $800,0003 bd4 ba3.6k sqft117 Mallard Dr, Lake Frederick, VA 22630For SaleMLS ID #VAFV2043178, Renee Sutton-Ward, Keller Williams Realty/Lee Beaver & Assoc.. Bright MLS
