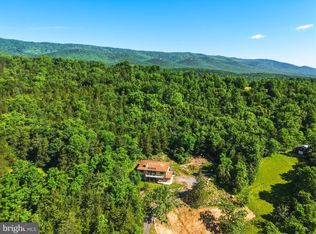
Watch the Video! Escape the Beltway without sacrificing luxury or connectivity. Wake each morning to unobstructed Massanutten Mountain views, work effortlessly on Shentel’s gig-speed fiber internet, and spend your evenings exploring nearby wineries, Main Street Woodstock, and the beauty of the Shenandoah Valley. Completed in 2022, this custom Modern Farmhouse in Woodstock Views blends timeless design with exceptional craftsmanship and was thoughtfully designed for elegant one-level living. Step through the impressive double front doors into a breathtaking great room where soaring cathedral ceilings, walls of windows, Spanish Porcelanosa tile, and rich oak hardwood floors frame the spectacular mountain backdrop. The gourmet kitchen is as beautiful as it is functional, featuring Italian Carrara marble countertops, a large entertaining island, premium Wolf appliances, custom cabinetry, designer West Elm lighting, a dedicated wine bar, and an oversized pantry. The family room is anchored by a warm wood-burning fireplace and opens to a covered deck that feels like an outdoor living room—perfect for morning coffee, sunset dinners, or simply taking in the panoramic views. The private primary suite is a true retreat, offering a custom ELFA walk-in closet and a spa-inspired bath complete with heated floors, heated towel racks, custom Pottery Barn vanity, Kohler fixtures, Toto toilet, an oversized walk-in shower, and a luxurious freestanding soaking tub. Two additional bedrooms share a beautifully appointed Jack-and-Jill bath with heated floors and towel rack, while the finished lower level offers a fourth bedroom with incredible mountain views, a full bath, recreation space, and abundant unfinished storage ready for future expansion. Beyond its beauty, this home was built with quality and efficiency in mind, featuring 2x6 construction, dual-fuel HVAC, 400-amp electrical service, a 28’ x 28’ garage with floor drains, Lutron Caseta lighting controls, Ring security cameras, custom window treatments that convey, a freshly sealed driveway (2025), and a septic system pumped and inspected in 2025. Located on state-maintained roads just minutes from charming downtown Woodstock, local wineries, farmers markets, Shenandoah Memorial Hospital/Valley Health, and I-81 and I-66, this home offers the rare opportunity to enjoy peaceful country living without giving up modern conveniences—including some of the fastest internet available. Luxury. Privacy. Views. Connectivity. This is Shenandoah Valley living at its finest.
For sale
$895,000
33 Kibo Ct, Maurertown, VA 22644
4beds
3,160sqft
:
Get pre-qualified$5,296/mo
Single Family Residence
Built in 2022
3.66 Acres Lot
$870,500 Zestimate®
$283/sqft
$-- HOA
What's special
Unobstructed massanutten mountain viewsFreshly sealed drivewayBreathtaking great roomBeautifully appointed jack-and-jill bathLarge entertaining islandOversized pantrySoaring cathedral ceilings
- 112 days |
- 428 |
- 27 |
Zillow last checked:
Listing updated:
Listed by:
Angela Duncan 540-247-0563,
MarketPlace REALTY 540-450-2747
Source: Bright MLS,MLS#: VASH2014164
Facts & features
Interior
Bedrooms & bathrooms
- Bedrooms: 4
- Bathrooms: 4
- Full bathrooms: 3
- 1/2 bathrooms: 1
- Main level bathrooms: 3
- Main level bedrooms: 3
Rooms
- Room types: Recreation Room
Recreation room
- Level: Lower
Heating
- Heat Pump, Electric, Propane
Cooling
- Central Air, Electric
Appliances
- Included: Washer, Dryer, Dishwasher, Microwave, Refrigerator, Oven, Range Hood, Cooktop, Water Treat System, Water Heater
- Laundry: Main Level
Features
- Attic, Entry Level Bedroom, Open Floorplan, Kitchen - Gourmet, Primary Bath(s), Upgraded Countertops, Bar, Bathroom - Walk-In Shower, Built-in Features, Ceiling Fan(s), Dining Area, Family Room Off Kitchen, Formal/Separate Dining Room, Kitchen Island, Kitchen - Table Space, Pantry, Recessed Lighting, Walk-In Closet(s), 9'+ Ceilings, Cathedral Ceiling(s), High Ceilings, Dry Wall
- Flooring: Ceramic Tile, Wood
- Doors: Double Entry, Sliding Glass
- Windows: Double Hung, Screens, Window Treatments
- Basement: Full,Exterior Entry,Walk-Out Access
- Number of fireplaces: 1
- Fireplace features: Marble, Wood Burning, Screen
Interior area
- Total structure area: 4,712
- Total interior livable area: 3,160 sqft
- Finished area above ground: 2,356
- Finished area below ground: 804
Video & virtual tour
Property
Parking
- Total spaces: 4
- Parking features: Garage Faces Side, Garage Door Opener, Inside Entrance, Asphalt, Attached, Driveway
- Attached garage spaces: 2
- Uncovered spaces: 2
Accessibility
- Accessibility features: None
Features
- Levels: Two
- Stories: 2
- Patio & porch: Porch, Deck
- Exterior features: Stone Retaining Walls
- Pool features: None
- Has view: Yes
- View description: Scenic Vista, Mountain(s), Panoramic
Lot
- Size: 3.66 Acres
- Features: Rear Yard
Details
- Additional structures: Above Grade, Below Grade, Outbuilding
- Parcel number: 03210034
- Zoning: RESIDENTIAL
- Special conditions: Standard
Construction
Type & style
- Home type: SingleFamily
- Architectural style: Other
- Property subtype: Single Family Residence
Materials
- Other
- Foundation: Concrete Perimeter
- Roof: Architectural Shingle
Condition
- Excellent
- New construction: No
- Year built: 2022
Utilities & green energy
- Sewer: Septic < # of BR
- Water: Well, Private
- Utilities for property: Propane, Fiber Optic
Community & HOA
Community
- Security: Exterior Cameras
- Subdivision: Woodstock Views
HOA
- Has HOA: Yes
- HOA name: WOODSTOCK VIEWS PROPERTY OWNERS ASSOCIATION
Location
- Region: Maurertown
Financial & listing details
- Price per square foot: $283/sqft
- Tax assessed value: $566,200
- Annual tax amount: $3,624
- Date on market: 4/24/2026
- Listing agreement: Exclusive Right To Sell
- Inclusions: Tvs And Mounts, Elfa Tool Organizer, Water Softener, Ring Cameras
- Ownership: Fee Simple
Estimated market value
$870,500
$827,000 - $914,000
$3,512/mo
Price history
| Date | Event | Price |
|---|---|---|
| 4/24/2026 | Listed for sale | $895,000+813.3%$283/sqft |
Source:  Bright MLS #VASH2014164 Report a problem Bright MLS #VASH2014164 Report a problem | ||
| 8/3/2020 | Sold | $98,000$31/sqft |
Source: Public Record Report a problem | ||
Public tax history
| Year | Property taxes | Tax assessment |
|---|---|---|
| 2024 | $3,624 | $566,200 |
| 2023 | -- | $566,200 |
| 2022 | -- | $566,200 +956.3% |
| 2021 | -- | $53,600 |
| 2020 | -- | $53,600 |
| 2018 | $343 | $53,600 |
| 2017 | -- | $53,600 |
| 2016 | -- | $53,600 -41.7% |
| 2015 | -- | $91,900 |
| 2014 | -- | $91,900 |
| 2013 | -- | $91,900 |
| 2012 | -- | $91,900 |
| 2011 | -- | $91,900 |
| 2010 | -- | $91,900 +2.3% |
| 2009 | -- | $89,800 |
| 2007 | -- | $89,800 |
Find assessor info on the county website
Monthly payment
Est. payment
Payment breakdown
Explore the cost of this home by adjusting the details. Changes won't be saved.Climate risks
Neighborhood: 22644
Nearby schools
GreatSchools rating
- 3/10W.W. Robinson Elementary SchoolGrades: PK-5Distance: 5.6 mi
- 6/10Peter Muhlenberg Middle SchoolGrades: 6-8Distance: 5.7 mi
- 6/10Central High SchoolGrades: 9-12Distance: 5.5 mi
Schools provided by the listing agent
- Elementary: W.w. Robinson
- Middle: Peter Muhlenberg
- High: Central
- District: Shenandoah County Public Schools
Source: Bright MLS. This data may not be complete. We recommend contacting the local school district to confirm school assignments for this home.
- $993,3003 bd5 ba4.3k sqft373 Highgate Dr, Maurertown, VA 22644Off Market
- $588,1003 bd3 ba1.8k sqft326 Highgate Dr, Maurertown, VA 22644Off Market
- $760,1001 bd1 ba1.5k sqft60 Kibo Ct, Maurertown, VA 22644Off Market
- $136,0003.52 acresHighgate Dr, Maurertown, VA 22644Sold
- $695,5003 bd3 ba2.7k sqft61 Hampstead Ct, Maurertown, VA 22644Off Market
- $627,7003 bd3 ba2.2k sqft122 Hampstead Ct, Maurertown, VA 22644Off Market
- $525,0004 bd3 ba2.4k sqft220 Highgate Dr, Maurertown, VA 22644Sold
- $573,9004 bd3 ba2.2k sqft101 Hampstead Ct, Maurertown, VA 22644Off Market
A local agent can set up tours, give advice and negotiate with sellers.
Similar homes
- $875,0003 bd3 ba3.9k sqft1639 Sugar Hill Rd, Maurertown, VA 22644For Sale
 MLS ID #VASH2014536, MJ Frazier, Serhant. Bright MLS
 - $583,3003 bd3 ba3k sqft257 Hunter Rd, Maurertown, VA 22644Off Market
- $587,4984 bd5 ba3.6k sqft2891 Saumsville Rd, Maurertown, VA 22644For Sale
 MLS ID #VASH2012650, Lori Coffey, Johnston and Rhodes Real Estate. Bright MLS
 - $899,0004 bd5 ba2.7k sqft537 Lower Flats Dr, Yellow Spring, WV 26865For Sale
 MLS ID #WVHS2008072, Alisha Lowery, Lost River Trading Post Realty. Bright MLS
 - $759,0003 bd4 ba3.5k sqft180 Holstein Ln, Toms Brook, VA 22660For SaleMLS ID #VASH2014064, Anita Rhodes, Johnston and Rhodes Real Estate. Bright MLS
- $799,0004 bd4 ba3.1k sqft4241 Cedar Creek Grn, Winchester, VA 22602For SaleMLS ID #VAFV2043890, Dan Whitacre, Colony Realty. Bright MLS
- $684,9004 bd5 ba4.7k sqft405 Spring Hollow Rd, Woodstock, VA 22664For SaleMLS ID #VASH2013720, James Amick, RE/MAX Roots. Bright MLS
- $840,0005 bd3 ba3.6k sqft799 McDonald Ln, Strasburg, VA 22641For SaleMLS ID #VASH2014640, Tolga Alper, Real Broker, LLC. Bright MLS
- $770,0003 bd3 ba2.1k sqft794 Steed Ln, Front Royal, VA 22630For SaleMLS ID #VAWR2015022, Lindsay Barnhart, NextHome Realty Select. Bright MLS
- $537,5003 bd3 ba2.6k sqft143 Scheffer Gap Rd, Maurertown, VA 22644For SaleMLS ID #VASH2013968, Grace Eberly Hitt, Realty ONE Group Old Towne. Bright MLS
- $824,9004 bd3 ba3.9k sqft230 Conifer Ln, Winchester, VA 22602For SaleMLS ID #VAFV2040928, Traci Shoberg, Samson Properties. Bright MLS
- $879,9004 bd2 ba2.7k sqft413 Grand Ave, Front Royal, VA 22630For SaleMLS ID #VAWR2014650, Renee Hodel, Realty ONE Group Old Towne. Bright MLS
- $675,0003 bd3 ba3.2k sqft908 Jonathan St, Woodstock, VA 22664For SaleMLS ID #VASH2014662, Malinda Johnston, Johnston and Rhodes Real Estate. Bright MLS
- $799,9004 bd3 ba3.2k sqft150 Sunset Village Rd, Front Royal, VA 22630For SaleMLS ID #VAWR2014534, Jennifer Young, Keller Williams Realty. Bright MLS
- $749,9005 bd5 ba3.7k sqft199 Meeting House Dr, Winchester, VA 22602For SaleMLS ID #VAFV2043968, Katie Deskins, Century 21 Redwood Realty. Bright MLS
- $945,0004 bd3 ba3.2k sqft165 Carroll Ridge Ln, Winchester, VA 22602For SaleMLS ID #VAFV2042556, Bailey Cooper, RE/MAX Gateway. Bright MLS
- $950,0004 bd3 ba1.9k sqft101 Nelson Rd, Strasburg, VA 22657For SaleMLS ID #VAWR2014996, Melissa Crider, Sager Real Estate. Bright MLS
- $670,0003 bd3 ba1.7k sqft129 Ridgeway Rd, Front Royal, VA 22630For SaleMLS ID #VAWR2015044, Marielle Thoburn, Keller Williams Realty. Bright MLS
- $585,0004 bd3 ba2.9k sqft2239 6th St, Middletown, VA 22645For SaleMLS ID #VAFV2043690, Lori Fountain Bales, Keller Williams Realty. Bright MLS
- $789,9003 bd2 ba2.4k sqft550 Mash Ln, Edinburg, VA 22824For SaleMLS ID #VASH2013966, Grace Eberly Hitt, Realty ONE Group Old Towne. Bright MLS
