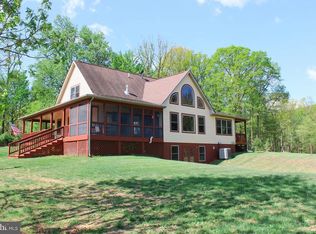
Welcome to a truly special mountain retreat in the River Ridge community of Yellow Spring, WV, where craftsmanship, comfort, and privacy come together on 22.06 acres. This beautiful 4-bedroom home offers 2 full baths and 3 half baths and was thoughtfully crafted by Amish with timber frame using Douglas fir sourced from Canada. From the moment you enter, the quality is unmistakable, with oak flooring, solid wood doors and cabinetry, granite countertops, and custom finishes throughout. The gourmet kitchen is designed for gathering and entertaining, featuring a Viking refrigerator, a wine cooler, Jen-Air gas range, three sinks, and a custom-built pantry. A separate butler's kitchen adds even more functionality with a built-in microwave, oven, and sink—ideal for preparing meals while keeping the main kitchen pristine. The spacious interior is warmed by a wood burning fireplace framed by a striking stone chimney to the ceiling. From the great room, enter through French doors to dining/sunroom accented with a stained-glass window, gas fire place, two pocket doors to a versatile spa bathroom with a 5'x5' walk in shower and double sink vanity. French doors open into a large bedroom. Next to it is a smaller bedroom (also could be used as a great closet). Upstairs is another bedroom, a loft that could double as a bedroom and a full bathroom. All is wrapped up with an over 100ft deck. Surrounded by 22 acres of wooded mountain beauty, this home offers the space and privacy to settle in and simply enjoy the slower pace of life. Whether you're looking for a full-time residence, a mountain getaway, or a gathering place for family and friends, this property offers an exceptional blend of craftsmanship and natural beauty. This property is a must see to believe! Just 15 minutes from Wardensville, where you'll find an organic garden market, unique dining, charming cafés and coffee shops, and a glass-blowing studio. Warden Lake is also nearby, known for award-winning fishing and opportunities for paddleboarding and boating. For those who want easy access to town, Winchester, VA is approximately 30 minutes away. This is mountain living with room to breathe, beautifully finished spaces, and the kind of craftsmanship that is becoming increasingly hard to find.” *Furnishings are negotiable.*
For sale
$899,000
537 Lower Flats Dr, Yellow Spring, WV 26865
4beds
2,728sqft
Single Family Residence
Built in 2006
22.06 Acres Lot
$844,700 Zestimate®
$330/sqft
$58/mo HOA
What's special
Jen-air gas rangeCustom finishes throughoutThree sinksViking refrigeratorOak flooringGranite countertopsWine cooler
- 48 days
- 990
- 67
Zillow last checked:
Listing updated:
Listed by:
Alisha Lowery 540-915-4406,
Lost River Trading Post Realty
Source: Bright MLS,MLS#: WVHS2008072
Facts & features
Interior
Bedrooms & bathrooms
- Bedrooms: 4
- Bathrooms: 5
- Full bathrooms: 2
- 1/2 bathrooms: 3
- Main level bathrooms: 4
- Main level bedrooms: 2
Basement
- Area: 0
Heating
- Heat Pump, Electric, Wood, Propane
Cooling
- Central Air, Electric
Appliances
- Included: Microwave, Built-In Range, Cooktop, Dishwasher, Dryer, Oven/Range - Gas, Refrigerator, Stainless Steel Appliance(s), Washer, Electric Water Heater
- Laundry: Main Level
Features
- 2nd Kitchen, Bathroom - Walk-In Shower, Bathroom - Tub Shower, Ceiling Fan(s), Exposed Beams, Open Floorplan, Kitchen - Gourmet, Kitchen Island, Pantry, Primary Bath(s), Wine Storage, Wood Ceilings, Dry Wall
- Flooring: Wood
- Has basement: No
- Number of fireplaces: 2
- Fireplace features: Gas/Propane, Stone, Wood Burning
Interior area
- Total structure area: 2,728
- Total interior livable area: 2,728 sqft
- Finished area above ground: 2,728
- Finished area below ground: 0
Video & virtual tour
Property
Parking
- Total spaces: 4
- Parking features: Circular Driveway, Driveway
- Uncovered spaces: 4
Accessibility
- Accessibility features: None
Features
- Levels: One and One Half
- Stories: 1.5
- Pool features: None
- Has view: Yes
- View description: Mountain(s)
Lot
- Size: 22.06 Acres
- Features: Backs to Trees, Mountainous
Details
- Additional structures: Above Grade, Below Grade
- Parcel number: 02 13002400000000
- Zoning: 101
- Special conditions: Standard
Construction
Type & style
- Home type: SingleFamily
- Architectural style: Cabin/Lodge
- Property subtype: Single Family Residence
Materials
- Frame
- Foundation: Crawl Space
- Roof: Metal
Condition
- Excellent
- New construction: No
- Year built: 2006
Utilities & green energy
- Sewer: On Site Septic
- Water: Well
- Utilities for property: DSL, Satellite Internet Service
Community & HOA
Community
- Subdivision: River Ridge
HOA
- Has HOA: Yes
- HOA fee: $700 annually
- HOA name: RIVER RIDGE
Location
- Region: Yellow Spring
Financial & listing details
- Price per square foot: $330/sqft
- Tax assessed value: $217,740
- Annual tax amount: $1,844
- Date on market: 8/10/2026
- Listing agreement: Exclusive Right To Sell
- Ownership: Fee Simple
Estimated market value
$844,700
$802,000 - $887,000
$3,177/mo
Price history
| Date | Event | Price |
|---|---|---|
| 8/10/2026 | Listed for sale | $899,000$330/sqft |
Source:  Bright MLS #WVHS2008072 Report a problem Bright MLS #WVHS2008072 Report a problem | ||
Public tax history
| Year | Property taxes | Tax assessment |
|---|---|---|
| 2025 | $1,845 +5.5% | $217,740 +8.1% |
| 2024 | $1,750 +1.8% | $201,420 +2.1% |
| 2023 | $1,719 +0.7% | $197,220 +1% |
| 2022 | $1,706 | $195,180 +2.6% |
| 2021 | -- | $190,260 +1.5% |
| 2020 | -- | $187,500 -0.1% |
| 2019 | $1,353 +1.4% | $187,680 +1.4% |
| 2018 | $1,335 +1% | $185,100 +1% |
| 2017 | $1,322 +1.1% | $183,300 |
| 2016 | $1,307 | $183,300 -3.7% |
| 2015 | $1,307 +0.8% | $190,320 +2.2% |
| 2014 | $1,297 -25.1% | $186,180 -14.8% |
| 2013 | $1,732 | $218,640 -12.1% |
| 2012 | $1,732 -1.8% | $248,640 -1.8% |
| 2011 | $1,763 -4.2% | $253,200 -5.7% |
| 2010 | $1,840 -5% | $268,500 -5.6% |
| 2009 | $1,937 +126.8% | $284,460 +460.2% |
| 2006 | $854 +17.6% | $50,780 +25% |
| 2005 | $726 | $40,620 |
Find assessor info on the county website
Monthly payment
Est. payment
Payment breakdown
Explore the cost of this home by adjusting the details. Changes won't be saved.Climate risks
Neighborhood: 26865
Nearby schools
Schools provided by the listing agent
- District: Hampshire County Schools
Source: Bright MLS. This data may not be complete. We recommend contacting the local school district to confirm school assignments for this home.
- $--30.09 acres49 Lower Flats Dr, Yellow Spring, WV 26865Off Market
- $134,000-- bd-- ba-- sqft2099 Baker Mountain Dr, Yellow Spring, WV 26865Off Market
- $808,4003 bd3 ba3.6k sqft2207 Baker Mountain Dr, Yellow Spring, WV 26865Off Market
- $428,3002 bd2 ba1.3k sqft637 Lower Flats Dr, Yellow Spring, WV 26865Off Market
Similar homes
- $850,0003 bd3 ba4k sqft224 Oates Rd, Star Tannery, VA 22654For Sale
 MLS ID #VAFV2040408, Anita Rhodes, Johnston and Rhodes Real Estate. Bright MLS
 - $792,5003 bd3 ba2.6k sqft1286 Old Poplar Dr, Baker, WV 26801For Sale
 MLS ID #WVHD2003754, Alisha Lowery, Lost River Trading Post Realty. Bright MLS
 - $875,0005 bd2 ba2.6k sqft770 Staubwoods Dr, Romney, WV 26757For Sale
 MLS ID #WVHS2008162, Keenan Shanholtz, WEST VIRGINIA LAND & HOME REALTY. Bright MLS
 - $899,9904 bd4 ba3.8k sqft300 Tavistock Dr, Winchester, VA 22602For Sale
 MLS ID #VAFV2042352, Pamela Baber, Coldwell Banker Premier. Bright MLS
 - $895,0004 bd3 ba1.9k sqft101 Nelson Rd, Strasburg, VA 22657For SaleMLS ID #VAWR2014996, Melissa Crider, Sager Real Estate. Bright MLS
- $1,130,0005 bd4 ba3.9k sqft2121 S Pifer Rd, Star Tannery, VA 22654For SaleMLS ID #VAFV2043506, Grace Kim, Grace Home Realty Inc. Bright MLS
- $840,0005 bd3 ba3.6k sqft799 McDonald Ln, Strasburg, VA 22641For SaleMLS ID #VASH2014640, Tolga Alper, Real Broker, LLC. Bright MLS
- $875,0004 bd4 ba3.1k sqft33 Kibo Ct, Maurertown, VA 22644For SaleMLS ID #VASH2014164, Angela Duncan, MarketPlace REALTY. Bright MLS
- $824,9004 bd3 ba3.9k sqft230 Conifer Ln, Winchester, VA 22602For SaleMLS ID #VAFV2040928, Traci Shoberg, Samson Properties. Bright MLS
- $699,0004 bd3 ba2.7k sqft155 Bunchberry Ridge Ct, Stephens City, VA 22655For SaleMLS ID #VAFV2044968, Katie Landi Jordan, Samson Properties. Bright MLS
- $795,0003 bd3 ba3.9k sqft1639 Sugar Hill Rd, Maurertown, VA 22644For SaleMLS ID #VASH2014536, MJ Frazier, Serhant. Bright MLS
- $629,0003 bd3 ba3k sqft44 Wilkins Ln, Maurertown, VA 22644For SaleMLS ID #VASH2015446, Chad Kimble, Funkhouser Real Estate Group. Bright MLS
- $760,0003 bd4 ba2.5k sqftTumble Leaf Ln, Winchester, VA 22602New ConstructionMLS ID #VAFV2039804, Daniel Boris, Pearson Smith Realty, LLC. Bright MLS
- $699,9003 bd3 ba2.2k sqft6264 Middle Rd, Stephens City, VA 22655For SaleMLS ID #VAFV2044002, Dallas Croft, Samson Properties. Bright MLS
- $475,0004 bd2 ba2.5k sqft4038 Mount Olive Rd, Rio, WV 26755For SaleMLS ID #WVHD2003522, Kelly Dodd, Coldwell Banker Home Town Realty. Bright MLS
- $749,9003 bd3 ba2.1k sqft1049 Laurel Grove Rd, Winchester, VA 22602For SaleMLS ID #VAFV2036868, Leslie Webb, Long & Foster Real Estate, Inc.. Bright MLS
- $725,0004 bd4 ba2.8k sqft344 Hites Rd, Stephens City, VA 22655For SaleMLS ID #VAFV2044766, Howard Swede, LPT Realty, LLC. Bright MLS
- $649,0004 bd3 ba2.9k sqft1116 Maurertown Mill Rd, Maurertown, VA 22644For SaleMLS ID #VASH2014926, Brian Doman, Preslee Real Estate. Bright MLS
- $749,9003 bd3 ba1.9k sqft2122 Jones Rd, Winchester, VA 22602For SaleMLS ID #VAFV2043760, Jennifer Sacco, RE/MAX Roots. Bright MLS
- $945,0004 bd3 ba3.2k sqft165 Carroll Ridge Ln, Winchester, VA 22602For SaleMLS ID #VAFV2042556, Bailey Cooper, RE/MAX Gateway. Bright MLS
