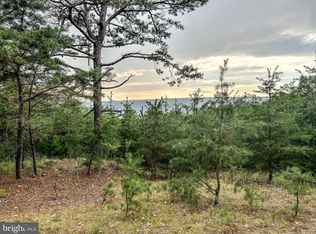
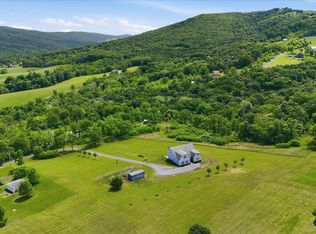
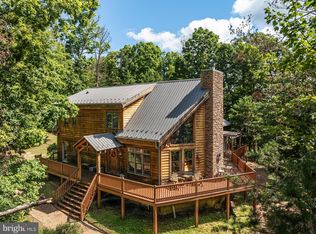
HERE FOR A GOOD TIME.....PRISTINE LOG HOME WITH ALL THE EXTRAS ON 37 USABLE WOODED ACRES......MASSIVE LONG RANGE AND LAYERED MOUNTAIN VIEWS TO THE NORTH, MIDDLE OF NOWHERE PRIVACY, YET LESS THAN A MILE OFF THE PAVED ROAD & ONLY 2 MILES FROM DOWNTOWN ROMNEY. THIS HOME WAS BUILT WITH FAMILY & FUN AT THE FOREFRONT.....5 BEDROOMS FOR PLENTY OF GUESTS, LAMINATE FLOORS THOUGHOUT FOR EASY CLEAN UP, PICNIC PAVILLION, ATV TRAIL AROUND THE PERIMETER, 200 YARD SERIOUS SHOOTING RANGE AND PLENTY OF TOY STORAGE....8X20 SEA CONTAINER WITH ELECTRIC AND 12X27 QUONSET HUT FOR THE BIGGER TOYS. READY FOR FUN ON DAY ONE....CONVEYS TURNKEY & FULLY FURNISHED.....COMPLETE WITH SHUFFLEBOARD, POOL TABLE & PINBALL MACHINE! HUNT, SHOOT, ATV'S, MULTIPLE PUBLIC RIVER ACCESS POINTS WITHIN A FEW MILES.....TONS OF OUTDOOR ACTIVITIES AT YOUR FINGERTIPS. LOCATED IN "THE WOODLANDS" A SMALLER GATED COMMUNITY OF LARGE LOTS ON THE OUTSKIRTS OF TOWN. IT'S NEXT TO IMPOSSIBLE TO FIND THIS TYPE OF PROPERTY IN SUCH A CONVENIENT, YET TOTALLY PRIVATE LOCATION.....SIMILAR PROPERTIES ARE TYPICALLY 4-10 MILES BACK WINDY DUSTY ROADS AND 20+ MINUTES FROM BREAD & MILK....NOT THIS ONE! THE LAND IS NICE TOO....GREAT MIX OF PINES & HARDWOODS, TRAILS, EASY TO HIKE & HUNT. MAKE IT YOUR ULTIMATE WEEKEND COMPOUND OR FULL TIME SPREAD.....ONLY 2 HOURS WEST OF THE DC BELTWAY BUT FEELS LIKE YOU'RE ON THE OTHER SIDE OF THE GLOBE! WHETHER YOU'RE HERE FOR A LONG TIME OR JUST HERE FOR A GOOD TIME, THIS ONE'S A WINNER!
For sale
Price cut: $25K (9/28)
$850,000
770 Staubwoods Dr, Romney, WV 26757
5beds
2,640sqft
Single Family Residence
Built in 2018
37.36 Acres Lot
$827,400 Zestimate®
$322/sqft
$25/mo HOA
What's special
Pristine log home
- 50 days
- 956
- 77
Zillow last checked:
Listing updated:
Listed by:
Keenan Shanholtz 304-813-4858,
WEST VIRGINIA LAND & HOME REALTY
Source: Bright MLS,MLS#: WVHS2008162
Facts & features
Interior
Bedrooms & bathrooms
- Bedrooms: 5
- Bathrooms: 2
- Full bathrooms: 2
- Main level bathrooms: 1
- Main level bedrooms: 2
Rooms
- Room types: Dining Room, Bedroom 2, Bedroom 3, Bedroom 4, Bedroom 5, Kitchen, Bedroom 1, Great Room, Recreation Room, Utility Room
Bedroom 1
- Features: Flooring - Laminate Plank
- Level: Main
- Area: 154 Square Feet
- Dimensions: 11 X 14
Bedroom 2
- Features: Flooring - Laminate Plank
- Level: Main
- Area: 154 Square Feet
- Dimensions: 11 X 14
Bedroom 3
- Features: Flooring - Carpet
- Level: Lower
- Area: 195 Square Feet
- Dimensions: 13 X 15
Bedroom 4
- Features: Flooring - Carpet
- Level: Lower
- Area: 182 Square Feet
- Dimensions: 13 X 14
Bedroom 5
- Features: Flooring - Carpet
- Level: Lower
- Area: 143 Square Feet
- Dimensions: 11 X 13
Dining room
- Features: Cathedral/Vaulted Ceiling, Flooring - Laminate Plank
- Level: Main
- Area: 204 Square Feet
- Dimensions: 12 X 17
Great room
- Features: Cathedral/Vaulted Ceiling, Flooring - Laminate Plank, Recessed Lighting, Wood Stove
- Level: Main
- Area: 432 Square Feet
- Dimensions: 16 X 27
Kitchen
- Features: Breakfast Bar, Cathedral/Vaulted Ceiling, Flooring - Laminate Plank
- Level: Main
- Area: 289 Square Feet
- Dimensions: 17 X 17
Recreation room
- Features: Flooring - Laminate Plank
- Level: Lower
- Area: 432 Square Feet
- Dimensions: 16 X 27
Utility room
- Level: Lower
Heating
- Heat Pump, Wood Stove, Electric, Wood
Cooling
- Central Air, Electric
Appliances
- Included: Microwave, Dishwasher, Oven/Range - Electric, Refrigerator, Stainless Steel Appliance(s), Washer/Dryer Stacked, Electric Water Heater
- Laundry: In Basement
Features
- Cathedral Ceiling(s), Wood Walls
- Basement: Connecting Stairway,Partial,Finished,Full,Exterior Entry,Walk-Out Access,Workshop
- Has fireplace: No
Interior area
- Total structure area: 2,640
- Total interior livable area: 2,640 sqft
- Finished area above ground: 1,320
- Finished area below ground: 1,320
Video & virtual tour
Property
Parking
- Parking features: Driveway
- Has uncovered spaces: Yes
Accessibility
- Accessibility features: Other
Features
- Levels: Two
- Stories: 2
- Patio & porch: Porch
- Exterior features: Satellite Dish
- Pool features: None
- Has view: Yes
- View description: Mountain(s), Panoramic, Scenic Vista
Lot
- Size: 37.36 Acres
Details
- Additional structures: Above Grade, Below Grade, Outbuilding
- Parcel number: 07 19015500000000
- Zoning: NA
- Special conditions: Standard
Construction
Type & style
- Home type: SingleFamily
- Architectural style: Log Home
- Property subtype: Single Family Residence
Materials
- Log
- Foundation: Concrete Perimeter
- Roof: Architectural Shingle
Condition
- Very Good
- New construction: No
- Year built: 2018
Details
- Builder name: BRYSON HOMES
Utilities & green energy
- Sewer: On Site Septic
- Water: Well
Community & HOA
Community
- Subdivision: The Woodlands
HOA
- Has HOA: Yes
- HOA fee: $300 annually
Location
- Region: Romney
- Municipality: Romney
Financial & listing details
- Price per square foot: $322/sqft
- Tax assessed value: $297,900
- Annual tax amount: $1,859
- Date on market: 8/19/2026
- Listing agreement: Exclusive Right To Sell
- Listing terms: Cash,Conventional,VA Loan
- Inclusions: Appliances & Most Furnishings, Fencing In Quonset Hut
- Exclusions: Sellers Personal Effects, Equipment, Atv's, Tools, Etc.
- Ownership: Fee Simple
- Road surface type: Gravel
Estimated market value
$827,400
$786,000 - $869,000
$2,460/mo
Price history
| Date | Event | Price |
|---|---|---|
| 9/28/2026 | Price change | $850,000-2.9%$322/sqft |
Source:  Bright MLS #WVHS2008162 Report a problem Bright MLS #WVHS2008162 Report a problem | ||
| 8/19/2026 | Listed for sale | $875,000+9.4%$331/sqft |
Source: Bright MLS #WVHS2008162 Report a problem | ||
| 5/2/2025 | Sold | $799,900$303/sqft |
Source: Bright MLS #WVHS2005854 Report a problem | ||
| 3/26/2025 | Pending sale | $799,900$303/sqft |
Source: Bright MLS #WVHS2005854 Report a problem | ||
| 3/18/2025 | Listed for sale | $799,900+1233.2%$303/sqft |
Source: Bright MLS #WVHS2005854 Report a problem | ||
| 8/25/2015 | Listing removed | $60,000$23/sqft |
Source: Keller Williams - Leesburg #HS8618485 Report a problem | ||
| 7/31/2015 | Listed for sale | $60,000$23/sqft |
Source: Keller Williams - Leesburg #HS8618485 Report a problem | ||
Public tax history
| Year | Property taxes | Tax assessment |
|---|---|---|
| 2025 | $1,515 +9.4% | $178,740 +12.1% |
| 2024 | $1,385 -0.3% | $159,420 |
| 2023 | $1,389 -0.2% | $159,420 +0.1% |
| 2022 | $1,393 | $159,300 +2.1% |
| 2021 | -- | $156,000 -0.9% |
| 2020 | -- | $157,380 +0.7% |
| 2019 | $1,127 +60.1% | $156,360 +220.1% |
| 2018 | $704 -0.2% | $48,840 -0.2% |
| 2017 | $706 +1.1% | $48,960 |
| 2016 | $698 | $48,960 -6.2% |
| 2015 | $698 -4% | $52,200 |
| 2014 | $727 | $52,200 |
Find assessor info on the county website
Monthly payment
Est. payment
Payment breakdown
Explore the cost of this home by adjusting the details. Changes won't be saved.Climate risks
Neighborhood: 26757
Nearby schools
Schools provided by the listing agent
- District: Hampshire County Schools
Source: Bright MLS. This data may not be complete. We recommend contacting the local school district to confirm school assignments for this home.
Similar homes
- $625,0002 bd4 ba2.2k sqft1265 Bethel Church Rd, Romney, WV 26757For Sale
 MLS ID #WVHS2008342, Sheila Judy, Pioneer Ridge Realty. Bright MLS
 - $435,0004 bd3 ba2.8k sqft70 Stoney View Dr, Romney, WV 26757For Sale
 MLS ID #WVHS2007820, Megan Alt, Mountainside Home Realty. Bright MLS
 - $899,0004 bd5 ba2.7k sqft537 Lower Flats Dr, Yellow Spring, WV 26865For Sale
 MLS ID #WVHS2008072, Alisha Lowery, Lost River Trading Post Realty. Bright MLS
 - $792,5003 bd3 ba2.6k sqft1286 Old Poplar Dr, Baker, WV 26801For Sale
 MLS ID #WVHD2003754, Alisha Lowery, Lost River Trading Post Realty. Bright MLS
 - $794,9005 bd2 ba2.4k sqft2084 Double Cribbs Rd, Burlington, WV 26710For SaleMLS ID #WVMI2004372, Bill Ours, Seneca Rocks Realty, LLC. Bright MLS
- $850,0684 bd2 ba3.4k sqft19700 Roman Ln SE, Oldtown, MD 21555For SaleMLS ID #MDAL2015182, Debbie Grimm, Perry Wellington Realty, LLC. Bright MLS
- $749,0004 bd3 ba2.2k sqft6859 Us Highway 220 N, Old Fields, WV 26845For SaleMLS ID #WVHD2003728, Ken Judy, Exp Realty, LLC. Bright MLS
- $695,0003 bd3 ba2.2k sqft1305 Whispering Pines Rd, Paw Paw, WV 25434For SaleMLS ID #WVHS2008298, Shane Bowman, RE/MAX Roots. Bright MLS
- $475,0004 bd2 ba2.5k sqft4038 Mount Olive Rd, Rio, WV 26755For SaleMLS ID #WVHD2003522, Kelly Dodd, Coldwell Banker Home Town Realty. Bright MLS
- $625,0004 bd3 ba2.4k sqft6180 Slanesville Pike, Points, WV 25437For SaleMLS ID #WVHS2007960, Rhonda Augenstein, Coldwell Banker Home Town Realty. Bright MLS
- $749,9003 bd3 ba2.1k sqft353 Overlook Ter, Keyser, WV 26726For SaleMLS ID #WVMI2004204, Craig See, Pioneer Ridge Realty. Bright MLS
- $499,5003 bd3 ba2.6k sqft317 Grand View Dr, Keyser, WV 26726For SaleMLS ID #WVMI2004346, Charlene Deremer Aburn, Coldwell Banker Home Town Realty. Bright MLS
- $449,0004 bd4 ba2.9k sqft254 Falcon View Dr, Augusta, WV 26704For SaleMLS ID #WVHS2008120, Monica Kemp, Roberts Realty Group, LLC. Bright MLS
- $425,0003 bd2 ba2.6k sqft250 Forest Dr, Ridgeley, WV 26753For SaleMLS ID #WVMI2004386, Eric Riggleman, Coldwell Banker Home Town Realty. Bright MLS
- $549,0003 bd3 ba1.8k sqft14700 Martins Mountain Ln, Oldtown, MD 21555For SaleMLS ID #MDAL2015602, Angie House, Railey Realty, Inc.. Bright MLS
- $480,0004 bd2 ba1.8k sqft2334 Ash Ruckman Rd, Augusta, WV 26704For SaleMLS ID #WVHS2007864, Tina Liggett, Samson Properties. Bright MLS
- $450,0004 bd3 ba2.2k sqft956 S Lakewood Dr, Ridgeley, WV 26753For SaleMLS ID #WVMI2004072, Breann Datri, Coldwell Banker Premier. Bright MLS
- $429,9003 bd3 ba3.4k sqft225 Bowden Dr, Fort Ashby, WV 26719For SaleMLS ID #WVMI2004398, Danielle Rush, Mountainside Home Realty. Bright MLS
- $599,0004 bd-- ba3.3k sqft2346 New Creek Hwy, Keyser, WV 26726For SaleMLS ID #WVMI2004328, Herschel Miller, Charis Realty Group. Bright MLS
