Discover the possibilities of this stately Colonial-style home tucked away on 40+ UNRESTRICTED, wooded acres in historic Old Fields. Mostly level to gently sloping, the acreage offers a beautiful, private setting with tremendous potential for recreation, additional homes, or even a family compound. This classic 4-bedroom, 2.5-bath Colonial features two finished levels with a spacious living room and separate family room, two brick fireplaces, an eat-in kitchen plus separate dining room, and a generous primary suite complete with its own dressing area. Central heating and air, public water, fiber optic internet, an attached 2-car garage, and an unfinished basement provide everyday convenience and plenty of additional storage. Tucked away at the back of the property, the home enjoys exceptional privacy. Step onto the covered back porch and take in the peaceful, park-like setting surrounded by mature woods and expansive acreage. An additional outbuilding also conveys. With its traditional brick and siding exterior, shingle roof, classic Colonial architecture, and beautiful setting, this well-built home offers great bones and an opportunity for a new owner to update the décor and make it their own. Privacy, acreage, unrestricted land, a desirable Old Fields location and only minutes from everyday conveniences—all in one remarkable property.
For sale
$749,000
6859 Us Highway 220 N, Old Fields, WV 26845
4beds
2,256sqft
Single Family Residence
Built in 1974
40.37 Acres Lot
$-- Zestimate®
$332/sqft
$-- HOA
What's special
Two brick fireplacesClassic colonial architectureTwo finished levelsBeautiful private settingStately colonial-style homeSurrounded by mature woodsPeaceful park-like setting
- 7 days |
- 306 |
- 9 |
Zillow last checked:
Listing updated:
Listed by:
Ken Judy 304-703-1740,
Exp Realty, LLC,
Listing Team: Team Judy, Co-Listing Team: Team Judy,Co-Listing Agent: Lynn H Judy 304-668-1733,
Exp Realty, LLC
Source: Bright MLS,MLS#: WVHD2003728
Facts & features
Interior
Bedrooms & bathrooms
- Bedrooms: 4
- Bathrooms: 3
- Full bathrooms: 2
- 1/2 bathrooms: 1
- Main level bathrooms: 1
Rooms
- Room types: Living Room, Dining Room, Primary Bedroom, Bedroom 2, Bedroom 3, Bedroom 4, Kitchen, Family Room, Foyer, Other, Primary Bathroom, Full Bath, Half Bath
Primary bedroom
- Features: Attached Bathroom, Primary Bedroom - Dressing Area
- Level: Upper
- Area: 204 Square Feet
- Dimensions: 12 X 17
Bedroom 2
- Features: Walk-In Closet(s)
- Level: Upper
- Area: 88 Square Feet
- Dimensions: 8 X 11
Bedroom 3
- Level: Upper
- Area: 150 Square Feet
- Dimensions: 10 X 15
Bedroom 4
- Level: Upper
- Area: 140 Square Feet
- Dimensions: 10 X 14
Primary bathroom
- Level: Upper
- Area: 48 Square Feet
- Dimensions: 6 X 8
Dining room
- Level: Main
- Area: 144 Square Feet
- Dimensions: 12 X 12
Family room
- Level: Main
- Area: 208 Square Feet
- Dimensions: 13 X 16
Foyer
- Level: Main
- Area: 99 Square Feet
- Dimensions: 9 X 11
Other
- Features: Double Sink, Bathroom - Jetted Tub
- Level: Upper
- Area: 88 Square Feet
- Dimensions: 8 X 11
Half bath
- Level: Main
- Area: 25 Square Feet
- Dimensions: 5 X 5
Kitchen
- Features: Eat-in Kitchen
- Level: Main
- Area: 221 Square Feet
- Dimensions: 13 X 17
Living room
- Features: Fireplace - Other
- Level: Main
- Area: 300 Square Feet
- Dimensions: 12 X 25
Other
- Level: Upper
- Area: 64 Square Feet
- Dimensions: 8 X 8
Heating
- Baseboard, Heat Pump, Electric
Cooling
- Central Air, Electric
Appliances
- Included: Cooktop, Refrigerator, Dishwasher, Electric Water Heater
- Laundry: Has Laundry, Hookup
Features
- Attic, Bathroom - Tub Shower, Family Room Off Kitchen, Floor Plan - Traditional, Formal/Separate Dining Room, Eat-in Kitchen, Kitchen - Table Space, Primary Bath(s), Walk-In Closet(s)
- Flooring: Carpet, Vinyl
- Basement: Interior Entry,Partial,Unfinished,Walk-Out Access
- Number of fireplaces: 2
- Fireplace features: Brick
Interior area
- Total structure area: 3,306
- Total interior livable area: 2,256 sqft
- Finished area above ground: 2,256
- Finished area below ground: 0
Property
Parking
- Total spaces: 2
- Parking features: Garage Faces Front, Garage Door Opener, Inside Entrance, Attached, Driveway
- Attached garage spaces: 2
- Has uncovered spaces: Yes
Accessibility
- Accessibility features: Other Bath Mod
Features
- Levels: Two and One Half
- Stories: 2.5
- Patio & porch: Porch
- Exterior features: Lighting, Flood Lights, Rain Gutters
- Pool features: None
- Has spa: Yes
- Spa features: Bath
- Frontage type: Road Frontage
Lot
- Size: 40.37 Acres
- Features: Front Yard, Hunting Available, Level, No Thru Street, Not In Development, Private, Premium, Rear Yard, Rural, Secluded, SideYard(s), Subdivision Possible, Wooded, Unrestricted, Year Round Access
Details
- Additional structures: Above Grade, Below Grade, Outbuilding
- Parcel number: 03 184001500030000
- Zoning: 101
- Special conditions: Standard
Construction
Type & style
- Home type: SingleFamily
- Architectural style: Colonial,Traditional
- Property subtype: Single Family Residence
Materials
- Brick, Vinyl Siding
- Foundation: Block
- Roof: Shingle
Condition
- New construction: No
- Year built: 1974
Utilities & green energy
- Sewer: On Site Septic
- Water: Public
- Utilities for property: Fiber Optic
Community & HOA
Community
- Subdivision: Unrestricted
HOA
- Has HOA: No
Location
- Region: Old Fields
- Municipality: Moorefield
Financial & listing details
- Price per square foot: $332/sqft
- Tax assessed value: $105,240
- Annual tax amount: $807
- Date on market: 8/21/2026
- Listing agreement: Exclusive Right To Sell
- Listing terms: Cash,Conventional,Farm Credit Service
- Inclusions: Appliances & Outbuilding
- Ownership: Fee Simple
- Road surface type: Gravel
Estimated market value
Not available
Estimated sales range
Not available
Not available
Price history
| Date | Event | Price |
|---|---|---|
| 8/21/2026 | Listed for sale | $749,000$332/sqft |
Source:  Bright MLS #WVHD2003728 Report a problem Bright MLS #WVHD2003728 Report a problem | ||
Public tax history
Tax history is unavailable.
Monthly payment
Est. payment
Payment breakdown
Explore the cost of this home by adjusting the details. Changes won't be saved.Climate risks
Neighborhood: 26845
Nearby schools
GreatSchools rating
- 4/10Moorefield Intermediate SchoolGrades: 3-5Distance: 7.1 mi
- 7/10Moorefield Middle SchoolGrades: 6-8Distance: 7.1 mi
- 4/10Moorefield High SchoolGrades: 9-12Distance: 7.3 mi
Schools provided by the listing agent
- District: Hardy County Schools
Source: Bright MLS. This data may not be complete. We recommend contacting the local school district to confirm school assignments for this home.
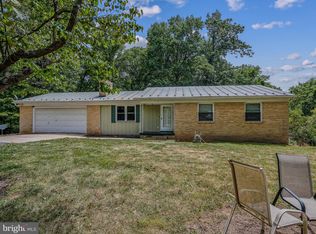
- $271,0003 bd3 ba2.2k sqft6436 Us Highway 220 N, Old Fields, WV 26845Sold
- $48,100-- bd-- ba-- sqftOf Moorefield 220 N Rte, Moorefield, WV --Off Market
- $334,2003 bd1 ba2.2k sqft82 Wright Farm Rd, Old Fields, WV 26845Off Market
- $147,1003 bd1 ba1k sqft8522 Us Highway 220 N, Old Fields, WV 26845Off Market
- $166,8003 bd1 ba2k sqft2 Route Old Fld, Old Fields, WV 26845Off Market
- $--5.86 acres7 High Knob Road, old fields, WV 26845Off Market
- $342,6003 bd1 ba2k sqft220 On Rte, Old Fields, WV 26845Off Market
- $4,900-- bd-- ba-- sqft220 On Rte, Old Fields, WV 26845Off Market
A local agent can set up tours, give advice and negotiate with sellers.
Similar homes
- $379,9002 bd2 ba1.7k sqft1604 High Knob Rd, Old Fields, WV 26845For Sale
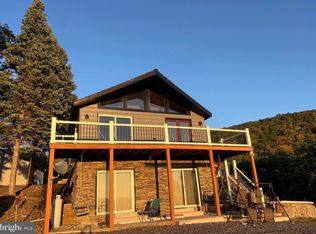
 MLS ID #WVHD2003356, Barb Swick, Classic Properties, LLC. Bright MLS
 - $679,9003 bd2 ba1.1k sqft2598 Mountain View Dr, Moorefield, WV 26836For Sale
 MLS ID #WVHD2003546, Bill Ours, Seneca Rocks Realty, LLC. Bright MLS
 - $749,5004 bd4 ba2.2k sqft106 N Rock Ridge Ln, Mount Storm, WV 26739For Sale
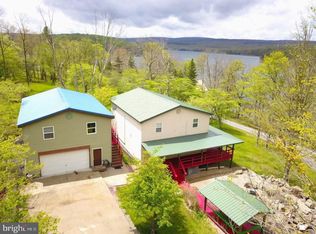 MLS ID #WVGT2001434, Chad Haywood, The Mike Haywood Group. Bright MLS
 - $794,9005 bd2 ba2.4k sqft2084 Double Cribbs Rd, Burlington, WV 26710For Sale
 MLS ID #WVMI2004372, Bill Ours, Seneca Rocks Realty, LLC. Bright MLS
 - $399,0004 bd4 ba2.6k sqft6980 State Road 55, Moorefield, WV 26836For SaleMLS ID #WVHD2003658, Alisha Lowery, Lost River Trading Post Realty. Bright MLS
- $875,0005 bd2 ba2.6k sqft770 Staubwoods Dr, Romney, WV 26757For SaleMLS ID #WVHS2008162, Keenan Shanholtz, WEST VIRGINIA LAND & HOME REALTY. Bright MLS
- $468,0003 bd2 ba1.6k sqft155 Foxdale Ln, Maysville, WV 26833For SaleMLS ID #WVGT2001430, Joyce Riggleman, Potomac River Properties, LLC. Bright MLS
- $615,0004 bd3 ba1.9k sqft201 Meadow Ln, Lost River, WV 26810For SaleMLS ID #WVHD2003616, Lori Fountain Bales, Keller Williams Realty. Bright MLS
- $385,0002 bd3 ba1.9k sqft43 Sierra Vista Way, Junction, WV 26852For SaleMLS ID #WVHS2007078, Joey Charlton, Railey WV Properties. Bright MLS
- $449,5003 bd3 ba2k sqft127 Cameron Orchard Rd, New Creek, WV 26743For SaleMLS ID #WVMI2002832, Chad Haywood, The Mike Haywood Group. Bright MLS
- $455,0003 bd3 ba2k sqft18 Overlook Dr, Petersburg, WV 26847For SaleMLS ID #WVGT2001530, Aaron Roth, Potomac Valley Real Estate, LLC. Bright MLS
- $624,9005 bd3 ba2.6k sqft542 Bane Cutoff Rd, Elk Garden, WV 26717For SaleMLS ID #WVMI2004280, Dylan Welch, RE/MAX Roots. Bright MLS
- $390,0003 bd2 ba2.1k sqft544 Summit Dr, Moorefield, WV 26836For SaleMLS ID #WVHD2003620, Dylan Riggleman, Potomac River Properties, LLC. Bright MLS
- $439,9004 bd4 ba2.7k sqft77 Bogart Dr, Petersburg, WV 26847For SaleMLS ID #WVGT2001528, Sid Belcher, Coldwell Banker Premier. Bright MLS
- $499,0003 bd2 ba1.8k sqft459 Kodiak Ct, Baker, WV 26801For SaleMLS ID #WVHD2003666, Kimberly Eggert, GUEST HOUSE REALTY, LLC. Bright MLS
- $489,0004 bd3 ba2.8k sqft70 Stoney View Dr, Romney, WV 26757For SaleMLS ID #WVHS2007820, Megan Alt, Mountainside Home Realty. Bright MLS
- $599,0004 bd-- ba3.3k sqft2346 New Creek Hwy, Keyser, WV 26726For SaleMLS ID #WVMI2004328, Herschel Miller, Charis Realty Group. Bright MLS
- $375,0003 bd2 ba1.2k sqft656 Wildlife Dr, Lost River, WV 26810For SaleMLS ID #WVHD2003454, Kimberly Eggert, GUEST HOUSE REALTY, LLC. Bright MLS
- $475,0003 bd2 ba1.6k sqftTimberline Dr, Lost City, WV 26810New ConstructionMLS ID #WVHD2003552, Alisha Lowery, Lost River Trading Post Realty. Bright MLS
- $499,0004 bd2 ba1.8k sqft2334 Ash Ruckman Rd, Augusta, WV 26704For SaleMLS ID #WVHS2007864, Tina Liggett, Samson Properties. Bright MLS
