This is it! This beautiful log home is perched on nearly 80 acres of stunning woodland ground and offers the perfect blend of rustic charm, privacy, and outdoor recreation. The home features 3 bedrooms, 2 bathrooms, a full basement, recent remodeling, and a 2-car attached garage. The home boasts electric fire place, newer metal roof, replacement windows, new LVP flooring with tile in the kitchen, new 3/4 inch subfloor and new submersible pump in the well. The land is mostly mature timber with level to moderately sloping terrain, making it highly usable and ideal for hunting, hiking, ATV riding, dirt bikes, and all types of outdoor enjoyment. Interior trails run throughout the property, and a spring-fed pond near the home provides a great spot for fishing and relaxing. The property also features an old 1900s cabin with hand-hewn logs still intact, offering potential for restoration. The home is served by a private well and septic, while public water has been installed to the cabin near the edge of the property. For developers, public water could potentially be extended throughout the property, creating opportunities for multiple build sites. Whether you are looking for a private mountain retreat, recreational property, hunting getaway, or development opportunity, this property checks all the boxes. Properties with this amount of beautiful, usable acreage do not hit the market often. Call today to schedule your private showing!
For sale
Price cut: $30K (7/9)
$679,900
2598 Mountain View Dr, Moorefield, WV 26836
3beds
1,152sqft
Single Family Residence
Built in 1989
79.86 Acres Lot
$651,000 Zestimate®
$590/sqft
$-- HOA
What's special
- 144 days
- 654
- 25
Zillow last checked:
Listing updated:
Listed by:
Bill Ours 304-257-0485,
Seneca Rocks Realty, LLC,
Co-Listing Agent: Jeremy S. Harper 304-521-5871,
Seneca Rocks Realty, LLC
Source: Bright MLS,MLS#: WVHD2003546
Facts & features
Interior
Bedrooms & bathrooms
- Bedrooms: 3
- Bathrooms: 2
- Full bathrooms: 2
- Main level bathrooms: 2
- Main level bedrooms: 3
Basement
- Area: 0
Heating
- Forced Air, Electric, Wood
Cooling
- Central Air
Appliances
- Included: Dishwasher, Dryer, Microwave, Oven/Range - Electric, Refrigerator, Washer, Water Heater, Electric Water Heater
Features
- Dry Wall, Wood Walls
- Flooring: Luxury Vinyl, Tile/Brick
- Basement: Connecting Stairway,Full,Garage Access,Heated,Improved,Interior Entry,Exterior Entry,Side Entrance
- Has fireplace: No
Interior area
- Total structure area: 1,152
- Total interior livable area: 1,152 sqft
- Finished area above ground: 1,152
- Finished area below ground: 0
Property
Parking
- Total spaces: 12
- Parking features: Attached Carport, Driveway
- Carport spaces: 2
- Uncovered spaces: 10
Accessibility
- Accessibility features: Accessible Doors
Features
- Levels: One
- Stories: 1
- Pool features: None
- Has view: Yes
- View description: Mountain(s), Panoramic, Scenic Vista, Trees/Woods
- Frontage type: Road Frontage
Lot
- Size: 79.86 Acres
- Features: Backs to Trees, Fishing Available, Front Yard, Hunting Available, Mountainous, Not In Development, Pond, Private, Rear Yard, Rural, Secluded, Wooded, Unrestricted
Details
- Additional structures: Above Grade, Below Grade
- Additional parcels included: 160301240031 & 1603012400120003
- Parcel number: 03 124001200040000
- Zoning: 101
- Special conditions: Standard
Construction
Type & style
- Home type: SingleFamily
- Architectural style: Ranch/Rambler
- Property subtype: Single Family Residence
Materials
- Frame
- Foundation: Block
- Roof: Metal
Condition
- New construction: No
- Year built: 1989
- Major remodel year: 2013
Utilities & green energy
- Electric: 200+ Amp Service
- Sewer: On Site Septic
- Water: Well
- Utilities for property: Cable Available, Electricity Available, Phone Connected, Water Available, Broadband
Community & HOA
HOA
- Has HOA: No
Location
- Region: Moorefield
- Municipality: Moorefield
Financial & listing details
- Price per square foot: $590/sqft
- Tax assessed value: $52,740
- Annual tax amount: $405
- Date on market: 5/14/2026
- Listing agreement: Exclusive Right To Sell
- Listing terms: Cash,Conventional
- Ownership: Fee Simple
Estimated market value
$651,000
$618,000 - $684,000
$1,169/mo
Price history
| Date | Event | Price |
|---|---|---|
| 7/9/2026 | Price change | $679,900-4.2%$590/sqft |
Source:  Bright MLS #WVHD2003546 Report a problem Bright MLS #WVHD2003546 Report a problem | ||
| 6/11/2026 | Price change | $709,900-2.7%$616/sqft |
Source: Bright MLS #WVHD2003546 Report a problem | ||
| 5/14/2026 | Listed for sale | $729,900$634/sqft |
Source: Bright MLS #WVHD2003546 Report a problem | ||
Public tax history
Tax history is unavailable.
Monthly payment
Est. payment
Payment breakdown
Explore the cost of this home by adjusting the details. Changes won't be saved.Climate risks
Neighborhood: 26836
Nearby schools
Schools provided by the listing agent
- District: Hardy County Schools
Source: Bright MLS. This data may not be complete. We recommend contacting the local school district to confirm school assignments for this home.
- $175,4003 bd2 ba1.1k sqft2598 Mountain View Rd, Purgitsville, WV 26852Off Market
- $39,6003 bd-- ba1.7k sqft2598 Mountain View Rd, Purgitsville, WV 26852Off Market
- $28,800-- bd-- ba-- sqft2598 Mountain View Rd, Moorefield, WV 26852Off Market
- $52,900-- bd-- ba-- sqft2643 Mountain View Rd, Purgitsville, WV 26852Off Market
Similar homes
- $349,9003 bd1 ba912 sqft883 White Oak Crossing Rd, Moorefield, WV 26836For Sale
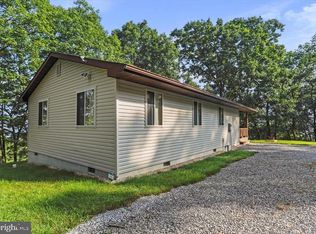
 MLS ID #WVHD2003566, Craig See, Pioneer Ridge Realty. Bright MLS
 - $389,9002 bd2 ba1.1k sqft1433 Ed Welsh Rd, Burlington, WV 26710For Sale
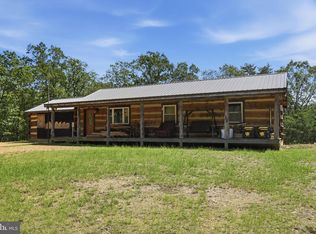 MLS ID #WVMI2004450, Craig See, Pioneer Ridge Realty. Bright MLS
 - $465,0003 bd2 ba1.6k sqft155 Foxdale Ln, Maysville, WV 26833For Sale
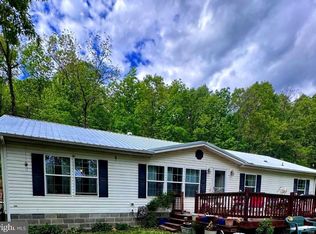 MLS ID #WVGT2001430, Joyce Riggleman, Potomac River Properties, LLC. Bright MLS
 - $345,9003 bd2 ba1.3k sqft462 Tanglewood Loop, New Creek, WV 26743For Sale
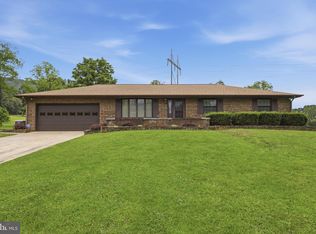 MLS ID #WVMI2004430, Logan DelSignore, Coldwell Banker Home Town Realty. Bright MLS
 - $390,0004 bd3 ba1.6k sqft123 W Parker Dr, Augusta, WV 26704New ConstructionMLS ID #WVHS2008132, Kelly Dodd, Coldwell Banker Home Town Realty. Bright MLS
- $390,0004 bd3 ba1.6k sqft133 W Parker Dr, Augusta, WV 26704New ConstructionMLS ID #WVHS2008134, Kelly Dodd, Coldwell Banker Home Town Realty. Bright MLS
