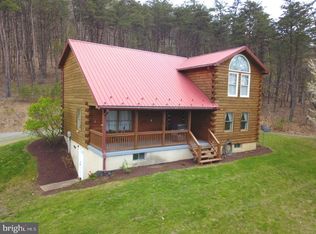
Escape to the beauty of the mountains with this incredible West Virginia property offering the perfect blend of country living, privacy, and opportunity. Situated on 28.31 acres of beautiful wooded mountain and farm land, this unique property features a charming 3-bedroom, 2-bath home surrounded by breathtaking panoramic views and peaceful natural scenery. Horse lovers and outdoor enthusiasts will appreciate the open land, and endless possibilities for recreation, farming, or simply enjoying the quiet mountain lifestyle. Also included is a separate 2-bedroom, 1-bath mobile home — ideal for guests, extended family, rental income, or a private getaway space. Also included is a barn and several outbuildings. Conveniently located near some of West Virginia’s most stunning natural attractions, including Seneca Rocks, Dolly Sods Wilderness, Spruce Knob, and the beautiful South Branch Potomac River. Whether you enjoy hiking, horseback riding, fishing, hunting, or simply relaxing while taking in the mountain views, this property places you in the heart of West Virginia’s outdoor paradise. If you’ve been dreaming of a private country retreat with room to roam and unmatched scenic beauty, this one-of-a-kind property is a much see!
For sale
$468,000
155 Foxdale Ln, Maysville, WV 26833
3beds
1,680sqft
Single Family Residence
Built in 2005
28.31 Acres Lot
$-- Zestimate®
$279/sqft
$-- HOA
What's special
Open landBarn and several outbuildingsPeaceful natural scenery
- 96 days |
- 1,035 |
- 19 |
Likely to sell faster than
Zillow last checked:
Listing updated:
Listed by:
Joyce Riggleman 304-257-7665,
Potomac River Properties, LLC,
Co-Listing Agent: Dylan Daniel Riggleman 304-703-6343,
Potomac River Properties, LLC
Source: Bright MLS,MLS#: WVGT2001430
Facts & features
Interior
Bedrooms & bathrooms
- Bedrooms: 3
- Bathrooms: 2
- Full bathrooms: 2
- Main level bathrooms: 2
- Main level bedrooms: 3
Rooms
- Room types: Living Room, Dining Room, Primary Bedroom, Bedroom 2, Bedroom 3, Kitchen, Utility Room
Primary bedroom
- Features: Flooring - Carpet
- Level: Main
- Area: 225 Square Feet
- Dimensions: 15 X 15
Bedroom 2
- Features: Flooring - Carpet
- Level: Main
- Area: 168 Square Feet
- Dimensions: 12 X 14
Bedroom 3
- Features: Flooring - Carpet
- Level: Main
- Area: 143 Square Feet
- Dimensions: 11 X 13
Dining room
- Level: Main
- Area: 143 Square Feet
- Dimensions: 13 X 11
Kitchen
- Features: Flooring - Laminated
- Level: Main
- Area: 224 Square Feet
- Dimensions: 16 X 14
Living room
- Features: Flooring - Carpet, Fireplace - Gas
- Level: Main
- Area: 340 Square Feet
- Dimensions: 17 X 20
Utility room
- Features: Flooring - Vinyl
- Level: Main
- Area: 120 Square Feet
- Dimensions: 10 X 12
Heating
- Forced Air, Electric
Cooling
- Ceiling Fan(s), Central Air, Electric
Appliances
- Included: Dishwasher, Dryer, Refrigerator, Cooktop, Washer, Electric Water Heater
- Laundry: Washer/Dryer Hookups Only
Features
- Dining Area, Kitchen Island, Primary Bath(s), Crown Molding
- Has basement: No
- Number of fireplaces: 1
- Fireplace features: Equipment
Interior area
- Total structure area: 1,680
- Total interior livable area: 1,680 sqft
- Finished area above ground: 1,680
Property
Parking
- Parking features: Gravel, Off Street, Driveway
- Has uncovered spaces: Yes
Accessibility
- Accessibility features: None
Features
- Levels: One
- Stories: 1
- Patio & porch: Porch
- Pool features: None
- Fencing: Other
Lot
- Size: 28.31 Acres
- Features: Backs to Trees, Wooded, Unrestricted, Secluded
Details
- Additional structures: Above Grade, Outbuilding
- Parcel number: 1202269000100000000
- Zoning: UNRESTRICED
- Special conditions: Standard
Construction
Type & style
- Home type: SingleFamily
- Architectural style: Ranch/Rambler
- Property subtype: Single Family Residence
Materials
- Vinyl Siding
- Foundation: Crawl Space
- Roof: Metal
Condition
- New construction: No
- Year built: 2005
Utilities & green energy
- Sewer: Septic Exists
- Water: Public
Community & HOA
Community
- Subdivision: Whetzel Land
HOA
- Has HOA: No
Location
- Region: Maysville
- Municipality: GRANT
Financial & listing details
- Price per square foot: $279/sqft
- Tax assessed value: $29,640
- Annual tax amount: $201
- Date on market: 5/12/2026
- Listing agreement: Exclusive Right To Sell
- Listing terms: Cash,Conventional,FHA,VA Loan
- Ownership: Fee Simple
Estimated market value
Not available
Estimated sales range
Not available
$1,435/mo
Price history
| Date | Event | Price |
|---|---|---|
| 5/12/2026 | Listed for sale | $468,000$279/sqft |
Source:  Bright MLS #WVGT2001430 Report a problem Bright MLS #WVGT2001430 Report a problem | ||
Public tax history
| Year | Property taxes | Tax assessment |
|---|---|---|
| 2025 | $516 -4.6% | $86,280 -1.2% |
| 2024 | $541 +2.6% | $87,360 +2% |
| 2023 | $527 +0.4% | $85,680 +0.3% |
| 2022 | $525 | $85,440 +0.8% |
| 2021 | -- | $84,720 +0.1% |
| 2020 | -- | $84,600 -0.6% |
| 2019 | $442 +25% | $85,080 +18.1% |
| 2018 | $354 -1% | $72,060 -0.7% |
| 2017 | $357 -28.1% | $72,600 -0.7% |
| 2016 | $497 +146.8% | $73,140 +146.8% |
| 2015 | $201 -1.6% | $29,640 -1.6% |
| 2014 | $205 | $30,120 |
Find assessor info on the county website
Monthly payment
Est. payment
Payment breakdown
Explore the cost of this home by adjusting the details. Changes won't be saved.Climate risks
Neighborhood: 26833
Getting around
0 / 100
Car-DependentNearby schools
GreatSchools rating
- 9/10Maysville Elementary SchoolGrades: PK-6Distance: 4.4 mi
- 5/10Petersburg High SchoolGrades: 7-12Distance: 11.9 mi
Schools provided by the listing agent
- District: Grant County Schools
Source: Bright MLS. This data may not be complete. We recommend contacting the local school district to confirm school assignments for this home.
- $338,5002 bd2 ba1.5k sqft4765 Knobley Rd, Maysville, WV 26833Off Market
- $157,7003 bd1 ba1.2k sqft879 Lower Knobley Rd, Maysville, WV 26833Off Market
- $178,8003 bd2 ba1.2k sqft230 Lower Knobley Rd, Maysville, WV 26833Off Market
- $80016.34 acresKnobley Rd, Maysville, WV 26833Off Market
- $735,0004 bd4 ba4.2k sqft4645 Lower Knobley Rd, Maysville, WV 26833For Sale
- $900-- bd-- ba-- sqftKnobley Rd, Maysville, WV 26833Off Market
- $44,600-- bd-- ba-- sqftKnobley Rd, Maysville, WV 26833Off Market
- $38,7003 bd1 ba-- sqft4465 Lower Knobley Rd, Maysville, WV 26833Off Market
Similar homes
- $455,0003 bd3 ba2k sqft18 Overlook Dr, Petersburg, WV 26847For Sale

 MLS ID #WVGT2001530, Aaron Roth, Potomac Valley Real Estate, LLC. Bright MLS
 - $449,5003 bd3 ba2k sqft127 Cameron Orchard Rd, New Creek, WV 26743For Sale
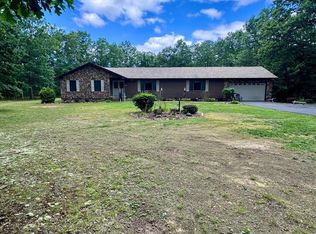
 MLS ID #WVMI2002832, Chad Haywood, The Mike Haywood Group. Bright MLS
 - $390,0003 bd2 ba2.1k sqft544 Summit Dr, Moorefield, WV 26836For Sale
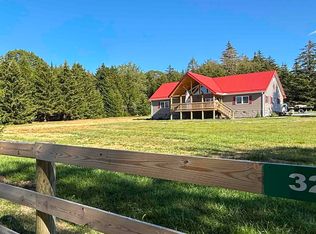
 MLS ID #WVHD2003620, Dylan Riggleman, Potomac River Properties, LLC. Bright MLS
 - $479,9004 bd2 ba2.1k sqft3291 Grassy Ridge Rd, Mt Storm, WV 26739For Sale
 MLS ID #10164472, HELEN BERRY-RIGGS. NCWV REIN
 - $455,0003 bd2 ba1.5k sqft352 Ridge Rd, Davis, WV 26260For SaleMLS ID #10166170, AMY BARB. NCWV REIN
- $299,9003 bd2 ba1.7k sqft4309 Old Fields Rd, Old Fields, WV 26845For SaleMLS ID #WVHD2003482, H.D. Coppe, Old Dominion Realty. Bright MLS
- $379,9002 bd2 ba1.7k sqft1604 High Knob Rd, Old Fields, WV 26845For SaleMLS ID #WVHD2003356, Barb Swick, Classic Properties, LLC. Bright MLS
- $475,0003 bd2 ba1.8k sqft48 Chickadee Dr, Davis, WV 26260For SaleMLS ID #10164353, KENDRA CURRAN. NCWV REIN
- $450,0003 bd2 ba1.3k sqft54 Cabin Mountain Rd, Davis, WV 26260For SaleMLS ID #10164118, AMY BARB. NCWV REIN
- $565,0003 bd2 ba1.4k sqft626 Sand Run Road, Davis, WV 26260For SaleMLS ID #10166311, AMY BARB. NCWV REIN
- $385,0002 bd3 ba1.9k sqft43 Sierra Vista Way, Junction, WV 26852For SaleMLS ID #WVHS2007078, Joey Charlton, Railey WV Properties. Bright MLS
- $349,9003 bd1 ba912 sqft883 White Oak Crossing Rd, Moorefield, WV 26836For SaleMLS ID #WVHD2003566, Craig See, Pioneer Ridge Realty. Bright MLS
- $489,0003 bd3 ba2.4k sqft111 Treetop Ln, Davis, WV 26260For SaleMLS ID #10163758, TODD RHODES. NCWV REIN
- $679,9003 bd2 ba1.1k sqft2598 Mountain View Dr, Moorefield, WV 26836For SaleMLS ID #WVHD2003546, Bill Ours, Seneca Rocks Realty, LLC. Bright MLS
- $399,0003 bd3 ba1.8k sqft22 Snow Run Rd, Davis, WV 26260For SaleMLS ID #10166255, KIM LANDIS. NCWV REIN
- $429,9003 bd2 ba1.7k sqft107 Trout Ln, Petersburg, WV 26855For SaleMLS ID #WVGT2001426, Susan Raburn, Long & Foster Real Estate, Inc.. Bright MLS
- $529,0003 bd2 ba1.8k sqft87 Piper Ln, Davis, WV 26260For SaleMLS ID #10165419, RON WHITEHAIR. NCWV REIN
- $575,0004 bd3 ba2k sqft146 Yoakum Run, Davis, WV 26260For SaleMLS ID #10165908, JAMIE STACKHOUSE. NCWV REIN
- $380,0003 bd2 ba2.1k sqft185 Tree Top Ln, Davis, WV 26260For SaleMLS ID #10161492, TODD RHODES. NCWV REIN
- $239,3443 bd2 ba1.7k sqft98 Noreaster Dr, Cabins, WV 26855For SaleMLS ID #WVGT2001472, Jessica Hagerty, Coldwell Banker Home Town Realty. Bright MLS
