Nestled on 5.5 private acres in the sought-after gated community of Old Timberline, this beautifully maintained single-level mountain retreat offers the perfect combination of comfort, privacy, and peace of mind. Surrounded by mature trees and natural beauty, the home welcomes you with a charming covered front porch and an inviting open-concept floor plan designed for both everyday living and entertaining. Abundant skylights and vaulted ceilings with exposed beams bring the outdoors in and fill the spacious living area with natural light, while the dramatic floor-to-ceiling stone fireplace creates a warm and inviting gathering space. The primary suite provides a peaceful retreat, and the convenience of one-level living makes this home ideal as a full-time residence or mountain getaway. Recent updates include an updated HVAC system, and a battery generator provides quiet, reliable backup power year-round. Enjoy the tranquility of your wooded surroundings from the expansive outdoor living spaces, with plenty of room to relax, entertain, or simply take in the sights and sounds of nature.
For sale
$565,000
626 Sand Run Road, Davis, WV 26260
3beds
1,430sqft
Single Family Residence
Built in 1991
5.5 Acres Lot
$529,000 Zestimate®
$395/sqft
$195/mo HOA
What's special
One-level livingCharming covered front porchInviting open-concept floor planExpansive outdoor living spacesAbundant skylightsDramatic floor-to-ceiling stone fireplace
- 12 days |
- 893 |
- 65 |
Likely to sell faster than
Zillow last checked:
Listing updated:
Listed by:
AMY BARB 304-866-8680,
BEST OF CANAAN, LLC
Source: NCWV REIN,MLS#: 10166311
Facts & features
Interior
Bedrooms & bathrooms
- Bedrooms: 3
- Bathrooms: 2
- Full bathrooms: 2
Primary bedroom
- Level: First
- Area: 195
- Dimensions: 13 x 15
Bedroom 2
- Features: Wood Floor, Cathedral/Vaulted Ceiling
- Level: First
- Area: 120
- Dimensions: 12 x 10
Bedroom 3
- Features: Wood Floor, Cathedral/Vaulted Ceiling
- Level: First
- Area: 80
- Dimensions: 8 x 10
Dining room
- Features: Tile Floor, Cathedral/Vaulted Ceiling
- Level: First
- Area: 140
- Dimensions: 10 x 14
Kitchen
- Features: Tile Floor
- Level: First
- Area: 80
- Dimensions: 10 x 8
Living room
- Features: Fireplace, Skylight, Cathedral/Vaulted Ceiling
- Level: First
- Area: 400
- Dimensions: 20 x 20
Basement
- Level: Basement
Heating
- Forced Air, Natural Gas
Cooling
- Ceiling Fan(s), Central Air
Appliances
- Included: Dishwasher, Disposal, Microwave, Range, Refrigerator, Wall Oven, Washer, Humidifier
Features
- High Speed Internet, Beamed Ceilings, Single Level Living, Vaulted Ceiling(s)
- Flooring: Ceramic Tile, Carpet, Wood
- Windows: Skylight(s)
- Basement: Concrete,Exterior Entry,Unfinished,Walk-Out Access
- Attic: None
- Number of fireplaces: 1
- Fireplace features: Masonry
Interior area
- Total structure area: 1,430
- Total interior livable area: 1,430 sqft
- Finished area above ground: 1,430
- Finished area below ground: 0
Property
Parking
- Total spaces: 3
- Parking features: 3+ Cars, Off Street
Features
- Levels: 1
- Stories: 1
- Patio & porch: Deck, Porch
- Exterior features: Lighting
- Fencing: None
- Has view: Yes
- View description: Canyon/Valley, Mountain(s)
- Waterfront features: Lake Front
Lot
- Size: 5.5 Acres
- Features: Sloped, Wooded
Details
- Parcel number: 470503510039
- Other equipment: Generator
Construction
Type & style
- Home type: SingleFamily
- Architectural style: Contemporary
- Property subtype: Single Family Residence
Materials
- Frame, Cedar
- Foundation: Masonry
- Roof: Shingle
Condition
- Year built: 1991
Utilities & green energy
- Electric: 200 Amps, Circuit Breakers
- Sewer: Septic Tank
- Water: Public
- Utilities for property: Cable Available
Community & HOA
Community
- Features: Gated, Other
- Subdivision: Old Timberline
HOA
- Has HOA: Yes
- Services included: Common Areas, Maintenance Grounds, Insurance, Management, Security, Snow Removal
- HOA fee: $195 monthly
Location
- Region: Davis
Financial & listing details
- Price per square foot: $395/sqft
- Annual tax amount: $1,660
- Date on market: 8/7/2026
- Electric utility on property: Yes
Estimated market value
$529,000
$503,000 - $555,000
$1,853/mo
Price history
| Date | Event | Price |
|---|---|---|
| 8/7/2026 | Listed for sale | $565,000+101.8%$395/sqft |
Source:  NCWV REIN #10166311 Report a problem NCWV REIN #10166311 Report a problem | ||
| 12/9/2016 | Sold | $280,000$196/sqft |
Source: Agent Provided Report a problem | ||
Public tax history
Tax history is unavailable.
Monthly payment
Est. payment
Payment breakdown
Explore the cost of this home by adjusting the details. Changes won't be saved.Climate risks
Neighborhood: 26260
Getting around
0 / 100
Car-DependentNearby schools
GreatSchools rating
- 6/10Davis Thomas Elementary Middle SchoolGrades: PK-8Distance: 8.6 mi
- 10/10Tucker County High SchoolGrades: 9-12Distance: 12.1 mi
Schools provided by the listing agent
- Elementary: Davis Thomas Elementary
- Middle: Davis Thomas Middle
- High: Tucker County High
- District: Tucker
Source: NCWV REIN. This data may not be complete. We recommend contacting the local school district to confirm school assignments for this home.
- $515,5003 bd2 ba1.4k sqftCabin Mtn, Davis, WV --Off Market
- $484,5003 bd2 ba2.1k sqftCabin Mtn, Davis, WV --Off Market
- $972,9004 bd4 ba4.2k sqft955 Cabin Mountain Rd, Davis, WV 26260Off Market
- $733,6003 bd2 ba2.5k sqftCabin Mtn, Davis, WV --Off Market
- $543,4004 bd3 ba2.2k sqftCabin Mtn, Davis, WV --Off Market
- $601,5003 bd3 ba2.9k sqftCabin Mtn, Davis, WV --Off Market
- $645,3004 bd2 ba2.5k sqftCabin Mtn, Davis, WV --Off Market
- $467,8004 bd4 ba2.1k sqft914 Cabin Mountain Rd, Davis, WV 26260Off Market
A local agent can set up tours, give advice and negotiate with sellers.
Similar homes
- $455,0003 bd2 ba1.5k sqft352 Ridge Rd, Davis, WV 26260For Sale
 MLS ID #10166170, AMY BARB. NCWV REIN
 - $450,0003 bd2 ba1.3k sqft54 Cabin Mountain Rd, Davis, WV 26260For Sale
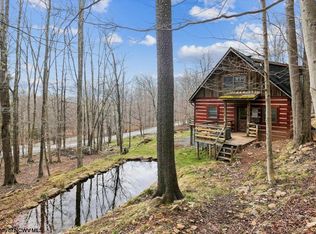 MLS ID #10164118, AMY BARB. NCWV REIN
 - $475,0003 bd2 ba1.8k sqft48 Chickadee Dr, Davis, WV 26260For Sale
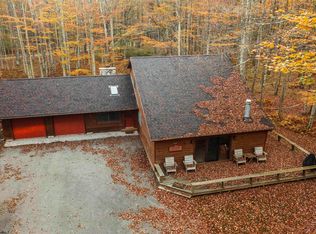 MLS ID #10164353, KENDRA CURRAN. NCWV REIN
 - $575,0004 bd3 ba2k sqft146 Yoakum Run, Davis, WV 26260For Sale
 MLS ID #10165908, JAMIE STACKHOUSE. NCWV REIN
 - $529,0003 bd2 ba1.8k sqft87 Piper Ln, Davis, WV 26260For SaleMLS ID #10165419, RON WHITEHAIR. NCWV REIN
- $447,0003 bd2 ba1.6k sqft19 Vista Cir, Davis, WV 26260For SaleMLS ID #10165553, ANNIE SNYDER. NCWV REIN
- $399,0003 bd3 ba1.8k sqft22 Snow Run Rd, Davis, WV 26260For SaleMLS ID #10166255, KIM LANDIS. NCWV REIN
- $389,9003 bd2 ba1.7k sqft33 Cirrus Dr, Davis, WV 26260For SaleMLS ID #10165431, VICKI FENWICK-JUDY. NCWV REIN
- $355,0002 bd3 ba1.2k sqft40 Steep Slope Run, Davis, WV 26260For SaleMLS ID #10165125, CAT VON GERSDORFF. NCWV REIN
- $350,0004 bd2 ba1.8k sqft579 Kent Ave, Davis, WV 26260For SaleMLS ID #10166037, JARROD HARPER. NCWV REIN
- $319,0003 bd3 ba1.3k sqft97 Deerfield Cir, Davis, WV 26260For Sale By Owner
- $455,0003 bd3 ba2k sqft18 Overlook Dr, Petersburg, WV 26847For Sale
 MLS ID #WVGT2001530, Aaron Roth, Potomac Valley Real Estate, LLC. Bright MLS
 - $549,0003 bd2 ba2k sqft6867 Seneca Trl, Montrose, WV 26283For SaleMLS ID #10163650, DEBORAH STEVENS. NCWV REIN
- $349,9003 bd2 ba1.8k sqft476 Schrader Ln, Petersburg, WV 26847For SaleMLS ID #WVGT2001532, Mr. Jeremy S. Harper, Seneca Rocks Realty, LLC. Bright MLS
- $468,0003 bd2 ba1.6k sqft155 Foxdale Ln, Maysville, WV 26833For SaleMLS ID #WVGT2001430, Joyce Riggleman, Potomac River Properties, LLC. Bright MLS
- $289,0002 bd1 ba987 sqft77 Honey Pot Ln, Davis, WV 26260For SaleMLS ID #10164525, KENDRA CURRAN. NCWV REIN
- $749,0005 bd5 ba2k sqft219 Fox Squirrel Ln, Cabins, WV 26855For SaleMLS ID #WVGT2001460, Kathy Sponaugle, Old Dominion Realty. Bright MLS
- $534,9002 bd2 ba765 sqft1012 Cannon Settlement Rd, Parsons, WV 26287For SaleMLS ID #10162590, ADAM MURRAY. NCWV REIN
- $299,9002 bd2 ba1.2k sqft162 Stratus Dr, Cabins, WV 26855For SaleMLS ID #WVGT2001486, Mr. Jeremy S. Harper, Seneca Rocks Realty, LLC. Bright MLS
- $353,5003 bd2 ba1.7k sqft4397 Location Rd, Parsons, WV 26287For SaleMLS ID #10165345, LEATRIONA KENNEDY. NCWV REIN
