Welcome to this beautifully appointed 2-bedroom, 1-bath home in the River Trails development in Thomas, WV. This fully furnished, turnkey property is move-in ready and also offers excellent potential as a short-term rental or vacation home. The open-concept floor plan is filled with natural light from expansive windows, creating a bright and inviting living space. A spacious loft provides additional sleeping or flex space, while the large deck offers peaceful river views—perfect for relaxing or entertaining. Ideally located just minutes from hiking and biking trails and within a short distance of the restaurants, shops, and galleries of downtown Thomas, this home combines outdoor recreation with the charm of one of West Virginia's most vibrant mountain towns.
For sale
$459,999
10 Wooten Dr, Thomas, WV 26292
2beds
1,192sqft
:
Get pre-qualified$2,698/mo
Single Family Residence
Built in 2025
6,534 Square Feet Lot
$435,800 Zestimate®
$386/sqft
$-- HOA
What's special
Fully furnished turnkey propertyOpen-concept floor plan
- 14 days |
- 296 |
- 9 |
Likely to sell faster than
Zillow last checked:
Listing updated:
Listed by:
ALEXIS BAKER 304-642-4702,
FULTON REALTY LLC
Source: NCWV REIN,MLS#: 10165865
Facts & features
Interior
Bedrooms & bathrooms
- Bedrooms: 2
- Bathrooms: 1
- Full bathrooms: 1
Rooms
- Room types: Loft
Primary bedroom
- Level: First
- Area: 154
- Dimensions: 11 x 14
Bedroom 2
- Features: Ceiling Fan(s), Window Treatment, Luxury Vinyl Plank
- Level: First
- Area: 126
- Dimensions: 9 x 14
Kitchen
- Features: Window Treatment, Solid Surface Counters
- Level: First
- Area: 100
- Dimensions: 10 x 10
Living room
- Features: Ceiling Fan(s), Window Treatment, Cathedral/Vaulted Ceiling, Luxury Vinyl Plank
- Level: First
- Area: 320
- Dimensions: 20 x 16
Basement
- Level: Basement
Heating
- Forced Air
Cooling
- Central Air
Appliances
- Included: Range, Microwave, Dishwasher, Refrigerator, Washer, Dryer
- Laundry: Gas Dryer Hookup
Features
- Flooring: Luxury Vinyl Plank
- Windows: Window Treatments
- Basement: Crawl Space
- Attic: None
- Has fireplace: No
- Fireplace features: None
Interior area
- Total structure area: 1,192
- Total interior livable area: 1,192 sqft
- Finished area above ground: 1,192
- Finished area below ground: 0
Property
Parking
- Total spaces: 2
- Parking features: 2 Cars
Features
- Levels: 2
- Stories: 2
- Patio & porch: Deck
- Exterior features: Gas/Propane Grill, Lighting
- Fencing: None
- Has view: Yes
- View description: Lake or River, Water
- Has water view: Yes
- Water view: Lake or River,Water
- Waterfront features: River Front
Lot
- Size: 6,534 Square Feet
- Features: Sloped
Details
- Parcel number: 4706208B0012
Construction
Type & style
- Home type: SingleFamily
- Architectural style: Contemporary
- Property subtype: Single Family Residence
Materials
- Concrete, Vinyl Siding
- Foundation: Insulated Concrete
- Roof: Shingle
Condition
- Year built: 2025
Utilities & green energy
- Electric: 200 Amps
- Sewer: Public Sewer
- Water: Public
- Utilities for property: Cable Available
Community & HOA
Community
- Features: Other
- Security: Smoke Detector(s), Security System
HOA
- Has HOA: No
Location
- Region: Thomas
Financial & listing details
- Price per square foot: $386/sqft
- Annual tax amount: $2,000
- Date on market: 7/13/2026
- Electric utility on property: Yes
Estimated market value
$435,800
$414,000 - $458,000
$1,481/mo
Price history
| Date | Event | Price |
|---|---|---|
| 7/13/2026 | Listed for sale | $459,999$386/sqft |
Source:  NCWV REIN #10165865 Report a problem NCWV REIN #10165865 Report a problem | ||
Public tax history
Tax history is unavailable.
Monthly payment
Est. payment
Payment breakdown
Explore the cost of this home by adjusting the details. Changes won't be saved.Climate risks
Neighborhood: 26292
Nearby schools
GreatSchools rating
- 6/10Davis Thomas Elementary Middle SchoolGrades: PK-8Distance: 0.8 mi
- 10/10Tucker County High SchoolGrades: 9-12Distance: 4.9 mi
Schools provided by the listing agent
- Elementary: Davis Thomas Elementary
- Middle: Davis Thomas Middle
- High: Tucker County High
- District: Tucker
Source: NCWV REIN. This data may not be complete. We recommend contacting the local school district to confirm school assignments for this home.
- $150,0000.46 AcresLots 23 25 Blackwater Canyon Trail Rd, Thomas, WV 26292Lot/Land

- $189,2001 bd1 ba840 sqftBrown St, Thomas, WV --Off Market
- $286,6004 bd1 ba1.8k sqft66 Hillside Dr, Thomas, WV 26292Off Market
- $299,0002 bd1 ba1.3k sqft486 Spruce St, Thomas, WV 26292Pending

- $299,0003 bd2 ba1.4k sqft112 Hillside Dr, Thomas, WV 26292Sold
- $176,4002 bd1 ba864 sqft475 Buxton St, Thomas, WV 26292Off Market
- $325,0003 bd2 ba1.8k sqft460 Spruce St, Thomas, WV 26292Sold
- $268,2004 bd2 ba2.2k sqft327 Brown St, Thomas W.V., WV 26260Off Market
A local agent can set up tours, give advice and negotiate with sellers.
Similar homes
- $494,0002 bd2 ba1k sqft142 Jacob Pase St, Thomas, WV 26292For Sale
 MLS ID #10163347, CHRISTOPHER PUDDER. NCWV REIN
 - $259,0004 bd2 ba1.4k sqft138 Brown St, Thomas, WV 26292For Sale
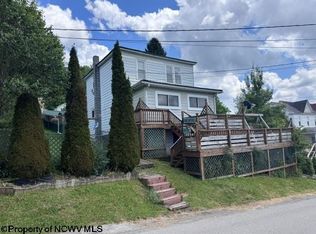 MLS ID #10165841, MICHAEL FINCHAM. NCWV REIN
 - $295,0004 bd2 ba1.6k sqft357 S Euclid Ave, Thomas, WV 26292For Sale
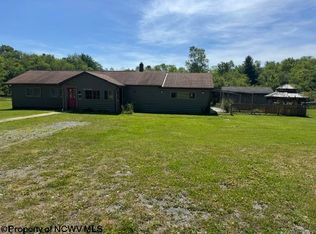 MLS ID #10165412, SCOTT BARNETTE. NCWV REIN
 - $260,0002 bd2 ba942 sqft410 Pineview Dr #410, Thomas, WV 26292For Sale
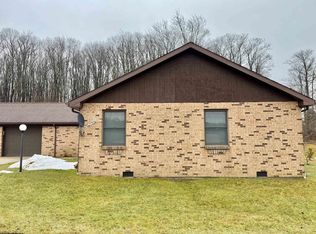 MLS ID #10162866, KIM LANDIS. NCWV REIN
 - $260,0002 bd2 ba942 sqft411 Pineview Dr #411, Thomas, WV 26292For SaleMLS ID #10162210, KIM LANDIS. NCWV REIN
- $450,0003 bd2 ba1.3k sqft54 Cabin Mountain Rd, Davis, WV 26260For SaleMLS ID #10164118, AMY BARB. NCWV REIN
- $325,0002 bd1 ba1.6k sqft884 Breedlove Rd, Eglon, WV 26716For SaleMLS ID #10165891, KACI PRICE. NCWV REIN
- $534,9002 bd2 ba765 sqft1012 Cannon Settlement Rd, Parsons, WV 26287For SaleMLS ID #10162590, ADAM MURRAY. NCWV REIN
- $415,0003 bd2 ba1.6k sqft440 Bobcat Rd, Davis, WV 26260For Sale
 MLS ID #WVTU2000176, Devin Moore, Innovation Properties, LLC. Bright MLS
 - $447,0003 bd2 ba1.6k sqft19 Vista Cir, Davis, WV 26260For SaleMLS ID #10165553, ANNIE SNYDER. NCWV REIN
- $525,0003 bd3 ba1.7k sqft199 Maple Ave, Davis, WV 26260For SaleMLS ID #10164563, KIM LANDIS. NCWV REIN
- $355,0002 bd3 ba1.2k sqft40 Steep Slope Run, Davis, WV 26260For SaleMLS ID #10165125, CAT VON GERSDORFF. NCWV REIN
- $358,5003 bd2 ba1.7k sqft4397 Location Rd, Parsons, WV 26287For SaleMLS ID #10165345, LEATRIONA KENNEDY. NCWV REIN
- $425,0003 bd4 ba1.5k sqft104 Pine Top Trl, Oakland, MD 21550For SaleMLS ID #MDGA2010178, Laura Flynn, 1 Real Estate Source LLC. Bright MLS
- $239,0003 bd2 ba1.7k sqft113 Center St, Parsons, WV 26287For SaleMLS ID #10166079, TRENT COOPER. NCWV REIN
- $295,0002 bd2 ba988 sqft26 Whitetail Way, Davis, WV 26260For SaleMLS ID #10165972, MICHELLE RHODES. NCWV REIN
- $299,9002 bd2 ba1.2k sqft162 Stratus Dr, Cabins, WV 26855For SaleMLS ID #WVGT2001486, Mr. Jeremy S. Harper, Seneca Rocks Realty, LLC. Bright MLS
- $230,0003 bd2 ba1.3k sqft44 5th St, Hendricks, WV 26271For SaleMLS ID #10165528, RON WHITEHAIR. NCWV REIN
- $289,0002 bd1 ba987 sqft77 Honey Pot Ln, Davis, WV 26260For SaleMLS ID #10164525, KENDRA CURRAN. NCWV REIN
- $264,5002 bd1 ba938 sqft89 Honey Pot Ln, Davis, WV 26260For SaleMLS ID #10164985, KENDRA CURRAN. NCWV REIN
