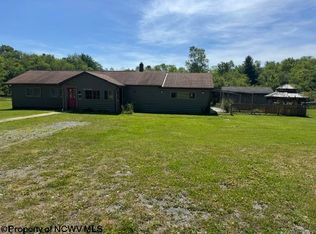
A rare opportunity in the historic mountain town of Thomas, WV—this 3-bedroom ranch-style home sits on three hard-to-find lots totaling one acre, offering space, privacy, and exceptional access to some of the region’s most sought-after outdoor attractions. The home features single-level living, handicap accessibility, and the home has received multiple upgrades since last sold, new plumbing throughout the house, redone electrical, new water heater and the basement is now insulated, studded and sheet rocked with an additional bedroom and half bath providing a perfect place for guests. The setting is quiet and private, with plenty of yard space ideal for pets, outdoor enjoyment, and those seeking a peaceful retreat. Multiple outbuildings provide excellent storage for gear, tools, recreational equipment, or hobby space. Stroll to Thomas’s vibrant downtown district—known for its art galleries, cafés, restaurants, craft breweries, live music, and local markets—this property places you at the heart of a thriving cultural community while still offering a country feel. Outdoor recreation is unmatched: Blackwater Falls – 5 minutes, Davis, Canaan Valley, Timberline Mountain – minutes away. With its versatile layout, prime location, and ample land, this home is perfectly suited as a weekend retreat, permanent residence, or high-demand short-term rental.
For sale
Price cut: $10K (9/22)
$365,000
112 Hillside Dr, Thomas, WV 26292
4beds
2,808sqft
Single Family Residence
Built in 1996
1 Acres Lot
$351,900 Zestimate®
$130/sqft
$-- HOA
What's special
Single-level livingHandicap accessibilityAmple land
- 58 days
- 407
- 25
Zillow last checked:
Listing updated:
Listed by:
KIM LANDIS 304-704-4363,
KIM LANDIS REALTY
Source: NCWV REIN,MLS#: 10166571
Facts & features
Interior
Bedrooms & bathrooms
- Bedrooms: 4
- Bathrooms: 3
- Full bathrooms: 2
- 1/2 bathrooms: 1
Primary bedroom
- Level: Main
- Area: 144
- Dimensions: 12 x 12
Bedroom 2
- Features: Vinyl Flooring
- Level: Main
- Area: 88
- Dimensions: 11 x 8
Bedroom 3
- Features: Ceiling Fan(s)
- Level: Main
- Area: 121
- Dimensions: 11 x 11
Bedroom 4
- Features: Concrete Flooring
- Level: Lower
- Area: 144
- Dimensions: 12 x 12
Kitchen
- Features: Wood Floor, Dining Area
- Level: Main
- Area: 378
- Dimensions: 27 x 14
Living room
- Features: Balcony/Deck
- Level: Main
- Area: 378
- Dimensions: 27 x 14
Basement
- Level: Basement
Heating
- Natural Gas
Cooling
- Window Unit(s), Ceiling Fan(s)
Appliances
- Included: Range, Wall Oven, Dishwasher, Washer, Dryer
Features
- Flooring: Carpet, Wood, Vinyl
- Windows: Some Window Treatments
- Basement: Full,Partially Finished,Walk-Out Access,Interior Entry,Concrete,Exterior Entry
- Attic: Pull Down Stairs
- Has fireplace: No
- Fireplace features: None
Interior area
- Total structure area: 2,808
- Total interior livable area: 2,808 sqft
- Finished area above ground: 1,404
- Finished area below ground: 1,404
Property
Parking
- Total spaces: 3
- Parking features: 3+ Cars
Accessibility
- Accessibility features: Handicap Modified
Features
- Levels: 2
- Stories: 2
- Patio & porch: Porch, Deck
- Exterior features: Lighting, Private Yard
- Fencing: None
- Has view: Yes
- View description: Mountain(s)
- Waterfront features: None
Lot
- Size: 1 Acres
- Features: Wooded, Level, Sloped, Other, Landscaped
Details
- Additional structures: Storage Shed/Outbuilding
- Parcel number: 5409347122
Construction
Type & style
- Home type: SingleFamily
- Architectural style: Ranch
- Property subtype: Single Family Residence
Materials
- Frame, Vinyl Siding
- Foundation: Block
- Roof: Shingle
Condition
- Year built: 1996
Utilities & green energy
- Electric: 200 Amps
- Sewer: Public Sewer
- Water: Public
Community & HOA
Community
- Features: Other
HOA
- Has HOA: No
Location
- Region: Thomas
Financial & listing details
- Price per square foot: $130/sqft
- Annual tax amount: $628
- Date on market: 8/21/2026
- Electric utility on property: Yes
Estimated market value
$351,900
$334,000 - $369,000
$2,248/mo
Price history
| Date | Event | Price |
|---|---|---|
| 9/22/2026 | Price change | $365,000-2.7%$130/sqft |
Source:  NCWV REIN #10166571 Report a problem NCWV REIN #10166571 Report a problem | ||
| 8/21/2026 | Listed for sale | $375,000+25.4%$134/sqft |
Source: NCWV REIN #10166571 Report a problem | ||
| 7/7/2025 | Sold | $299,000$106/sqft |
Source: NCWV REIN #10159364 Report a problem | ||
| 6/6/2025 | Pending sale | $299,000$106/sqft |
Source: NCWV REIN #10159364 Report a problem | ||
| 5/7/2025 | Contingent | $299,000$106/sqft |
Source: NCWV REIN #10159364 Report a problem | ||
Public tax history
Tax history is unavailable.
Monthly payment
Est. payment
Payment breakdown
Explore the cost of this home by adjusting the details. Changes won't be saved.Climate risks
Neighborhood: 26292
Nearby schools
Schools provided by the listing agent
- Elementary: Davis Thomas Elementary
- Middle: Davis Thomas Middle
- High: Tucker County High
- District: Tucker
Source: NCWV REIN. This data may not be complete. We recommend contacting the local school district to confirm school assignments for this home.
Similar homes
- $389,0004 bd2 ba1.6k sqft197 2nd St, Thomas, WV 26292For Sale
 MLS ID #10167294, ALEXIS BAKER. NCWV REIN
 - $265,0004 bd2 ba1.8k sqft33 N Euclid Ave, Thomas, WV 26292For Sale
 MLS ID #10166757, KIM LANDIS. NCWV REIN
 - $269,0004 bd2 ba1.6k sqft357 S Euclid Ave, Thomas, WV 26292For Sale
 MLS ID #10165412, SCOTT BARNETTE. NCWV REIN
 - $459,0004 bd3 ba3.1k sqft107 Mine Rd #41, Thomas, WV 26292For Sale
 MLS ID #10164490, AMY BARB. NCWV REIN
 - $349,0004 bd2 ba4k sqft2092 Gorman Rd, Oakland, MD 21550For Sale
 MLS ID #MDGA2012894, Laura Newhall, Taylor-Made Deep Creek Real Estate, LLC. Bright MLS
 - $355,0004 bd3 ba1.8k sqft723 Kings Ct, Mount Lake Park, MD 21550For SaleMLS ID #MDGA2012934, Monica Sisler, Taylor-Made Deep Creek Real Estate, LLC. Bright MLS
- $430,0005 bd3 ba2.5k sqft704 Old Crellin Rd, Oakland, MD 21550For SaleMLS ID #MDGA2012604, Andrew Orr, The KW Collective. Bright MLS
- $349,0002 bd3 ba1.9k sqft1167 Tall Oaks Dr, Oakland, MD 21550For SaleMLS ID #MDGA2011356, Kellyann Green, Railey Realty, Inc.. Bright MLS
