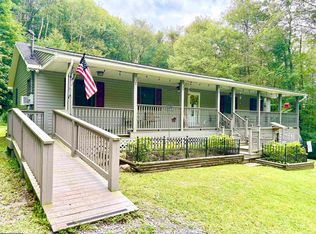
Whether you're looking for a full-time residence, a mountain getaway, or an income-producing short-term rental, 579 Kent Avenue offers an incredible opportunity in the heart of Davis, West Virginia. Prime Property Highlights: • Double the Space: This updated, inviting home sits on a spacious lot and includes the adjacent lot (a lot and a half total)—providing added privacy, room to expand, or future investment potential. • Outdoor Oasis: Designed for entertaining with a private pool, hot tub, large backyard, covered front porch, a detached 32' x 26' two-car garage, and an additional outbuilding. • Winter Comfort: Comfortable interior living featuring a gas furnace plus a premium, secondary in-floor heating system for added warmth during the winter months. • Location & Income Potential: Ideally situated just minutes from Blackwater Falls State Park, Canaan Valley Resort, Timberline Mountain, and Dolly Sods. This property is perfectly positioned to capitalize on the area's thriving vacation rental market.
For sale
Price cut: $12K (9/18)
$338,000
579 Kent Ave, Davis, WV 26260
4beds
2,299sqft
Single Family Residence
Built in 1920
0.3 Acres Lot
$328,200 Zestimate®
$147/sqft
$-- HOA
What's special
Spacious lotPrivate poolHot tubLarge backyardComfortable interior livingAdditional outbuildingUpdated inviting home
- 59 days
- 364
- 31
Zillow last checked:
Listing updated:
Listed by:
JARROD HARPER 301-697-3859,
REAL BROKER, LLC,
BRITTANY KOLOJAY 216-333-2253,
REAL BROKER, LLC
Source: NCWV REIN,MLS#: 10166037
Facts & features
Interior
Bedrooms & bathrooms
- Bedrooms: 4
- Bathrooms: 2
- Full bathrooms: 2
Primary bedroom
- Level: Second
- Area: 130.5
- Dimensions: 11.25 x 11.6
Bedroom 2
- Level: Second
- Area: 113.1
- Dimensions: 11.6 x 9.75
Bedroom 3
- Level: Second
- Area: 113.1
- Dimensions: 11.6 x 9.75
Bedroom 4
- Level: Second
- Area: 130.5
- Dimensions: 11.25 x 11.6
Dining room
- Features: Wood Floor
- Level: First
- Area: 104.42
- Dimensions: 11.4 x 9.16
Kitchen
- Features: Luxury Vinyl Plank
- Level: First
- Area: 195.49
- Dimensions: 17.3 x 11.3
Living room
- Features: Luxury Vinyl Plank
- Level: First
- Area: 192
- Dimensions: 16 x 12
Basement
- Level: Basement
Heating
- Forced Air, Natural Gas
Cooling
- Window Unit(s), Other
Appliances
- Included: Range, Microwave, Dishwasher, Refrigerator, Washer, Dryer, Gas Stove Connection
- Laundry: Washer Hookup
Features
- Flooring: Wood, Other, Laminate
- Doors: Storm Door(s)
- Windows: Storm Window(s)
- Basement: None
- Attic: Interior Access Only
- Has fireplace: No
- Fireplace features: None
Interior area
- Total structure area: 2,299
- Total interior livable area: 2,299 sqft
- Finished area above ground: 2,299
- Finished area below ground: 0
Property
Parking
- Total spaces: 3
- Parking features: RV/Boat Pad, Other, Off Street, 3+ Cars
- Garage spaces: 2
Features
- Levels: 2
- Stories: 2
- Patio & porch: Porch
- Exterior features: Private Yard
- Fencing: Chain Link,Partial
- Has view: Yes
- View description: Neighborhood
- Waterfront features: None
Lot
- Size: 0.3 Acres
- Dimensions: 150 x 132.5
- Features: Level
Details
- Parcel number: 4704000201670000
Construction
Type & style
- Home type: SingleFamily
- Architectural style: Traditional
- Property subtype: Single Family Residence
Materials
- Frame, Vinyl Siding, Stone
- Foundation: Block
- Roof: Metal
Condition
- Year built: 1920
Utilities & green energy
- Electric: 200 Amps
- Sewer: Public Sewer
- Water: Public
- Utilities for property: Cable Available
Community & HOA
Community
- Features: Other
HOA
- Has HOA: No
Location
- Region: Davis
Financial & listing details
- Price per square foot: $147/sqft
- Annual tax amount: $1,642
- Date on market: 7/23/2026
- Electric utility on property: Yes
Estimated market value
$328,200
$312,000 - $345,000
$1,726/mo
Price history
| Date | Event | Price |
|---|---|---|
| 9/18/2026 | Price change | $338,000-3.4%$147/sqft |
Source:  NCWV REIN #10166037 Report a problem NCWV REIN #10166037 Report a problem | ||
| 7/30/2026 | Price change | $350,000-10%$152/sqft |
Source: NCWV REIN #10166037 Report a problem | ||
| 7/23/2026 | Listed for sale | $389,000$169/sqft |
Source: NCWV REIN #10166037 Report a problem | ||
Public tax history
Tax history is unavailable.
Monthly payment
Est. payment
Payment breakdown
Explore the cost of this home by adjusting the details. Changes won't be saved.Climate risks
Neighborhood: 26260
Nearby schools
Schools provided by the listing agent
- Elementary: Davis Thomas Elementary
- Middle: Davis Thomas Middle
- High: Tucker County High
- District: Tucker
Source: NCWV REIN. This data may not be complete. We recommend contacting the local school district to confirm school assignments for this home.
Similar homes
- $265,0003 bd2 ba1.9k sqft439 Kent Ave, Davis, WV 26260For Sale
 MLS ID #10166652, STEPHEN AITKEN. NCWV REIN
 - $328,0005 bd3 ba2.4k sqft69 Monte Carlo Ct, Davis, WV 26260New Construction
 MLS ID #10166899, VICKI FENWICK-JUDY. NCWV REIN
 - $258,0003 bd2 ba1.7k sqft633 Blackwater Ave, Davis, WV 26260For Sale
 MLS ID #10166592, AUDRA JERDEN. NCWV REIN
 - $375,0004 bd3 ba2.8k sqft112 Hillside Dr, Thomas, WV 26292For Sale
 MLS ID #10166571, KIM LANDIS. NCWV REIN
 - $274,9003 bd2 ba1.8k sqft8462 N Fork Hwy, Cabins, WV 26855For Sale
 MLS ID #WVGT2001470, Mr. Jeremy S. Harper, Seneca Rocks Realty, LLC. Bright MLS
