Enjoy the best of mountain living in this charming two-story home, offered together with the adjoining lot for added privacy and space. The main level welcomes you with warm wood floors, an open kitchen with breakfast bar, and a dining and living area that flows onto a sunny deck complete with a hot tub, perfect for relaxing after a day of exploring Canaan Valley. The upper level features a spacious gathering room with a corner wet bar and fridge, ideal for movie nights, game days, or accommodating guests as a 4th bedroom. Comfort is ensured year-round with dual heating sources, central air conditioning, and a cozy wood-burning fireplace. A whole-house generator, outdoor firepit, and a 2-car garage add to the convenience. Located in the Windwood Fly-In community and offers a 3,000’ paved, lit runway, this property offers a rare blend of recreation, comfort, and versatility. High rental demand makes scheduling showings in advance recommended.
For sale
Price cut: $10K (9/17)
$519,000
87 Piper Ln, Davis, WV 26260
3beds
1,848sqft
Single Family Residence
Built in 2008
0.62 Acres Lot
$501,500 Zestimate®
$281/sqft
$164/mo HOA
What's special
Cozy wood-burning fireplaceDual heating sourcesOutdoor firepitCharming two-story homeCentral air conditioningWarm wood floors
- 108 days
- 295
- 8
Zillow last checked:
Listing updated:
Listed by:
RON WHITEHAIR 304-866-8618,
KIM LANDIS REALTY
Source: NCWV REIN,MLS#: 10165419
Facts & features
Interior
Bedrooms & bathrooms
- Bedrooms: 3
- Bathrooms: 2
- Full bathrooms: 2
Primary bedroom
- Level: Second
- Area: 300
- Dimensions: 20 x 15
Bedroom 2
- Level: First
- Area: 120
- Dimensions: 12 x 10
Bedroom 3
- Level: First
- Area: 120
- Dimensions: 12 x 10
Dining room
- Features: Wood Floor, Balcony/Deck
- Level: First
- Area: 80
- Dimensions: 10 x 8
Family room
- Level: Second
- Area: 224
- Dimensions: 14 x 16
Kitchen
- Features: Wood Floor, Pantry, Built-in Features
- Level: First
- Area: 120
- Dimensions: 12 x 10
Living room
- Features: Fireplace, Wood Floor, Window Treatment
- Level: First
- Area: 168
- Dimensions: 14 x 12
Basement
- Level: Basement
Heating
- Forced Air, Natural Gas
Cooling
- Central Air
Appliances
- Included: Range, Wall Oven, Microwave, Dishwasher, Refrigerator
- Laundry: Washer Hookup
Features
- Wet Bar
- Flooring: Carpet, Wood, Vinyl
- Windows: Window Treatments
- Basement: None
- Attic: None
- Number of fireplaces: 1
- Fireplace features: Gas Logs
Interior area
- Total structure area: 1,848
- Total interior livable area: 1,848 sqft
- Finished area above ground: 1,848
- Finished area below ground: 0
Property
Parking
- Total spaces: 3
- Parking features: Garage Door Opener, 3+ Cars, On Street
- Garage spaces: 2
- Has uncovered spaces: Yes
Features
- Levels: 1.5
- Stories: 1.5
- Patio & porch: Deck
- Exterior features: Private Yard
- Has spa: Yes
- Spa features: Hot Tub
- Fencing: None
- Has view: Yes
- View description: Mountain(s), Canyon/Valley, Panoramic, Neighborhood
- Waterfront features: None
Lot
- Size: 0.62 Acres
- Dimensions: .62 AC
- Features: Level, Landscaped
Details
- Parcel number: 540934705350C0013/4706350C12
- Other equipment: Generator
Construction
Type & style
- Home type: SingleFamily
- Architectural style: Cape Cod
- Property subtype: Single Family Residence
Materials
- Frame, HardiPlank Type
- Foundation: Block
- Roof: Shingle
Condition
- Year built: 2008
Utilities & green energy
- Electric: 200 Amps
- Sewer: Private Sewer
- Water: Private
Community & HOA
Community
- Features: Other
- Subdivision: Windwood
HOA
- Has HOA: Yes
- HOA fee: $1,970 annually
Location
- Region: Davis
Financial & listing details
- Price per square foot: $281/sqft
- Annual tax amount: $1,726
- Date on market: 6/18/2026
- Electric utility on property: Yes
Estimated market value
$501,500
$476,000 - $527,000
$1,886/mo
Price history
| Date | Event | Price |
|---|---|---|
| 9/17/2026 | Price change | $519,000-1.9%$281/sqft |
Source:  NCWV REIN #10165419 Report a problem NCWV REIN #10165419 Report a problem | ||
| 6/18/2026 | Listed for sale | $529,000-1.8%$286/sqft |
Source: NCWV REIN #10165419 Report a problem | ||
| 4/2/2025 | Listing removed | $538,500$291/sqft |
Source: NCWV REIN #10154665 Report a problem | ||
| 12/11/2024 | Price change | $538,500-3%$291/sqft |
Source: NCWV REIN #10154665 Report a problem | ||
| 9/19/2024 | Price change | $555,000-3.5%$300/sqft |
Source: NCWV REIN #10154665 Report a problem | ||
| 8/2/2024 | Price change | $575,000-1.7%$311/sqft |
Source: NCWV REIN #10154665 Report a problem | ||
| 6/6/2024 | Listed for sale | $585,000-12%$317/sqft |
Source: NCWV REIN #10154665 Report a problem | ||
| 8/2/2023 | Listing removed | -- |
Source: NCWV REIN #10147720 Report a problem | ||
| 5/4/2023 | Price change | $665,000-1.5%$360/sqft |
Source: NCWV REIN #10147720 Report a problem | ||
| 2/17/2023 | Listed for sale | $675,000+30.4%$365/sqft |
Source: NCWV REIN #10147720 Report a problem | ||
| 8/17/2022 | Listed for sale | $517,500$280/sqft |
Source: NCWV REIN #10145451 Report a problem | ||
Public tax history
Tax history is unavailable.
Monthly payment
Est. payment
Payment breakdown
Explore the cost of this home by adjusting the details. Changes won't be saved.Climate risks
Neighborhood: 26260
Nearby schools
Schools provided by the listing agent
- Elementary: Davis Thomas Elementary
- Middle: Davis Thomas Middle
- High: Tucker County High
- District: Tucker
Source: NCWV REIN. This data may not be complete. We recommend contacting the local school district to confirm school assignments for this home.
Similar homes
- $447,0003 bd2 ba1.6k sqft19 Vista Cir, Davis, WV 26260For Sale
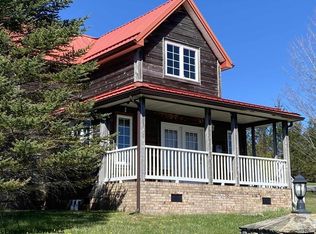 MLS ID #10165553, ANNIE SNYDER. NCWV REIN
 - $455,0003 bd2 ba1.5k sqft352 Ridge Rd, Davis, WV 26260For Sale
 MLS ID #10166170, AMY BARB. NCWV REIN
 - $615,0003 bd3 ba1.9k sqft195 Brookside Rd, Davis, WV 26260For Sale
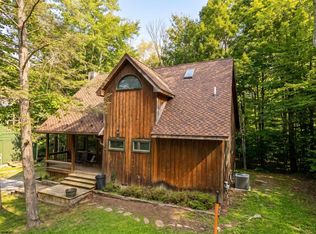 MLS ID #10166603, JAMES GALUSKY. NCWV REIN
 - $620,0004 bd4 ba2.5k sqft2598 Timberline Rd, Davis, WV 26260For Sale
 MLS ID #10165793, AMY BARB. NCWV REIN
 - $465,0003 bd2 ba1.6k sqft155 Foxdale Ln, Maysville, WV 26833For Sale
 MLS ID #WVGT2001430, Joyce Riggleman, Potomac River Properties, LLC. Bright MLS
 - $440,0003 bd3 ba2k sqft18 Overlook Dr, Petersburg, WV 26847For SaleMLS ID #WVGT2001530, Aaron Roth, Potomac Valley Real Estate, LLC. Bright MLS
- $439,9004 bd4 ba2.7k sqft77 Bogart Dr, Petersburg, WV 26847For SaleMLS ID #WVGT2001528, Sid Belcher, Coldwell Banker Premier. Bright MLS
- $274,9003 bd2 ba1.8k sqft8462 N Fork Hwy, Cabins, WV 26855For SaleMLS ID #WVGT2001470, Mr. Jeremy S. Harper, Seneca Rocks Realty, LLC. Bright MLS
- $429,9003 bd2 ba1.7k sqft107 Trout Ln, Petersburg, WV 26855For SaleMLS ID #WVGT2001426, Susan Raburn, Long & Foster Real Estate, Inc.. Bright MLS
