Wake up to sweeping mountain views, peaceful surroundings, and the comfort of knowing everyday conveniences are only minutes away. Set on 2.06 acres in Orchard View Estates, this two-story Colonial-style home offers 4 bedrooms, 3 full bathrooms, 1 half bathroom, a finished walkout basement, and space to enjoy the outdoors in every direction. From the rear deck, start the day watching the sunrise over the mountains. In the evening, settle onto the covered front porch and take in the sunset across the surrounding landscape. Inside, the home provides multiple levels of flexible living space. The finished walkout basement expands the usable footprint and offers direct access to the outdoors. A pellet stove installed in 2018 provides an additional heat source and a comfortable gathering point during cooler months. Fiber optic internet is available, helping you stay connected while enjoying a quieter setting away from more congested areas. The property also includes a two-car attached garage, paved road frontage, and a large storage shed added in 2022. The acreage provides breathing room without creating the feeling of being far removed from town. Whether you are looking for additional living space, mountain scenery, outdoor recreation, or a more relaxed pace, this property offers a practical balance of privacy and convenience. Several major updates and improvements have already been completed. The roof was replaced in 2022, followed by a new dishwasher in 2023 and a new refrigerator with ice maker in 2024. A new water heater was installed in 2025. The furnace received a new motor and additional repairs in 2025. Daily necessities are close at hand, with grocery stores, restaurants, gas stations, and other shopping reported to be approximately 5 minutes away. WVU Medicine Grant Memorial Hospital with a cancer treatment center is approximately a 10 minute drive. Walmart, Tractor Supply, and additional shopping in Moorefield are approximately 25 minutes away. A local park and public access to the South Branch of the Potomac River are reported to be about 7 minutes away, while the public swimming pool is approximately 8 minutes away. For those who enjoy exploring the Potomac Highlands, the location provides convenient access to well-known regional destinations, including Seneca Rocks, Blackwater Falls State Park, Dolly Sods Wilderness, and other mountain recreation areas. Winchester, Virginia, is approximately 1 hour and 20 minutes away, offering expanded options for shopping, dining, entertainment, and day trips. This is the kind of setting that feels tucked away while keeping healthcare, groceries, dining, shopping, river access, and recreation within practical reach. Enjoy mountain views from morning to evening, generous indoor and outdoor space, and the ability to experience a quieter pace without being disconnected from the places you need to go.
For sale
$439,900
77 Bogart Dr, Petersburg, WV 26847
4beds
2,727sqft
Single Family Residence
Built in 2012
2.06 Acres Lot
$425,900 Zestimate®
$161/sqft
$25/mo HOA
What's special
Sweeping mountain viewsFinished walkout basementTwo-car attached garageRear deckPaved road frontagePeaceful surroundingsCovered front porch
- 72 days
- 415
- 46
Likely to sell faster than
Zillow last checked:
Listing updated:
Listed by:
Sid Belcher 304-703-7272,
Coldwell Banker Premier
Source: Bright MLS,MLS#: WVGT2001528
Facts & features
Interior
Bedrooms & bathrooms
- Bedrooms: 4
- Bathrooms: 4
- Full bathrooms: 3
- 1/2 bathrooms: 1
- Main level bathrooms: 1
Basement
- Area: 690
Heating
- Heat Pump, Electric
Cooling
- Central Air, Electric
Appliances
- Included: Dishwasher, Microwave, Oven/Range - Electric, Refrigerator, Stainless Steel Appliance(s), Water Heater, Electric Water Heater
- Laundry: Main Level
Features
- Dining Area, Family Room Off Kitchen, Open Floorplan, Kitchen Island, Pantry, Primary Bath(s), Dry Wall
- Flooring: Ceramic Tile, Hardwood, Wood
- Basement: Finished
- Has fireplace: No
- Fireplace features: Pellet Stove
Interior area
- Total structure area: 2,852
- Total interior livable area: 2,727 sqft
- Finished area above ground: 2,162
- Finished area below ground: 565
Video & virtual tour
Property
Parking
- Total spaces: 8
- Parking features: Built In, Garage Faces Front, Inside Entrance, Attached, Driveway
- Attached garage spaces: 2
- Uncovered spaces: 6
Accessibility
- Accessibility features: None
Features
- Levels: Two
- Stories: 2
- Pool features: None
- Has view: Yes
- View description: Mountain(s)
- Frontage type: Road Frontage
Lot
- Size: 2.06 Acres
- Features: Rear Yard, Rural, Open Lot, No Thru Street, Landscaped, Front Yard
Details
- Additional structures: Above Grade, Below Grade, Outbuilding
- Parcel number: 03 430002100000000
- Zoning: 101
- Zoning description: Residential
- Special conditions: Standard
Construction
Type & style
- Home type: SingleFamily
- Architectural style: Colonial
- Property subtype: Single Family Residence
Materials
- Vinyl Siding, Stone, Stick Built
- Foundation: Block
- Roof: Shingle
Condition
- New construction: No
- Year built: 2012
Utilities & green energy
- Electric: 200+ Amp Service
- Sewer: On Site Septic
- Water: Public
- Utilities for property: Fiber Optic
Community & HOA
Community
- Subdivision: Orchard View Estates
HOA
- Has HOA: Yes
- Services included: Road Maintenance
- HOA fee: $300 annually
- HOA name: ORCHARD VIEW ESTATES PROPERTY OWNERS ASSOCIATION
Location
- Region: Petersburg
- Municipality: Milroy
Financial & listing details
- Price per square foot: $161/sqft
- Tax assessed value: $119,580
- Annual tax amount: $930
- Date on market: 7/31/2026
- Listing agreement: Exclusive Right To Sell
- Listing terms: Cash,Conventional,FHA,VA Loan,USDA Loan
- Ownership: Fee Simple
Estimated market value
$425,900
$405,000 - $447,000
Not available
Price history
| Date | Event | Price |
|---|---|---|
| 7/31/2026 | Listed for sale | $439,900+1193.8%$161/sqft |
Source:  Bright MLS #WVGT2001528 Report a problem Bright MLS #WVGT2001528 Report a problem | ||
| 11/5/2008 | Sold | $34,000$12/sqft |
Source: Public Record Report a problem | ||
Public tax history
| Year | Property taxes | Tax assessment |
|---|---|---|
| 2025 | $775 -5.2% | $119,580 -1.8% |
| 2024 | $817 +3.1% | $121,800 +2.6% |
| 2023 | $793 -24.3% | $118,740 -8.9% |
| 2022 | $1,046 | $130,380 +6.3% |
| 2021 | -- | $122,640 +1.9% |
| 2020 | -- | $120,360 |
| 2019 | $817 -0.9% | $120,360 -0.9% |
| 2018 | $825 +0.5% | $121,440 +0.5% |
| 2017 | $820 -0.9% | $120,780 -0.9% |
| 2016 | $828 -50.5% | $121,920 -0.9% |
| 2015 | $1,671 +4.5% | $123,060 +4.5% |
| 2014 | $1,599 | $117,720 |
Find assessor info on the county website
Monthly payment
Est. payment
Payment breakdown
Explore the cost of this home by adjusting the details. Changes won't be saved.Climate risks
Neighborhood: 26847
Nearby schools
Similar homes
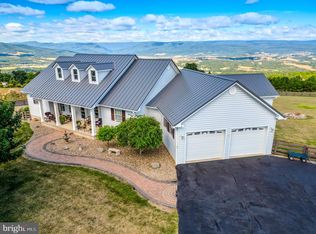
- $440,0003 bd3 ba2k sqft18 Overlook Dr, Petersburg, WV 26847For Sale

 MLS ID #WVGT2001530, Aaron Roth, Potomac Valley Real Estate, LLC. Bright MLS
 - $334,9003 bd3 ba2.7k sqft395 Point Dr, Petersburg, WV 26847For Sale
 MLS ID #WVGT2001414, Aaron Roth, Potomac Valley Real Estate, LLC. Bright MLS
 - $329,9003 bd2 ba1.8k sqft476 Schrader Ln, Petersburg, WV 26847For Sale
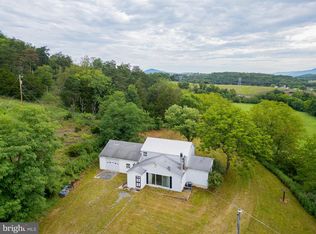 MLS ID #WVGT2001532, Mr. Jeremy S. Harper, Seneca Rocks Realty, LLC. Bright MLS
 - $340,0002 bd3 ba3.5k sqft401 Nighthawk Dr, Petersburg, WV 26847For Sale
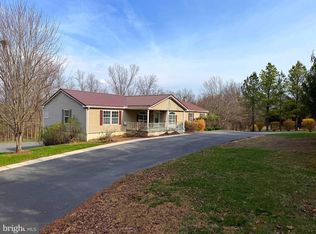 MLS ID #WVGT2001394, Ken Judy, Exp Realty, LLC. Bright MLS
 - $599,9004 bd4 ba3.6k sqft714 Forest Glen Dr, Moorefield, WV 26836For SaleMLS ID #WVHD2003688, Adam Shively, Samson Properties. Bright MLS
- $280,0005 bd3 ba3.1k sqft2266 Patterson Creek Rd, Petersburg, WV 26847For SaleMLS ID #WVGT2001526, Kelli Riggleman, Potomac Valley Real Estate, LLC. Bright MLS
- $475,0004 bd3 ba3k sqft325 Coyote Run Rd, Mathias, WV 26812For SaleMLS ID #WVHD2003772, Lori Fountain Bales, Keller Williams Realty. Bright MLS
- $239,9993 bd2 ba1.4k sqft496 Haven Farms Cir, Petersburg, WV 26847For SaleMLS ID #WVGT2001546, Joyce Riggleman, Potomac River Properties, LLC. Bright MLS
- $399,0004 bd4 ba2.6k sqft6980 State Road 55, Moorefield, WV 26836For SaleMLS ID #WVHD2003658, Alisha Lowery, Lost River Trading Post Realty. Bright MLS
- $399,0004 bd2 ba2.1k sqft1659 Crab Run Rd, Mathias, WV 26812For SaleMLS ID #WVHD2003586, Kathie See, May Kline Realty, Inc. Bright MLS
- $435,0002 bd2 ba1.5k sqft291 Grace Mountain Ln, Brandywine, WV 26802For SaleMLS ID #WVPT2001362, Susan Melendez, May Kline Realty, Inc. Bright MLS
- $465,0003 bd2 ba1.6k sqft155 Foxdale Ln, Maysville, WV 26833For SaleMLS ID #WVGT2001430, Joyce Riggleman, Potomac River Properties, LLC. Bright MLS
- $429,9003 bd2 ba1.7k sqft107 Trout Ln, Petersburg, WV 26855For SaleMLS ID #WVGT2001426, Susan Raburn, Long & Foster Real Estate, Inc.. Bright MLS
- $360,0003 bd2 ba1.7k sqft140 Jacob Dr, Moorefield, WV 26836For SaleMLS ID #WVHD2003796, Josh See, Old Dominion Realty. Bright MLS
- $299,9003 bd3 ba2.3k sqft64 Orchard Ln, Moorefield, WV 26836For SaleMLS ID #WVHD2003714, Kevin Willner, Lost River Trading Post Realty. Bright MLS
- $249,9994 bd2 ba1.5k sqft18798 S Fork Rd, Moorefield, WV 26836For SaleMLS ID #WVHD2003822, Joyce Riggleman, Potomac River Properties, LLC. Bright MLS
- $499,0003 bd2 ba1.8k sqft459 Kodiak Ct, Baker, WV 26801For SaleMLS ID #WVHD2003666, Kimberly Eggert, GUEST HOUSE REALTY, LLC. Bright MLS
- $237,9003 bd2 ba1.8k sqft79 Humidity Ln, Cabins, WV 26855For SaleMLS ID #WVGT2001570, Mr. Jeremy S. Harper, Seneca Rocks Realty, LLC. Bright MLS
