Remodeled 3-Bedroom Home on a Private Double Lot! If privacy, space, and a move-in-ready home are on your wish list, this one is worth a look! This newly remodeled 1,840-square-foot manufactured home is situated on a double lot toward the back of Sky Valley Subdivision, offering a beautiful setting with a nice sense of privacy and seclusion. The property features a wonderful mix of cleared and wooded land, providing plenty of outdoor space and a peaceful setting. Two additional storage sheds and a cellar provide ample room for tools, lawn equipment, recreational gear, and all your extra storage needs. Inside, this spacious 3-bedroom, 2-bath home has seen numerous updates, including new flooring throughout, new insulation in the crawl space, portions of new painted drywall, and a newer shingle roof that is approximately one year old. The home is situated on a permanent block foundation and is ready for you to move in and make it your own. An added mudroom provides even more convenience and storage space—perfect for coats, shoes, outdoor gear, or everyday household needs. A double lot, private setting, remodeled home, generous living space, and multiple outbuildings make this property a great opportunity. This one has a lot to offer—come take a look and see for yourself! Call today to schedule your private showing!
For sale
$237,900
79 Humidity Ln, Cabins, WV 26855
3beds
1,840sqft
Manufactured Home
Built in 2002
2.29 Acres Lot
$229,300 Zestimate®
$129/sqft
$-- HOA
What's special
Peaceful settingTwo additional storage shedsMultiple outbuildingsNew flooring throughoutPlenty of outdoor spacePrivate double lotGenerous living space
- 21 days
- 714
- 41
Likely to sell faster than
Zillow last checked:
Listing updated:
Listed by:
Mr. Jeremy S. Harper 304-521-5871,
Seneca Rocks Realty, LLC
Source: Bright MLS,MLS#: WVGT2001570
Facts & features
Interior
Bedrooms & bathrooms
- Bedrooms: 3
- Bathrooms: 2
- Full bathrooms: 2
- Main level bathrooms: 2
- Main level bedrooms: 3
Heating
- Forced Air, Propane
Cooling
- Central Air, Electric
Appliances
- Included: Dryer, Oven/Range - Gas, Refrigerator, Electric Water Heater
- Laundry: Has Laundry, Main Level, Washer In Unit, Dryer In Unit
Features
- Bathroom - Tub Shower, Soaking Tub, Paneled Walls
- Flooring: Luxury Vinyl
- Has basement: No
- Number of fireplaces: 1
- Fireplace features: Wood Burning
Interior area
- Total structure area: 1,840
- Total interior livable area: 1,840 sqft
- Finished area above ground: 1,840
Property
Parking
- Total spaces: 4
- Parking features: Driveway
- Uncovered spaces: 4
Accessibility
- Accessibility features: Accessible Doors
Features
- Levels: One
- Stories: 1
- Pool features: None
- Has view: Yes
- View description: Mountain(s), Trees/Woods
- Frontage type: Road Frontage
Lot
- Size: 2.29 Acres
- Features: Backs to Trees, Front Yard, Wooded, Private, Rear Yard, Rural, Secluded
Details
- Additional structures: Above Grade, Outbuilding
- Parcel number: 03 407004400000000
- Zoning: RESIDENTIAL
- Special conditions: Standard
Construction
Type & style
- Home type: MobileManufactured
- Property subtype: Manufactured Home
Materials
- Foundation: Block
- Roof: Shingle
Condition
- Good
- New construction: No
- Year built: 2002
- Major remodel year: 2026
Utilities & green energy
- Electric: 200+ Amp Service
- Sewer: On Site Septic
- Water: Public
- Utilities for property: Cable Available, Phone Available, Propane, Broadband
Community & HOA
Community
- Subdivision: Sky Valley
HOA
- Has HOA: No
Location
- Region: Cabins
Financial & listing details
- Price per square foot: $129/sqft
- Tax assessed value: $104,100
- Annual tax amount: $485
- Date on market: 9/17/2026
- Listing agreement: Exclusive Right To Sell
- Listing terms: Cash,Conventional,FHA,USDA Loan,VA Loan
- Ownership: Fee Simple
- Body type: Double Wide
Estimated market value
$229,300
$218,000 - $241,000
Not available
Price history
| Date | Event | Price |
|---|---|---|
| 9/17/2026 | Listed for sale | $237,900+137.9%$129/sqft |
Source:  Bright MLS #WVGT2001570 Report a problem Bright MLS #WVGT2001570 Report a problem | ||
| 9/5/2008 | Sold | $100,000+60%$54/sqft |
Source: Agent Provided Report a problem | ||
| 1/30/2007 | Sold | $62,506$34/sqft |
Source: Agent Provided Report a problem | ||
Public tax history
| Year | Property taxes | Tax assessment |
|---|---|---|
| 2025 | $461 -5.4% | $59,220 -2.4% |
| 2024 | $487 +2.5% | $60,660 +2.5% |
| 2023 | $475 | $59,160 |
| 2022 | $475 | $59,160 +1.4% |
| 2021 | -- | $58,320 +1.6% |
| 2020 | -- | $57,420 -0.9% |
| 2019 | $394 -1.2% | $57,960 -1.2% |
| 2018 | $398 +69.5% | $58,680 +69.5% |
| 2017 | $235 -2% | $34,620 -2% |
| 2016 | $240 -1% | $35,340 -1% |
| 2015 | $242 -2% | $35,700 -2% |
| 2014 | $247 +3.2% | $36,420 -1.9% |
| 2013 | $240 | $37,140 +5.3% |
| 2012 | $240 -2% | $35,280 -2% |
| 2011 | $244 -2% | $36,000 -2% |
| 2010 | $249 -1.4% | $36,720 -1.8% |
| 2009 | $253 | $37,380 +730.7% |
| 2003 | -- | $4,500 -10.7% |
| 2002 | -- | $5,040 +12% |
| 2001 | -- | $4,500 |
Find assessor info on the county website
Monthly payment
Climate risks
Neighborhood: 26855
Nearby schools
Similar homes
- $229,0003 bd1 ba1.1k sqft348 Clems Meadow Ln, Petersburg, WV 26847For Sale
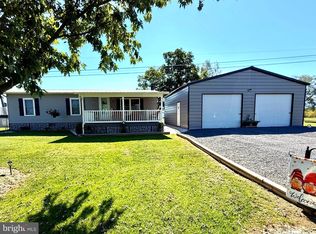
 MLS ID #WVGT2001592, Ken Judy, Exp Realty, LLC. Bright MLS
 - $259,9002 bd2 ba1.2k sqft162 Stratus Dr, Cabins, WV 26855For Sale
 MLS ID #WVGT2001486, Mr. Jeremy S. Harper, Seneca Rocks Realty, LLC. Bright MLS
 - $239,9993 bd2 ba1.4k sqft496 Haven Farms Cir, Petersburg, WV 26847For Sale
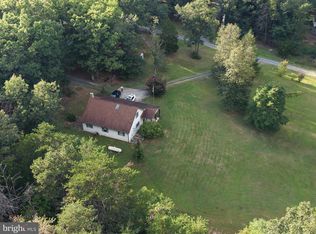 MLS ID #WVGT2001546, Joyce Riggleman, Potomac River Properties, LLC. Bright MLS
 - $274,9003 bd2 ba1.8k sqft8462 N Fork Hwy, Cabins, WV 26855For Sale
 MLS ID #WVGT2001470, Mr. Jeremy S. Harper, Seneca Rocks Realty, LLC. Bright MLS
 - $200,0003 bd2 ba960 sqft156 Squirrel Den Rd, Maysville, WV 26833For SaleMLS ID #WVGT2001312, Kelli Riggleman, Potomac Valley Real Estate, LLC. Bright MLS
- $159,9003 bd2 ba960 sqft58 Creek St, Petersburg, WV 26847For SaleMLS ID #WVGT2001522, Danielle Sisler, Coldwell Banker Home Town Realty. Bright MLS
- $329,9003 bd2 ba1.8k sqft476 Schrader Ln, Petersburg, WV 26847For SaleMLS ID #WVGT2001532, Mr. Jeremy S. Harper, Seneca Rocks Realty, LLC. Bright MLS
- $250,0004 bd2 ba1.3k sqft35 Bentwood Dr, Upper Tract, WV 26866For SaleMLS ID #WVPT2001302, Kelli Riggleman, Potomac Valley Real Estate, LLC. Bright MLS
- $299,9003 bd3 ba2.3k sqft64 Orchard Ln, Moorefield, WV 26836For SaleMLS ID #WVHD2003714, Kevin Willner, Lost River Trading Post Realty. Bright MLS
- $205,0003 bd1 ba1.4k sqft70 Greenwood Dr, Moorefield, WV 26836For SaleMLS ID #WVHD2003544, Josh See, Old Dominion Realty. Bright MLS
- $205,0003 bd2 ba920 sqft2531 Bismarck Rd, Mount Storm, WV 26739For SaleMLS ID #WVGT2001562, Michelle Kitzmiller, The KW Collective. Bright MLS
- $179,9003 bd1 ba1k sqft177 Death Valley Rd, Maysville, WV 26833For SaleMLS ID #WVGT2001544, Ken Judy, Exp Realty, LLC. Bright MLS
- $339,9003 bd2 ba1.4k sqft2520 Ridge Rd, Upper Tract, WV 26866For SaleMLS ID #WVPT2001394, Mr. Jeremy S. Harper, Seneca Rocks Realty, LLC. Bright MLS
- $299,9003 bd2 ba1.7k sqft4309 Old Fields Rd, Old Fields, WV 26845For SaleMLS ID #WVHD2003482, H.D. Coppe, Old Dominion Realty. Bright MLS
- $334,9003 bd3 ba2.7k sqft395 Point Dr, Petersburg, WV 26847For SaleMLS ID #WVGT2001414, Aaron Roth, Potomac Valley Real Estate, LLC. Bright MLS
