Charming country home situated on 2.5 unrestricted acres in scenic Upper Tract, WV close to South Mill Creek Lake. Built in 1950, this 4-bedroom, 2-bath residence offers 1,380 square feet of comfortable living space with beautiful mountain views and a peaceful creek/stream running through the property. The home features a spacious living room, kitchen, and a large family room that can serve as a combined dining/family area. The primary bedroom includes a private bath with an oversized walk-in shower and a convenient in-suite laundry area. Central heat and air provide year-round comfort, and the property is serviced by a propane tank. Outside, enjoy a generous garden area and plenty of open space to create your ideal country lifestyle. With no restrictions, the possibilities are endless—perfect for a small homestead, hobby farm, or simply enjoying the privacy and natural surroundings. Located in a quiet rural setting, this property offers the perfect blend of comfort, functionality, and freedom. All furniture included if desired.
For sale
$265,000
35 Bentwood Dr, Upper Tract, WV 26866
4beds
1,380sqft
:
Get pre-qualified$1,586/mo
Single Family Residence
Built in 1950
2.5 Acres Lot
$252,400 Zestimate®
$192/sqft
$-- HOA
What's special
Beautiful mountain viewsPlenty of open spaceGenerous garden areaConvenient in-suite laundry area
- 57 days |
- 945 |
- 27 |
Zillow last checked:
Listing updated:
Listed by:
Kelli Riggleman 304-851-3525,
Potomac Valley Real Estate, LLC,
Co-Listing Agent: Reginald E. Clauze 304-851-3525,
Potomac Valley Real Estate, LLC
Source: Bright MLS,MLS#: WVPT2001302
Facts & features
Interior
Bedrooms & bathrooms
- Bedrooms: 4
- Bathrooms: 2
- Full bathrooms: 2
- Main level bathrooms: 2
- Main level bedrooms: 4
Basement
- Area: 0
Heating
- Heat Pump, Baseboard, Central, Electric, Propane
Cooling
- Central Air, Electric
Appliances
- Included: Washer, Refrigerator, Oven, Dryer, Cooktop, Electric Water Heater
- Laundry: Main Level
Features
- Bathroom - Walk-In Shower, Built-in Features, Ceiling Fan(s), Dining Area, Family Room Off Kitchen, Primary Bath(s)
- Basement: Unfinished
- Has fireplace: No
Interior area
- Total structure area: 1,380
- Total interior livable area: 1,380 sqft
- Finished area above ground: 1,380
- Finished area below ground: 0
Property
Parking
- Parking features: Driveway
- Has uncovered spaces: Yes
Accessibility
- Accessibility features: None
Features
- Levels: Two
- Stories: 2
- Pool features: None
- Has view: Yes
- View description: Creek/Stream, Mountain(s), Trees/Woods
- Has water view: Yes
- Water view: Creek/Stream
- Waterfront features: Creek/Stream
Lot
- Size: 2.5 Acres
- Features: Wooded, Rural, Stream/Creek
Details
- Additional structures: Above Grade, Below Grade
- Parcel number: 05 4000700010000
- Zoning: 101
- Special conditions: Standard
Construction
Type & style
- Home type: SingleFamily
- Architectural style: Ranch/Rambler
- Property subtype: Single Family Residence
Materials
- Stucco
- Foundation: Concrete Perimeter
- Roof: Metal
Condition
- New construction: No
- Year built: 1950
Utilities & green energy
- Sewer: On Site Septic
- Water: Public
Community & HOA
Community
- Subdivision: None
HOA
- Has HOA: No
Location
- Region: Upper Tract
- Municipality: Mill Run
Financial & listing details
- Price per square foot: $192/sqft
- Tax assessed value: $53,580
- Annual tax amount: $363
- Date on market: 6/7/2026
- Listing agreement: Exclusive Right To Sell
- Listing terms: Cash,Conventional,Farm Credit Service,FHA,USDA Loan,VA Loan
- Ownership: Fee Simple
Kelli Riggleman
Kelli Riggleman
(304) 851-3525
By pressing Contact Agent, you agree that the real estate professional identified above may call/text you about your search, which may involve use of automated means and pre-recorded/artificial voices. You don't need to consent as a condition of buying any property, goods, or services. Message/data rates may apply. You also agree to our Terms of Use. Zillow does not endorse any real estate professionals. We may share information about your recent and future site activity with your agent to help them understand what you're looking for in a home.
Estimated market value
$252,400
$240,000 - $265,000
$1,321/mo
Price history
| Date | Event | Price |
|---|---|---|
| 6/7/2026 | Listed for sale | $265,000$192/sqft |
Source:  Bright MLS #WVPT2001302 Report a problem Bright MLS #WVPT2001302 Report a problem | ||
Public tax history
Tax history is unavailable.
Monthly payment
Est. payment
Payment breakdown
Explore the cost of this home by adjusting the details. Changes won't be saved.Climate risks
Neighborhood: 26866
Nearby schools
GreatSchools rating
- 7/10Franklin Elementary SchoolGrades: PK-6Distance: 15.4 mi
- 8/10Pendleton County Middle/High SchoolGrades: 7-12Distance: 15 mi
Schools provided by the listing agent
- District: Pendleton County Schools
Source: Bright MLS. This data may not be complete. We recommend contacting the local school district to confirm school assignments for this home.
- $165,0004 bd1 ba1.3k sqft61 Hc 32, Upper Tract, WV 26866Off Market
- $27,860-- bd-- ba-- sqft1 Off Rte, Upper tract, WV 26866Off Market
- $11,0004 bd2 ba2.2k sqft1 Off Rte, Upper Tract, WV 26866Off Market
- $200-- bd-- ba-- sqft1 Off Rte, Upper Tract, WV 26866Off Market
- $36,600-- bd-- ba-- sqft1 Off Rte, Upper tract, WV 26866Off Market
- $2,500-- bd-- ba-- sqft1 Off Rte, Upper tract, WV 26866Off Market
- $2,200-- bd-- ba-- sqft1 Off Rte, Upper tract, WV 26866Off Market
- $246,8002 bd1 ba1.8k sqft90 Bentwood Dr, Upper Tract, WV 26866Off Market
Similar homes
- $229,9003 bd3 ba1.7k sqft1829 Mozer Rd, Upper Tract, WV 26866For Sale

 MLS ID #WVPT2001360, Ken Judy, Exp Realty, LLC. Bright MLS
 - $229,0003 bd2 ba1.3k sqft45 Ridge Rd, Upper Tract, WV 26866For Sale
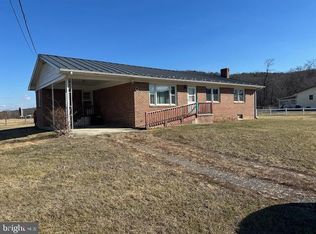 MLS ID #WVPT2001132, Jeffrey Bowers, Sugar Grove Realty. Bright MLS
 - $195,0002 bd1 ba786 sqft14477 Petersburg Pike, Upper Tract, WV 26866For Sale
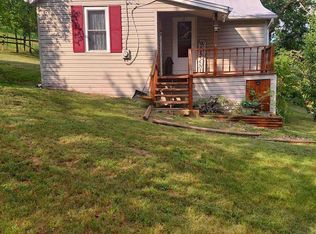 MLS ID #WVPT2001358, Joyce Riggleman, Potomac River Properties, LLC. Bright MLS
 - $349,9002 bd2 ba1.4k sqft279 Waterline Dr, Upper Tract, WV 26866New Construction
 MLS ID #WVPT2001352, Ken Judy, Exp Realty, LLC. Bright MLS
 - $285,0003 bd2 ba1.6k sqft384 Scarlet Tanager Trl, Franklin, WV 26807For SaleMLS ID #WVPT2001242, Penny Lambert, Sugar Grove Realty. Bright MLS
- $279,9003 bd2 ba1.8k sqft8462 N Fork Hwy, Cabins, WV 26855For SaleMLS ID #WVGT2001470, Mr. Jeremy S. Harper, Seneca Rocks Realty, LLC. Bright MLS
- $239,3443 bd2 ba1.7k sqft98 Noreaster Dr, Cabins, WV 26855For SaleMLS ID #WVGT2001472, Jessica Hagerty, Coldwell Banker Home Town Realty. Bright MLS
- $299,9002 bd2 ba1.2k sqft162 Stratus Dr, Cabins, WV 26855For SaleMLS ID #WVGT2001486, Mr. Jeremy S. Harper, Seneca Rocks Realty, LLC. Bright MLS
- $259,9005 bd3 ba1.8k sqft107 Early Ave, Petersburg, WV 26847For SaleMLS ID #11674975, Earl Snyder, Cypress Properties. My State MLS
- $229,9002 bd1 ba792 sqft378 Indian Trl, Seneca Rocks, WV 26884For SaleMLS ID #WVPT2001212, Mr. Jeremy S. Harper, Seneca Rocks Realty, LLC. Bright MLS
- $375,0004 bd2 ba2k sqft9848 Lower Timber Ridge Rd, Riverton, WV 26814For SaleMLS ID #WVPT2001348, Brittany Bogan, WV Heritage Real Estate, LLC.. Bright MLS
- $220,0003 bd2 ba1.6k sqft409 Sky Valley Dr, Cabins, WV 26855For SaleMLS ID #WVGT2001428, Kelli Riggleman, Potomac Valley Real Estate, LLC. Bright MLS
- $205,0003 bd1 ba1.4k sqft70 Greenwood Dr, Moorefield, WV 26836For SaleMLS ID #WVHD2003544, Josh See, Old Dominion Realty. Bright MLS
- $210,0004 bd2 ba1.7k sqft125 Pine St, Petersburg, WV 26847For SaleMLS ID #WVGT2001440, Jessica Hagerty, Coldwell Banker Home Town Realty. Bright MLS
- $323,0003 bd2 ba1.6k sqft3496 Petersburg Pike, Franklin, WV 26807For SaleMLS ID #WVPT2001042, Susan Melendez, May Kline Realty, Inc. Bright MLS
- $249,9002 bd1 ba1k sqft12619 Cardinal Forest Dr, Fulks Run, VA 22830For Sale
 MLS ID #674297, Tyler Hodges, Old Dominion Realty Inc. CAAR
 - $179,0004 bd2 ba1.1k sqft201 Woodlawn Dr, Petersburg, WV 26847For SaleMLS ID #WVGT2001410, David LaBrozzi, Potomac River Properties, LLC. Bright MLS
- $239,0002 bd1 ba696 sqft1453 Dry Run Rd, Franklin, WV 26807For SaleMLS ID #WVPT2001056, Jeffrey Bowers, Sugar Grove Realty. Bright MLS
- $230,0001 bd1 ba1.6k sqft1934 Appalachian Hwy, Dryfork, WV 26263For Sale By Owner
- $379,0003 bd2 ba1.1k sqft2066 Dispanet Rd, Mathias, WV 26812New ConstructionMLS ID #WVHD2003668, Barb Swick, Classic Properties, LLC. Bright MLS
