This charming ranch-style home, built in 1966, offers a perfect blend of comfort and functionality. The sturdy brick exterior exudes timeless appeal, while the interior features a warm atmosphere enhanced by a mix of plush carpet and elegant hardwood flooring. Step into the heart of the home, where the kitchen awaits with essential appliances designed for convenience and ease. The gas range is perfect for culinary enthusiasts, while the microwave and dishwasher streamline meal prep and cleanup. The refrigerator provides ample space for groceries, ensuring you have everything you need at your fingertips. For added convenience, the electric dryer and washer are included, making laundry days a breeze. Natural light pours in through double-pane windows, creating a bright and inviting ambiance throughout the living spaces. The unfinished basement offers endless possibilities for customization, whether you envision a cozy retreat, a home gym, or additional storage. With a solid foundation and good condition, this home is ready for your personal touch. Imagine the memories waiting to be made in this delightful space, where every corner invites you to relax and unwind. Embrace the opportunity to create your dream home in a welcoming neighborhood that feels just right.
For sale
Price cut: $40K (5/20)
$229,000
45 Ridge Rd, Upper Tract, WV 26866
3beds
1,300sqft
:
Get pre-qualified$1,386/mo
Single Family Residence
Built in 1966
0.62 Acres Lot
$218,800 Zestimate®
$176/sqft
$-- HOA
What's special
Gas rangeSturdy brick exteriorBright and inviting ambianceWarm atmospherePlush carpetElegant hardwood flooring
- 165 days |
- 211 |
- 4 |
Zillow last checked:
Listing updated:
Listed by:
Jeffrey Bowers 304-358-3332,
Sugar Grove Realty
Source: Bright MLS,MLS#: WVPT2001132
Facts & features
Interior
Bedrooms & bathrooms
- Bedrooms: 3
- Bathrooms: 2
- Full bathrooms: 1
- 1/2 bathrooms: 1
- Main level bathrooms: 2
- Main level bedrooms: 3
Basement
- Area: 1300
Heating
- Baseboard, Wood Stove, Electric
Cooling
- Window Unit(s), Electric
Appliances
- Included: Dryer, Microwave, Oven/Range - Gas, Refrigerator, Dishwasher, Washer, Water Heater, Electric Water Heater
- Laundry: Main Level
Features
- Entry Level Bedroom, Floor Plan - Traditional, Dry Wall
- Flooring: Carpet, Hardwood
- Windows: Double Pane Windows
- Basement: Unfinished,Sump Pump,Shelving
- Has fireplace: No
Interior area
- Total structure area: 2,600
- Total interior livable area: 1,300 sqft
- Finished area above ground: 1,300
Property
Parking
- Total spaces: 1
- Parking features: Attached Carport, Off Street, Driveway
- Carport spaces: 1
- Has uncovered spaces: Yes
Accessibility
- Accessibility features: Accessible Entrance, Mobility Improvements, Accessible Approach with Ramp
Features
- Levels: One
- Stories: 1
- Exterior features: Rain Gutters, Storage
- Pool features: None
- Frontage type: Road Frontage
Lot
- Size: 0.62 Acres
- Features: Cleared, Front Yard, Level, Rear Yard, SideYard(s), Year Round Access
Details
- Additional structures: Above Grade, Outbuilding
- Parcel number: 05 20001600010000
- Zoning: 601
- Special conditions: Standard
Construction
Type & style
- Home type: SingleFamily
- Architectural style: Ranch/Rambler
- Property subtype: Single Family Residence
Materials
- Brick
- Foundation: Block
- Roof: Metal
Condition
- New construction: No
- Year built: 1966
Utilities & green energy
- Sewer: On Site Septic
- Water: Public
Community & HOA
Community
- Subdivision: Na
HOA
- Has HOA: No
Location
- Region: Upper Tract
Financial & listing details
- Price per square foot: $176/sqft
- Tax assessed value: $33,720
- Annual tax amount: $457
- Date on market: 2/13/2026
- Listing agreement: Exclusive Right To Sell
- Ownership: Fee Simple

Jeffrey S. Bowers
(304) 358-3332
By pressing Contact Agent, you agree that the real estate professional identified above may call/text you about your search, which may involve use of automated means and pre-recorded/artificial voices. You don't need to consent as a condition of buying any property, goods, or services. Message/data rates may apply. You also agree to our Terms of Use. Zillow does not endorse any real estate professionals. We may share information about your recent and future site activity with your agent to help them understand what you're looking for in a home.
Estimated market value
$218,800
$208,000 - $230,000
$1,147/mo
Price history
| Date | Event | Price |
|---|---|---|
| 5/20/2026 | Price change | $229,000-14.9%$176/sqft |
Source:  Bright MLS #WVPT2001132 Report a problem Bright MLS #WVPT2001132 Report a problem | ||
| 2/13/2026 | Listed for sale | $269,000$207/sqft |
Source: Bright MLS #WVPT2001132 Report a problem | ||
Public tax history
Tax history is unavailable.
Monthly payment
Est. payment
Payment breakdown
Explore the cost of this home by adjusting the details. Changes won't be saved.Climate risks
Neighborhood: 26866
Nearby schools
GreatSchools rating
- 7/10Franklin Elementary SchoolGrades: PK-6Distance: 12.9 mi
- 8/10Pendleton County Middle/High SchoolGrades: 7-12Distance: 12.4 mi
Schools provided by the listing agent
- District: Pendleton County Schools
Source: Bright MLS. This data may not be complete. We recommend contacting the local school district to confirm school assignments for this home.
- $163,4003 bd1 ba1.2k sqft89 Ridge Rd, Upper Tract, WV 26866Off Market
- $158,9003 bd1 ba1.3k sqft40 Ridge Rd, Upper Tract, WV 26866Off Market
- $165,2003 bd1 ba1.1k sqft29 Ridge Rd, Upper Tract, WV 26866Off Market
- $170,4003 bd1 ba1.8k sqft74 Ridge Rd, Upper Tract, WV 26866Off Market
- $43,500-- bd-- ba-- sqftBrushy Run, Upper tract, WV 26866Off Market
- $128,6004 bd1 ba1.1k sqft10 Olie Dr, Upper Tract, WV 26866Off Market
- $181,9004 bd2 ba1.5k sqft75 Calvin Dr, Upper Tract, WV 26866Off Market
- $294,4003 bd2 ba2.6k sqft56 Grapevine Ln, Upper Tract, WV 26866Off Market
Similar homes
- $265,0004 bd2 ba1.3k sqft35 Bentwood Dr, Upper Tract, WV 26866For Sale
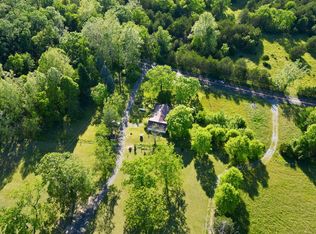
 MLS ID #WVPT2001302, Kelli Riggleman, Potomac Valley Real Estate, LLC. Bright MLS
 - $229,9002 bd1 ba792 sqft378 Indian Trl, Seneca Rocks, WV 26884For Sale
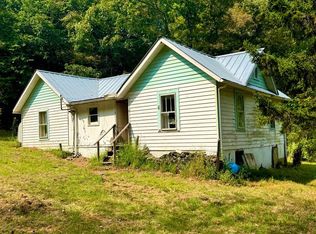 MLS ID #WVPT2001212, Mr. Jeremy S. Harper, Seneca Rocks Realty, LLC. Bright MLS
 - $239,3443 bd2 ba1.7k sqft98 Noreaster Dr, Cabins, WV 26855For Sale
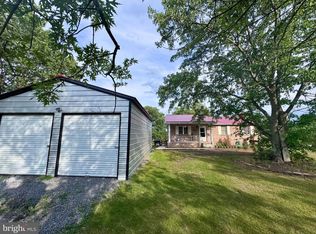 MLS ID #WVGT2001472, Jessica Hagerty, Coldwell Banker Home Town Realty. Bright MLS
 - $205,0003 bd1 ba1.4k sqft70 Greenwood Dr, Moorefield, WV 26836For Sale
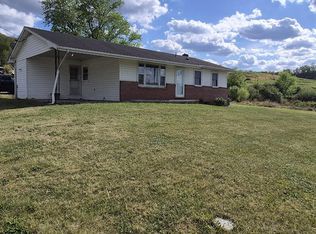 MLS ID #WVHD2003544, Josh See, Old Dominion Realty. Bright MLS
 - $279,9003 bd2 ba1.8k sqft8462 N Fork Hwy, Cabins, WV 26855For SaleMLS ID #WVGT2001470, Mr. Jeremy S. Harper, Seneca Rocks Realty, LLC. Bright MLS
- $239,0002 bd1 ba680 sqftCedarwood, Mathias, WV 26812For SaleMLS ID #WVHD2003600, Kevin Willner, Lost River Trading Post Realty. Bright MLS
- $200,0003 bd2 ba1.8k sqft60 Annie Ln, Circleville, WV 26804For SaleMLS ID #10164239, TODD RHODES. NCWV REIN
- $210,0004 bd2 ba1.7k sqft125 Pine St, Petersburg, WV 26847For SaleMLS ID #WVGT2001440, Jessica Hagerty, Coldwell Banker Home Town Realty. Bright MLS
- $220,0003 bd2 ba1.6k sqft409 Sky Valley Dr, Cabins, WV 26855For SaleMLS ID #WVGT2001428, Kelli Riggleman, Potomac Valley Real Estate, LLC. Bright MLS
- $259,9005 bd3 ba1.8k sqft107 Early Ave, Petersburg, WV 26847For SaleMLS ID #11674975, Earl Snyder, Cypress Properties. My State MLS
- $230,0001 bd1 ba1.6k sqft1934 Appalachian Hwy, Dryfork, WV 26263For Sale By Owner
- $179,0004 bd2 ba1.1k sqft201 Woodlawn Dr, Petersburg, WV 26847For SaleMLS ID #WVGT2001410, David LaBrozzi, Potomac River Properties, LLC. Bright MLS
- $285,0003 bd2 ba1.6k sqft384 Scarlet Tanager Trl, Franklin, WV 26807For SaleMLS ID #WVPT2001242, Penny Lambert, Sugar Grove Realty. Bright MLS
- $239,0002 bd1 ba696 sqft1453 Dry Run Rd, Franklin, WV 26807For SaleMLS ID #WVPT2001056, Jeffrey Bowers, Sugar Grove Realty. Bright MLS
- $299,9002 bd2 ba1.2k sqft162 Stratus Dr, Cabins, WV 26855For SaleMLS ID #WVGT2001486, Mr. Jeremy S. Harper, Seneca Rocks Realty, LLC. Bright MLS
- $159,9002 bd1 ba1.2k sqft19692 Overly Holw, Bergton, VA 22811For Sale
 MLS ID #673334, John Clinedinst, Weichert Realtors Nancy Beahm Real Estate. CAAR
 - $194,0003 bd3 ba1.5k sqft326 Locust St, Franklin, WV 26807For SaleMLS ID #WVPT2001104, Brittany Bogan, WV Heritage Real Estate, LLC.. Bright MLS
- $120,0003 bd1 ba1k sqft26540 Mountaineer Dr, Seneca Rocks, WV 26884For Sale By Owner
- $323,0003 bd2 ba1.6k sqft3496 Petersburg Pike, Franklin, WV 26807For SaleMLS ID #WVPT2001042, Susan Melendez, May Kline Realty, Inc. Bright MLS
- $175,0003 bd2 ba1.6k sqft18 Spruce St, Franklin, WV 26807For SaleMLS ID #WVPT2001260, Jennifer Raines, Sugar Grove Realty. Bright MLS
