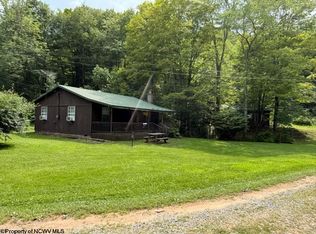
Affordable cabin nestled in the heart of the mountains, this charming 1-bedroom, 1-bath cabin offers the perfect blend of comfort, privacy, and adventure. Located just minutes from Dolly Sods Wilderness, Red Creek Trail, Canaan Valley Resort, Timberline Mountain, and Blackwater Falls, this property is an ideal full-time residence, weekend retreat, or vacation rental. The warm and inviting interior features an open living area with rustic charm, spacious front and back porches provides the perfect place to relax and enjoy the peaceful, wooded surroundings. Offered fully furnished, this turnkey cabin is ready for immediate enjoyment or rental.
For sale
$129,900
60 Black Bear Ln, Dryfork, WV 26263
1beds
884sqft
Single Family Residence
Built in 1986
0.3 Acres Lot
$-- Zestimate®
$147/sqft
$-- HOA
What's special
Peaceful wooded surroundingsWarm and inviting interior
- 284 days
- 602
- 29
Zillow last checked:
Listing updated:
Listed by:
KENDRA CURRAN 304-690-4818,
CANAAN REALTY
Source: NCWV REIN,MLS#: 10163014
Facts & features
Interior
Bedrooms & bathrooms
- Bedrooms: 1
- Bathrooms: 1
- Full bathrooms: 1
Primary bedroom
- Level: First
- Area: 168
- Dimensions: 12 x 14
Kitchen
- Features: Luxury Vinyl Plank
- Level: First
- Area: 240
- Dimensions: 15 x 16
Living room
- Level: First
- Area: 221
- Dimensions: 13 x 17
Basement
- Level: Basement
Heating
- Baseboard, Electric, Wood
Cooling
- None
Appliances
- Included: Range, Microwave, Refrigerator
Features
- High Speed Internet, Single Level Living
- Flooring: Carpet, Luxury Vinyl Plank
- Basement: Crawl Space
- Attic: None
- Number of fireplaces: 1
- Fireplace features: Wood Burning Stove
Interior area
- Total structure area: 884
- Total interior livable area: 884 sqft
- Finished area above ground: 884
- Finished area below ground: 0
Property
Parking
- Total spaces: 3
- Parking features: 3+ Cars
Features
- Levels: 1
- Stories: 1
- Patio & porch: Deck
- Exterior features: Private Yard
- Fencing: None
- Has view: Yes
- Waterfront features: None
Lot
- Size: 0.3 Acres
- Features: Level, Rural
Details
- Parcel number: 470420069.0070.00710000
- Zoning description: Single Family Residential
Construction
Type & style
- Home type: SingleFamily
- Architectural style: Bungalow
- Property subtype: Single Family Residence
Materials
- Frame, T-111
- Foundation: Block
- Roof: Metal
Condition
- Year built: 1986
Utilities & green energy
- Electric: 200 Amps
- Sewer: Septic Tank
- Water: Well
Community & HOA
Community
- Features: Other
HOA
- Has HOA: No
Location
- Region: Dryfork
Financial & listing details
- Price per square foot: $147/sqft
- Tax assessed value: $51,700
- Annual tax amount: $421
- Date on market: 1/13/2026
- Electric utility on property: Yes
Estimated market value
Not available
Estimated sales range
Not available
$811/mo
Price history
| Date | Event | Price |
|---|---|---|
| 7/17/2026 | Listed for sale | $129,900-49.8%$147/sqft |
Source:  NCWV REIN #10163014 Report a problem NCWV REIN #10163014 Report a problem | ||
| 1/13/2026 | Listed for sale | $259,000+245.3%$293/sqft |
Source: NCWV REIN #10163014 Report a problem | ||
| 8/19/2024 | Sold | $75,000$85/sqft |
Source: Public Record Report a problem | ||
Public tax history
| Year | Property taxes | Tax assessment |
|---|---|---|
| 2025 | $421 +22.2% | $31,020 +21.4% |
| 2024 | $345 +3.9% | $25,560 +3.9% |
| 2023 | $332 +2.2% | $24,600 +2.2% |
| 2022 | $325 | $24,060 +2.3% |
| 2021 | -- | $23,520 +0.3% |
| 2020 | -- | $23,460 +2.9% |
| 2019 | $308 -0.3% | $22,800 -0.3% |
| 2018 | $308 +0.3% | $22,860 +0.3% |
| 2017 | $308 +0.8% | $22,800 +0.8% |
| 2016 | $305 -18.4% | $22,620 +4.4% |
| 2015 | $374 +0.8% | $21,660 +0.8% |
| 2014 | $371 +9.3% | $21,480 +6.5% |
| 2013 | $339 | $20,160 +11.6% |
| 2012 | $339 | $18,060 -4.4% |
| 2011 | -- | $18,900 -0.3% |
| 2010 | $257 +1.9% | $18,960 +1.9% |
| 2009 | $252 +19.5% | $18,600 +19.7% |
| 2008 | $211 -10.4% | $15,540 -10.7% |
| 2007 | $236 +4.9% | $17,400 +4.3% |
| 2006 | $225 -0.5% | $16,680 +1.1% |
| 2005 | $226 | $16,500 +7.8% |
| 2004 | -- | $15,300 +1.6% |
| 2003 | -- | $15,060 +10.1% |
| 2002 | -- | $13,680 +4.1% |
| 2001 | -- | $13,140 |
Find assessor info on the county website
Monthly payment
Est. payment
Payment breakdown
Explore the cost of this home by adjusting the details. Changes won't be saved.Climate risks
Neighborhood: 26263
Nearby schools
Schools provided by the listing agent
- Elementary: Jennings Randolph Elementary
- Middle: Elkins Middle
- High: Elkins High
- District: Randolph
Source: NCWV REIN. This data may not be complete. We recommend contacting the local school district to confirm school assignments for this home.
Similar homes
- $149,9991 bd1 ba691 sqft981 Eagles Nest Rd, Elkins, WV 26241For Sale
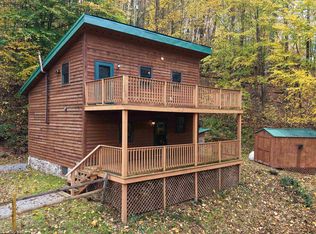 MLS ID #10167470, BRENT KEPNER. NCWV REIN
 - $130,0002 bd1 ba864 sqft152 Spruce St, Parsons, WV 26287For Sale
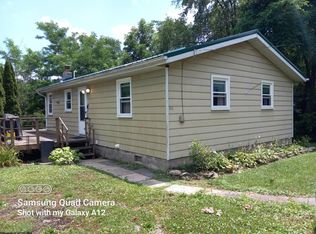 MLS ID #10165852, SHERRY SANDRUCK. NCWV REIN
 - $130,0001 bd1 ba532 sqft121 Grizzly Way #121, Davis, WV 26260For Sale
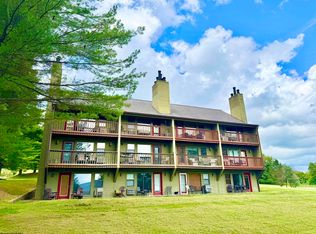 MLS ID #10166305, RON WHITEHAIR. NCWV REIN
 - $135,0001 bd1 ba648 sqft113 Ash Lodge Ct #113, Davis, WV 26260For Sale
 MLS ID #10167261, CAT VON GERSDORFF. NCWV REIN
 - $179,0002 bd1 ba786 sqft14477 Petersburg Pike, Upper Tract, WV 26866For Sale
 MLS ID #WVPT2001358, Joyce Riggleman, Potomac River Properties, LLC. Bright MLS
 - $159,9003 bd2 ba960 sqft58 Creek St, Petersburg, WV 26847For SaleMLS ID #WVGT2001522, Danielle Sisler, Coldwell Banker Home Town Realty. Bright MLS
