Tucked away behind a private gate near the top of the hill in Bowden, this cedar cabin offers a peaceful mountain setting on approximately 2.74 wooded acres, just a short drive from Elkins. The cabin features an open main-level living area with a propane fireplace, an open loft bedroom with an adjoining upper deck, and a large front porch off the main level to enjoy the surrounding wooded setting. Warm wood finishes throughout, cedar siding, and a metal roof add to its rustic mountain character, while a whole-house generator provides added convenience. The property offers an opportunity to enjoy a secluded mountainside retreat with room to make it your own. Some finishing work and repairs are needed, including completion of the bathroom and improvements to the water system. Priced with the needed work in mind, this property offers potential for someone seeking privacy and a mountain setting within convenient reach of town.
For sale
$149,999
981 Eagles Nest Rd, Elkins, WV 26241
1beds
691sqft
Single Family Residence
Built in 2005
2.74 Acres Lot
$-- Zestimate®
$217/sqft
$-- HOA
What's special
Propane fireplaceCedar cabinAdjoining upper deckWarm wood finishes throughoutMetal roofCedar sidingPrivate gate
- 4 days
- 1,027
- 123
Zillow last checked:
Listing updated:
Listed by:
BRENT KEPNER 304-636-5400,
KEPNER REALTY LLC
Source: NCWV REIN,MLS#: 10167470
Facts & features
Interior
Bedrooms & bathrooms
- Bedrooms: 1
- Bathrooms: 1
- Full bathrooms: 1
Primary bedroom
- Level: Second
- Area: 288
- Dimensions: 12 x 24
Dining room
- Features: Wood Floor, Dining Area
- Level: First
- Area: 144
- Dimensions: 12 x 12
Kitchen
- Features: Wood Floor, Dining Area
- Level: First
- Area: 144
- Dimensions: 12 x 12
Living room
- Features: Fireplace, Ceiling Fan(s), Wood Floor, Cathedral/Vaulted Ceiling, Interior Balcony
- Level: First
- Area: 288
- Dimensions: 24 x 12
Basement
- Level: Basement
Heating
- Wall Furnace, Propane
Cooling
- Ceiling Fan(s)
Appliances
- Included: None, Gas Stove Connection
- Laundry: Washer Hookup
Features
- Flooring: Carpet, Wood, Laminate
- Windows: Double Pane Windows
- Basement: Crawl Space
- Attic: None
- Number of fireplaces: 1
- Fireplace features: Gas Logs
Interior area
- Total structure area: 691
- Total interior livable area: 691 sqft
- Finished area above ground: 691
- Finished area below ground: 0
Property
Parking
- Total spaces: 3
- Parking features: 3+ Cars
Features
- Levels: Two
- Stories: 2
- Patio & porch: Porch, Deck
- Exterior features: Balcony
- Fencing: Split Rail,Partial
- Has view: Yes
- View description: Mountain(s), Panoramic
- Waterfront features: None
Lot
- Size: 2.74 Acres
- Dimensions: 2.74
- Features: Wooded, Sloped, No Outlet Street, Rural, Steep Slope
Details
- Additional structures: Storage Shed/Outbuilding
- Parcel number: 5408342021070067.12
- Other equipment: Generator
Construction
Type & style
- Home type: SingleFamily
- Property subtype: Single Family Residence
Materials
- Wood, Cedar
- Foundation: Stone
- Roof: Metal
Condition
- Year built: 2005
Utilities & green energy
- Electric: 200 Amps
- Sewer: Septic Tank
- Water: Private
Community & HOA
Community
- Features: Park, Playground, Pool, Golf, Library, Medical Facility
HOA
- Has HOA: No
Location
- Region: Elkins
Financial & listing details
- Price per square foot: $217/sqft
- Annual tax amount: $455
- Date on market: 10/19/2026
- Electric utility on property: Yes
Estimated market value
Not available
Estimated sales range
Not available
Not available
Price history
| Date | Event | Price |
|---|---|---|
| 10/19/2026 | Listed for sale | $149,999$217/sqft |
Source:  NCWV REIN #10167470 Report a problem | ||
Public tax history
Tax history is unavailable.
Monthly payment
Est. payment
Payment breakdown
Explore the cost of this home by adjusting the details. Changes won't be saved.Climate risks
Neighborhood: 26241
Nearby schools
Schools provided by the listing agent
- Elementary: Jennings Randolph Elementary
- Middle: Elkins Middle
- High: Elkins High
- District: Randolph
Source: NCWV REIN. This data may not be complete. We recommend contacting the local school district to confirm school assignments for this home.
Similar homes
- $--2 bd1 ba900 sqft911 S Henry Ave, Elkins, WV 26241Auction
 Auction.com 2
- $179,0003 bd2 ba1k sqft242 Bruce St, Elkins, WV 26241For Sale
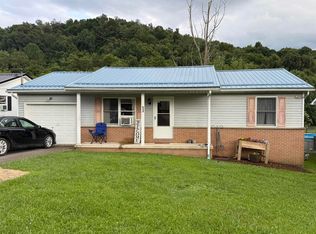 MLS ID #10166268, RHONDA HARRIS. NCWV REIN
- $130,0003 bd1 ba900 sqft59 Adobe Dr, Belington, WV 26250For Sale
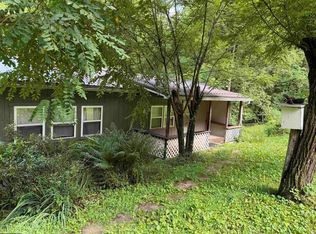 MLS ID #10166071, BETH A LONG. NCWV REIN
- $130,0002 bd1 ba864 sqft152 Spruce St, Parsons, WV 26287For Sale
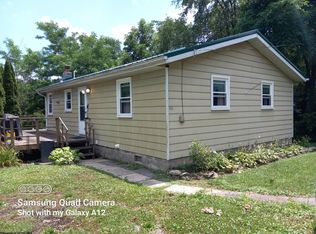 MLS ID #10165852, SHERRY SANDRUCK. NCWV REIN
