NESTLED ON 5.53 MOSTLY WOODED ACRES THIS 3 BEDROOM, 1 BATH SINGLE WIDE HOME WITH AN ADDITION OFFERS PRIVACY AND SPACE TO ENJOY THE OUTDOORS. RECENT UPDATES INCLUDE A NEW ROOF, NEW WINDOWS, NEW SIDING AND NEW GAS FURNACE. THIS PROPERTY INCLUDES A CELLAR HOUSE, CHICKEN COOP, STORAGE SHED, RAISED GARDEN BEDS AND AN APPLE, PEAR AND BLUEBERRY ORCHARD. IDEAL FOR GARDENING, HOBBY FARMING OR SIMPLY ENJOYING A SELF-SUFFICIENT LIFESTYLE. RELAX ON THE BACK DECK WITH A PERGOLA WHILE TAKING IN THE VIEWS AND TRANQUIL SETTING. WHETHER YOU ARE SEARCHING FOR A FULL-TIME RESIDENCE, A WEEKEND GETAWAY OR A PROPERTY WITH ROOM TO GROW THIS UNIQUE PROPERTY OFFERS ENDLESS POSSIBILITIES.
For sale
$130,000
59 Adobe Dr, Belington, WV 26250
3beds
900sqft
Mobile Home
Built in 1974
5.53 Acres Lot
$-- Zestimate®
$144/sqft
$-- HOA
What's special
Chicken coopStorage shedViews and tranquil settingRaised garden bedsCellar houseNew sidingNew roof
- 5 days |
- 645 |
- 69 |
Zillow last checked:
Listing updated:
Listed by:
BETH A LONG 304-642-0269,
ALL SEASONS REAL ESTATE SERVICE
Source: NCWV REIN,MLS#: 10166071
Facts & features
Interior
Bedrooms & bathrooms
- Bedrooms: 3
- Bathrooms: 1
- Full bathrooms: 1
Primary bedroom
- Level: First
- Area: 149.22
- Dimensions: 11.33 x 13.17
Bedroom 2
- Features: Vinyl Flooring, Built-in Features
- Level: First
- Area: 85.33
- Dimensions: 10.67 x 8
Bedroom 3
- Features: Vinyl Flooring
- Level: First
- Area: 100.31
- Dimensions: 8.92 x 11.25
Kitchen
- Features: Vinyl Flooring, Dining Area
- Level: First
- Area: 114.38
- Dimensions: 10.17 x 11.25
Living room
- Features: Wood/Coal Stove, Ceiling Fan(s), Vinyl Flooring
- Level: First
- Area: 189.38
- Dimensions: 16.83 x 11.25
Basement
- Level: Basement
Heating
- Forced Air, Propane, Wood
Cooling
- Ceiling Fan(s)
Appliances
- Included: Range, Refrigerator, Washer
- Laundry: Washer Hookup
Features
- Beamed Ceilings, Single Level Living
- Flooring: Vinyl
- Windows: Double Pane Windows
- Basement: Crawl Space,Dirt Floor,Exterior Entry
- Attic: None
- Number of fireplaces: 1
- Fireplace features: Wood Burning Stove
Interior area
- Total structure area: 900
- Total interior livable area: 900 sqft
- Finished area above ground: 900
- Finished area below ground: 0
Property
Parking
- Total spaces: 3
- Parking features: 3+ Cars
Accessibility
- Accessibility features: Handicap Modified
Features
- Levels: 1
- Stories: 1
- Patio & porch: Porch, Deck
- Fencing: Other
- Has view: Yes
- View description: Mountain(s)
- Waterfront features: None
Lot
- Size: 5.53 Acres
- Dimensions: 5.53 Acres
- Features: Wooded, Easements, Level, Sloped, No Outlet Street, Rural, Landscaped
Details
- Additional structures: Storage Shed/Outbuilding
- Parcel number: 0101002100390001
- Zoning description: None
Construction
Type & style
- Home type: MobileManufactured
- Architectural style: Traditional
- Property subtype: Mobile Home
Materials
- Frame, T-111
- Foundation: Pillar/Post/Pier, Block
- Roof: Metal
Condition
- Year built: 1974
Utilities & green energy
- Electric: Circuit Breakers, 100 Amp Service
- Sewer: Septic Tank
- Water: Well, City Water Available
Community & HOA
Community
- Features: Playground, Library
HOA
- Has HOA: No
Location
- Region: Belington
Financial & listing details
- Price per square foot: $144/sqft
- Annual tax amount: $198
- Date on market: 7/25/2026
- Electric utility on property: Yes
- Body type: Single Wide

Beth Long
(304) 642-0269
By pressing Contact Agent, you agree that the real estate professional identified above may call/text you about your search, which may involve use of automated means and pre-recorded/artificial voices. You don't need to consent as a condition of buying any property, goods, or services. Message/data rates may apply. You also agree to our Terms of Use. Zillow does not endorse any real estate professionals. We may share information about your recent and future site activity with your agent to help them understand what you're looking for in a home.
Estimated market value
Not available
Estimated sales range
Not available
Not available
Price history
| Date | Event | Price |
|---|---|---|
| 7/25/2026 | Listed for sale | $130,000$144/sqft |
Source:  NCWV REIN #10166071 Report a problem NCWV REIN #10166071 Report a problem | ||
Public tax history
Tax history is unavailable.
Monthly payment
Climate risks
Neighborhood: 26250
Nearby schools
GreatSchools rating
- 4/10Junior Elementary SchoolGrades: PK-4Distance: 0.9 mi
- 6/10Belington Middle SchoolGrades: 5-8Distance: 4.2 mi
- 3/10Philip Barbour High School ComplexGrades: 9-12Distance: 9.8 mi
Schools provided by the listing agent
- Elementary: Junior Elementary
- Middle: Belington Middle
- High: Philip-Barbour High
- District: Barbour
Source: NCWV REIN. This data may not be complete. We recommend contacting the local school district to confirm school assignments for this home.
- $83,5001 bd1 ba1k sqft120 Mountain View Cemetery Rd, Belington, WV 26250Off Market
- $47,6003 bd2 ba1.1k sqft432 Weaver Rd, Belington, WV 26250Off Market
- $45,0004.9 AcresAdobe Dr, Belington, WV 26250Sold
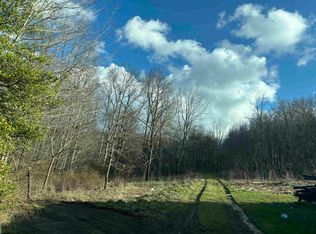
- $124,6002 bd1 ba1.2k sqft190 Mountain View Cemetery Rd, Belington, WV 26250Off Market
- $31,110-- bd-- ba-- sqft10 Adobe Dr, Belington, WV 26250Off Market
- $63,8002 bd1 ba1k sqft67 Weaver Rd, Belington, WV 26250Off Market
- $69,6002 bd1 ba1k sqft195 Mountain View Cemetery Rd, Belington, WV 26250Off Market
- $28,200-- bd1 ba285 sqftMountain View Cemetery Rd, Belington, WV 26250Off Market
Similar homes
- $149,0003 bd1 ba960 sqft98 2nd St, Belington, WV 26250For Sale
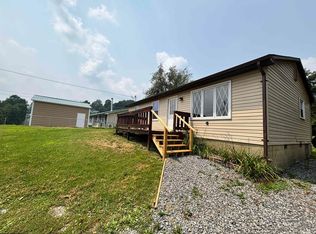 MLS ID #10166007, RHONDA ROBINSON. NCWV REIN
 - $139,9003 bd2 ba1.1k sqft86 Little Oak Dr, Beverly, WV 26253For Sale
 MLS ID #10166127, RAY JONES. NCWV REIN
 - $--3 bd1 ba816 sqft40 Centre Ave, Belington, WV 26250Auction
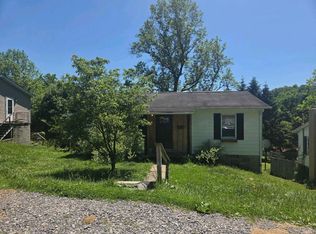 Xome
Xome - $128,0002 bd1 ba1k sqft121 Hoff St, Belington, WV 26250For Sale
 MLS ID #10165950, BETH A LONG. NCWV REIN
 - $130,0002 bd2 ba1k sqft7 Sanders Ln, Beverly, WV 26253For SaleMLS ID #10165652, STACY WILSON. NCWV REIN
- $135,0002 bd1 ba1k sqft169 N Hice St, Belington, WV 26250For SaleMLS ID #10165452, CARRIE YOCCO. NCWV REIN
- $--3 bd1 ba1.2k sqft116 Teter Heights Rd, Buckhannon, WV 26201AuctionAuction.com 2
- $159,0003 bd1 ba1k sqft38 Hollister Dr, Beverly, WV 26253For SaleMLS ID #10166027, CHRISTOPHER PUDDER. NCWV REIN
- $115,5003 bd1 ba1.1k sqft1111 Red Rock Rd, Buckhannon, WV 26201For SaleMLS ID #10165008, BEKKI J LEIGH. NCWV REIN
- $140,0002 bd1 ba864 sqft152 Spruce St, Parsons, WV 26287For SaleMLS ID #10165852, SHERRY SANDRUCK. NCWV REIN
- $159,9993 bd2 ba1k sqft1026 Teter Rd, Buckhannon, WV 26201For SaleMLS ID #11612936, Bryan Groves, Central WV Real Estate, LLC. My State MLS
- $160,0003 bd1 ba1k sqft395 Norris Ridge Rd, Philippi, WV 26416For SaleMLS ID #10164001, JENNA FRIEND. NCWV REIN
- $170,0003 bd1 ba1.3k sqft117 High School Ave, Buckhannon, WV 26201For Sale By Owner
- $125,0002 bd1 ba1k sqft19 Pinnell St, Buckhannon, WV 26201For SaleMLS ID #10165548, TAMMY HALFORD. NCWV REIN
- $130,0001 bd1 ba768 sqft65 Black Dog Run Rd, Glady, WV 26268For SaleMLS ID #10162012, BRENDA CARR. NCWV REIN
- $184,5003 bd1 ba1.2k sqft96 Elm St, Buckhannon, WV 26201For SaleMLS ID #10166060, BEKKI J LEIGH. NCWV REIN
- $149,9002 bd1 ba988 sqft361 Maple Ave, Philippi, WV 26416For SaleMLS ID #10165607, LISA SMITH. NCWV REIN
- $165,0004 bd1 ba1k sqft19 Tucker St, Buckhannon, WV 26201For SaleMLS ID #10165572, CRYSTAL REED. NCWV REIN
- $72,0002 bd1 ba720 sqft749 Middle Fork River Campground Rd, Buckhannon, WV 26201For SaleMLS ID #10165492, JANE HELMICK. NCWV REIN
- $150,0002 bd1 ba840 sqft30 Sedgwick St, Buckhannon, WV 26201For SaleMLS ID #10165000, ANDREW YODER. NCWV REIN
