Move-in ready and full of charm, this well-maintained Belington home offers beautiful hardwood floors, updated electrical and plumbing, a metal roof (2020), furnace (2020), central air (2021), and updated appliances. Enjoy the covered front porch, backyard pavilion, fenced yard, perennial landscaping, storage shed, and carport. A built-in doggie door adds extra convenience for pet owners. Conveniently located near schools, parks, and local amenities, this home offers the perfect blend of comfort, updates, and small-town living.
For sale
Price cut: $5K (7/10)
$135,000
169 N Hice St, Belington, WV 26250
2beds
1,090sqft
:
Get pre-qualified$841/mo
Single Family Residence
Built in 1920
6,011 Square Feet Lot
$132,500 Zestimate®
$124/sqft
$-- HOA
What's special
Backyard pavilionBeautiful hardwood floorsFenced yardStorage shedBuilt-in doggie doorPerennial landscapingCovered front porch
- 34 days |
- 214 |
- 10 |
Likely to sell faster than
Zillow last checked:
Listing updated:
Listed by:
CARRIE YOCCO 304-709-4277,
LEVEL UP REALTY
Source: NCWV REIN,MLS#: 10165452
Facts & features
Interior
Bedrooms & bathrooms
- Bedrooms: 2
- Bathrooms: 1
- Full bathrooms: 1
Rooms
- Room types: Office
Primary bedroom
- Level: First
- Area: 171.17
- Dimensions: 13.08 x 13.08
Bedroom 2
- Features: Ceiling Fan(s), Wood Floor
- Level: First
- Area: 176.63
- Dimensions: 13.5 x 13.08
Kitchen
- Features: Luxury Vinyl Plank
- Level: First
- Area: 211.67
- Dimensions: 15.58 x 13.58
Living room
- Features: Wood/Coal Stove, Ceiling Fan(s), Wood Floor
- Level: First
- Area: 303.75
- Dimensions: 22.5 x 13.5
Basement
- Level: Basement
Office
- Level: First
- Area: 76.67
- Dimensions: 9.58 x 8
Heating
- Forced Air, Natural Gas
Cooling
- Central Air
Appliances
- Included: Range, Microwave, Refrigerator, Freezer, Washer, Dryer, Gas Stove Connection, Plumbed For Ice Maker
- Laundry: Washer Hookup
Features
- High Speed Internet
- Flooring: Carpet, Wood, Luxury Vinyl Plank
- Basement: None
- Attic: Interior Access Only
- Has fireplace: No
- Fireplace features: None
Interior area
- Total structure area: 1,090
- Total interior livable area: 1,090 sqft
- Finished area above ground: 1,090
- Finished area below ground: 0
Property
Parking
- Total spaces: 2
- Parking features: 2 Cars, Off Street, Other
Features
- Levels: 1
- Stories: 1
- Patio & porch: Porch, Deck, Screen Porch
- Exterior features: Private Yard
- Fencing: Full,Wrought Iron
- Has view: Yes
- View description: Neighborhood
- Waterfront features: None
Lot
- Size: 6,011 Square Feet
- Features: Level, Landscaped
Details
- Additional structures: Storage Shed/Outbuilding, Gazebo
- Parcel number: 0102000600230000
- Zoning description: Single Family Residential
Construction
Type & style
- Home type: SingleFamily
- Architectural style: Bungalow
- Property subtype: Single Family Residence
Materials
- Block, Wood, Vinyl Siding
- Foundation: Block
- Roof: Metal
Condition
- Year built: 1920
Utilities & green energy
- Electric: 200 Amps
- Sewer: Public Sewer
- Water: Public
Community & HOA
Community
- Features: Park, Library, Medical Facility, Public Transportation
- Security: Smoke Detector(s), Carbon Monoxide Detector(s)
HOA
- Has HOA: No
Location
- Region: Belington
Financial & listing details
- Price per square foot: $124/sqft
- Tax assessed value: $85,500
- Annual tax amount: $464
- Date on market: 6/22/2026
- Electric utility on property: Yes
Estimated market value
$132,500
$126,000 - $139,000
$910/mo
Price history
| Date | Event | Price |
|---|---|---|
| 7/10/2026 | Price change | $135,000-3.6%$124/sqft |
Source:  NCWV REIN #10165452 Report a problem NCWV REIN #10165452 Report a problem | ||
| 7/1/2026 | Listed for sale | $140,000$128/sqft |
Source: NCWV REIN #10165452 Report a problem | ||
| 6/30/2026 | Contingent | $140,000$128/sqft |
Source: NCWV REIN #10165452 Report a problem | ||
| 6/22/2026 | Listed for sale | $140,000+18.7%$128/sqft |
Source: NCWV REIN #10165452 Report a problem | ||
| 5/14/2025 | Listing removed | $117,900$108/sqft |
Source: NCWV REIN #10158566 Report a problem | ||
| 4/27/2025 | Price change | $117,900-5.6%$108/sqft |
Source: NCWV REIN #10158566 Report a problem | ||
| 4/18/2025 | Price change | $124,900-3.8%$115/sqft |
Source: NCWV REIN #10158566 Report a problem | ||
| 3/25/2025 | Listed for sale | $129,900+23.7%$119/sqft |
Source: NCWV REIN #10158566 Report a problem | ||
| 5/22/2024 | Sold | $105,000-4.5%$96/sqft |
Source: NCWV REIN #10153902 Report a problem | ||
| 5/21/2024 | Pending sale | $110,000$101/sqft |
Source: NCWV REIN #10153902 Report a problem | ||
| 4/29/2024 | Contingent | $110,000$101/sqft |
Source: NCWV REIN #10153902 Report a problem | ||
| 4/22/2024 | Listed for sale | $110,000+134%$101/sqft |
Source: NCWV REIN #10153902 Report a problem | ||
| 1/24/2019 | Sold | $47,000-13%$43/sqft |
Source: Public Record Report a problem | ||
| 1/9/2019 | Pending sale | $54,000$50/sqft |
Source: ALL SEASONS REAL ESTATE SERVICE #10121864 Report a problem | ||
| 9/11/2018 | Price change | $54,000-6.9%$50/sqft |
Source: ALL SEASONS REAL ESTATE SERVICE #10121864 Report a problem | ||
| 8/7/2018 | Price change | $58,000-10.6%$53/sqft |
Source: ALL SEASONS REAL ESTATE SERVICE #10121864 Report a problem | ||
| 7/24/2018 | Listed for sale | $64,900$60/sqft |
Source: ALL SEASONS REAL ESTATE SERVICE #10121864 Report a problem | ||
Public tax history
| Year | Property taxes | Tax assessment |
|---|---|---|
| 2025 | $464 +481.8% | $51,300 +77.8% |
| 2024 | $80 +5% | $28,860 +1.5% |
| 2023 | $76 -27.9% | $28,440 -9.5% |
| 2022 | $105 | $31,440 +10.8% |
| 2021 | -- | $28,380 |
| 2020 | -- | $28,380 +1.7% |
| 2019 | $73 | $27,900 |
| 2018 | $73 +4% | $27,900 +1.1% |
| 2017 | $71 +6.7% | $27,600 +1.8% |
| 2016 | $66 +4.8% | $27,120 +0.9% |
| 2015 | $63 +192.9% | $26,880 +19.8% |
| 2014 | $22 +280.9% | $22,440 |
| 2013 | $6 | $22,440 +8.7% |
| 2012 | $6 -1.7% | $20,640 |
| 2011 | $6 | $20,640 +3.6% |
| 2010 | -- | $19,920 +6.1% |
| 2009 | -- | $18,780 +4.3% |
| 2008 | -- | $18,000 |
| 2007 | -- | $18,000 |
| 2006 | -- | $18,000 +14.9% |
| 2005 | -- | $15,660 |
| 2004 | -- | $15,660 +14.5% |
| 2003 | -- | $13,680 |
| 2002 | -- | $13,680 |
| 2001 | -- | $13,680 |
Find assessor info on the county website
Monthly payment
Est. payment
Payment breakdown
Explore the cost of this home by adjusting the details. Changes won't be saved.Climate risks
Neighborhood: 26250
Nearby schools
GreatSchools rating
- 4/10Belington Elementary SchoolGrades: PK-4Distance: 1 mi
- 6/10Belington Middle SchoolGrades: 5-8Distance: 1 mi
- 3/10Philip Barbour High School ComplexGrades: 9-12Distance: 6.2 mi
Schools provided by the listing agent
- Elementary: Belington Elementary
- Middle: Belington Middle
- High: Philip-Barbour High
- District: Barbour
Source: NCWV REIN. This data may not be complete. We recommend contacting the local school district to confirm school assignments for this home.
- $92,0004 bd2 ba2.1k sqft179 N Hice St, Belington, WV 26250Off Market
- $49,1002 bd1 ba821 sqft161 N Hice St, Belington, WV 26250Off Market
- $6,600-- bd-- ba-- sqftOf Gall Hice Cor, Belington, WV 26250Off Market
- $6,600-- bd-- ba-- sqftOf Gall Hice Cor, Belington, WV 26250Off Market
- $101,7005 bd1 ba2.1k sqft197 N Hice St, Belington, WV 26250Off Market
- $94,9003 bd1 ba1.3k sqft168 N Hice St, Belington, WV 26250Off Market
- $12,000-- bd-- ba-- sqft168 N Hice St, Belington, WV 26250Off Market
- $9,900-- bd-- ba-- sqft308 N Hice St, Belington, WV 26250Off Market
A local agent can set up tours, give advice and negotiate with sellers.
Similar homes
- $149,0003 bd1 ba960 sqft98 2nd St, Belington, WV 26250For Sale
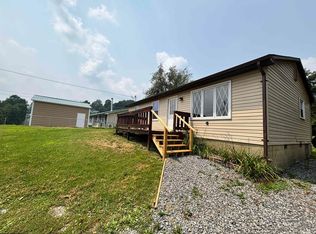 MLS ID #10166007, RHONDA ROBINSON. NCWV REIN
 - $128,0002 bd1 ba1k sqft121 Hoff St, Belington, WV 26250For Sale
 MLS ID #10165950, BETH A LONG. NCWV REIN
 - $160,0003 bd1 ba1.6k sqft139 N Custer St, Belington, WV 26250For Sale
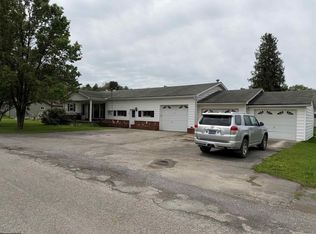 MLS ID #10164596, BETH A LONG. NCWV REIN
 - $--3 bd1 ba816 sqft40 Centre Ave, Belington, WV 26250Auction
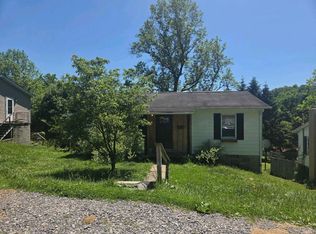 Xome
Xome - $190,0003 bd2 ba1.4k sqft72 Hillcrest Pl, Belington, WV 26250For SaleMLS ID #10165397, BETH A LONG. NCWV REIN
- $159,0003 bd1 ba1k sqft38 Hollister Dr, Beverly, WV 26253For SaleMLS ID #10166027, CHRISTOPHER PUDDER. NCWV REIN
- $140,0002 bd1 ba864 sqft152 Spruce St, Parsons, WV 26287For SaleMLS ID #10165852, SHERRY SANDRUCK. NCWV REIN
- $125,0002 bd1 ba1k sqft19 Pinnell St, Buckhannon, WV 26201For SaleMLS ID #10165548, TAMMY HALFORD. NCWV REIN
- $149,9002 bd1 ba988 sqft361 Maple Ave, Philippi, WV 26416For SaleMLS ID #10165607, LISA SMITH. NCWV REIN
- $149,0003 bd2 ba1.5k sqft9619 Morgantown Pike, Philippi, WV 26416For SaleMLS ID #10163739, MICHAEL FINCHAM. NCWV REIN
- $148,0003 bd1 ba960 sqft49 Foster St, Buckhannon, WV 26201For SaleMLS ID #10164474, CHRISTOPHER PUDDER. NCWV REIN
- $160,0003 bd1 ba1k sqft395 Norris Ridge Rd, Philippi, WV 26416For SaleMLS ID #10164001, JENNA FRIEND. NCWV REIN
- $154,9003 bd1 ba1.4k sqft53 Farnsworth Ave, Buckhannon, WV 26201For SaleMLS ID #10164928, CRYSTAL REED. NCWV REIN
- $130,0002 bd2 ba1k sqft7 Sanders Ln, Beverly, WV 26253For SaleMLS ID #10165652, STACY WILSON. NCWV REIN
- $120,0003 bd4 ba1.5k sqft115 Davis St, Parsons, WV 26287For SaleMLS ID #10164620, TODD RHODES. NCWV REIN
- $--3 bd2 ba1.4k sqft129 Poplar Dr, Beverly, WV 26253AuctionAuction.com 1
- $150,0002 bd1 ba840 sqft30 Sedgwick St, Buckhannon, WV 26201For SaleMLS ID #10165000, ANDREW YODER. NCWV REIN
- $175,0003 bd1 ba1.4k sqft3402 Harrison Ave, Elkins, WV 26241For SaleMLS ID #10165015, DENISE EVERSON. NCWV REIN
- $165,0004 bd1 ba1k sqft19 Tucker St, Buckhannon, WV 26201For SaleMLS ID #10165572, CRYSTAL REED. NCWV REIN
- $130,0001 bd1 ba768 sqft65 Black Dog Run Rd, Glady, WV 26268For SaleMLS ID #10162012, BRENDA CARR. NCWV REIN
