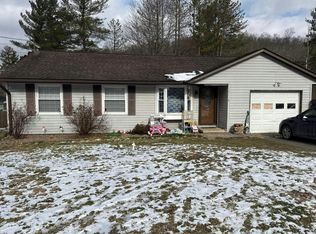
PERFECT STARTER OR RETIREMENT HOME! This rancher is move in ready and features 3 bedrooms, 1 full bathroom, eat in kitchen, designated laundry area, newer propane furnace, central a/c, prepped for portable generator (a new generator conveys with the sale), privacy paneled rear covered porch, security camera setup conveys, storage building and off street parking. All of this on .35 of an acre lot on the outskirts of Beverly off of Dodson Run Road and a short 5 min drive to Walmart and necessary amenities. Call the list agent for a tour and to purchase!
For sale
$159,000
38 Hollister Dr, Beverly, WV 26253
3beds
1,056sqft
:
Get pre-qualified$994/mo
Single Family Residence
Built in 1973
0.35 Acres Lot
$149,700 Zestimate®
$151/sqft
$-- HOA
What's special
Off street parkingStorage buildingSecurity camera setup conveysNewer propane furnaceEat in kitchenDesignated laundry area
- 19 days |
- 215 |
- 11 |
Likely to sell faster than
Zillow last checked:
Listing updated:
Listed by:
CHRISTOPHER PUDDER 304-614-2435,
HOUSE HUNTERS REAL ESTATE & LAND
Source: NCWV REIN,MLS#: 10166027
Facts & features
Interior
Bedrooms & bathrooms
- Bedrooms: 3
- Bathrooms: 1
- Full bathrooms: 1
Primary bedroom
- Level: First
- Area: 140.8
- Dimensions: 12.8 x 11
Bedroom 2
- Level: First
- Area: 104.13
- Dimensions: 10.3 x 10.11
Bedroom 3
- Level: First
- Area: 98.07
- Dimensions: 9.7 x 10.11
Kitchen
- Features: Vinyl Flooring, Dining Area
- Level: First
- Area: 155.21
- Dimensions: 14.11 x 11
Living room
- Features: Fireplace
- Level: First
- Area: 180.97
- Dimensions: 17.9 x 10.11
Basement
- Level: Basement
Heating
- Central, Propane
Cooling
- Central Air
Appliances
- Included: Dishwasher, Range, Refrigerator
Features
- Flooring: Vinyl, Carpet
- Windows: Window Treatments
- Basement: Crawl Space
- Attic: Scuttle
- Number of fireplaces: 1
- Fireplace features: Stove Insert
Interior area
- Total structure area: 1,056
- Total interior livable area: 1,056 sqft
- Finished area above ground: 1,056
- Finished area below ground: 0
Property
Parking
- Parking features: Off Street
Features
- Levels: 1
- Stories: 1
- Patio & porch: Deck
- Exterior features: Lighting
- Fencing: None
- Has view: Yes
- View description: Mountain(s), Neighborhood
- Waterfront features: None
Lot
- Size: 0.35 Acres
- Dimensions: .35
- Features: Sloped
Details
- Additional structures: Storage Shed/Outbuilding
- Parcel number: 4202012400550001
- Other equipment: Whole House Gen. - Hookup
Construction
Type & style
- Home type: SingleFamily
- Architectural style: Ranch
- Property subtype: Single Family Residence
Materials
- Frame, Aluminum Siding
- Foundation: Block
- Roof: Shingle
Condition
- Year built: 1973
Utilities & green energy
- Electric: 200 Amps
- Sewer: Public Sewer
- Water: Public
Community & HOA
Community
- Features: Playground
- Security: Smoke Detector(s)
HOA
- Has HOA: No
Location
- Region: Beverly
Financial & listing details
- Price per square foot: $151/sqft
- Tax assessed value: $65,700
- Annual tax amount: $131
- Date on market: 7/23/2026
- Electric utility on property: Yes
Estimated market value
$149,700
$142,000 - $157,000
$1,123/mo
Price history
| Date | Event | Price |
|---|---|---|
| 7/23/2026 | Listed for sale | $159,000$151/sqft |
Source:  NCWV REIN #10166027 Report a problem NCWV REIN #10166027 Report a problem | ||
Public tax history
| Year | Property taxes | Tax assessment |
|---|---|---|
| 2025 | $132 +6.3% | $39,430 +2.7% |
| 2024 | $124 +9.6% | $38,410 +4.4% |
| 2023 | $113 +8.5% | $36,790 +3.7% |
| 2022 | $104 | $35,470 +1.4% |
| 2021 | -- | $34,990 +0.9% |
| 2020 | -- | $34,690 +1.8% |
| 2019 | $95 -16.6% | $34,090 +0.9% |
| 2018 | $114 -49.6% | $33,790 +0.9% |
| 2017 | $226 +103.3% | $33,490 +1.7% |
| 2016 | $111 -80.2% | $32,940 +1.1% |
| 2015 | $562 +5% | $32,590 +5% |
| 2014 | $535 +7.4% | $31,030 +4.9% |
| 2013 | $499 | $29,590 +1.7% |
| 2012 | $499 | $29,100 +5.4% |
| 2011 | -- | $27,610 -0.9% |
| 2010 | $378 +1.5% | $27,850 +1.5% |
| 2009 | $372 +3.5% | $27,430 +3.6% |
| 2008 | $359 +2% | $26,470 +1.7% |
| 2007 | $352 +9.3% | $26,030 +8.7% |
| 2006 | $322 +19.8% | $23,950 +21.7% |
| 2005 | $269 | $19,680 +6.5% |
| 2004 | -- | $18,480 +1.7% |
| 2003 | -- | $18,180 -8.5% |
| 2002 | -- | $19,860 +394% |
| 2001 | -- | $4,020 |
Find assessor info on the county website
Monthly payment
Est. payment
Payment breakdown
Explore the cost of this home by adjusting the details. Changes won't be saved.Climate risks
Neighborhood: 26253
Nearby schools
GreatSchools rating
- 3/10Beverly Elementary SchoolGrades: PK-5Distance: 0.7 mi
- 4/10Elkins Middle SchoolGrades: 6-8Distance: 5.5 mi
- 7/10Elkins High SchoolGrades: 9-12Distance: 3 mi
Schools provided by the listing agent
- Elementary: Beverly Elementary
- Middle: Elkins Middle
- High: Elkins High
- District: Randolph
Source: NCWV REIN. This data may not be complete. We recommend contacting the local school district to confirm school assignments for this home.
- $14,640-- bd-- ba-- sqft16 Hollister Dr, Beverly, WV 26253Off Market
- $156,4003 bd2 ba1.6k sqft16 Hollister Dr, Beverly, WV 26253Off Market
- $500-- bd-- ba-- sqftDodson Run Rd, Beverly, WV 26253Off Market
- $178,0003 bd2 ba1.6k sqft58 Hollister Dr, Beverly, WV 26253Off Market
- $138,5003 bd2 ba1.5k sqft55 Riva Ln, Beverly, WV 26253Off Market
- $300-- bd-- ba-- sqftDodson Run Rd, Beverly, WV 26253Off Market
- $120-- bd-- ba-- sqftDodson Run Rd, Beverly, WV 26253Off Market
- $40,500-- bd-- ba-- sqft5 Riva Ln, Beverly, WV 26253Off Market
A local agent can set up tours, give advice and negotiate with sellers.
Similar homes
- $139,9003 bd2 ba1.1k sqft86 Little Oak Dr, Beverly, WV 26253For Sale
 MLS ID #10166127, RAY JONES. NCWV REIN
 - $--3 bd2 ba1.4k sqft129 Poplar Dr, Beverly, WV 26253Auction
 Auction.com 1
 - $159,0003 bd1 ba1.2k sqft4688 Staunton Parkersburg Tpke, Huttonsville, WV 26273For Sale
 MLS ID #10166165, AMBER NESTOR. NCWV REIN
 - $199,0003 bd2 ba1.4k sqft220 Red Oak Ln, Elkins, WV 26241For Sale
 MLS ID #10166073, CHRISTOPHER PUDDER. NCWV REIN
 - $185,5003 bd2 ba1.3k sqft26 Browning Ln, Valley Bend, WV 26293For SaleMLS ID #10164094, AMBER NESTOR. NCWV REIN
- $208,0003 bd2 ba1k sqft242 Bruce St, Elkins, WV 26241For SaleMLS ID #10166268, RHONDA HARRIS. NCWV REIN
- $175,0003 bd1 ba1.4k sqft3402 Harrison Ave, Elkins, WV 26241For SaleMLS ID #10165015, DENISE EVERSON. NCWV REIN
- $130,0002 bd2 ba1k sqft7 Sanders Ln, Beverly, WV 26253For SaleMLS ID #10165652, STACY WILSON. NCWV REIN
- $225,4003 bd2 ba1.2k sqft26 Macintosh Loop, Elkins, WV 26241For SaleMLS ID #10165708, RHONDA HARRIS. NCWV REIN
- $130,0003 bd1 ba900 sqft59 Adobe Dr, Belington, WV 26250For SaleMLS ID #10166071, BETH A LONG. NCWV REIN
- $189,5003 bd2 ba1.5k sqft245 Boundary Ave, Elkins, WV 26241For SaleMLS ID #10165418, STACY WILSON. NCWV REIN
- $190,0003 bd2 ba1.4k sqft72 Hillcrest Pl, Belington, WV 26250For SaleMLS ID #10165397, BETH A LONG. NCWV REIN
- $144,9002 bd1 ba540 sqft590 Short Cut Rd, Harman, WV 26270For Sale
 MLS ID #WVRN2000094, Logan Cooper, Seneca Rocks Realty, LLC. Bright MLS
 - $212,0003 bd2 ba1.5k sqft449 Beverly Pike, Elkins, WV 26241For SaleMLS ID #10163751, BRENT KEPNER. NCWV REIN
- $135,0002 bd1 ba1k sqft169 N Hice St, Belington, WV 26250For SaleMLS ID #10165452, CARRIE YOCCO. NCWV REIN
- $130,0001 bd1 ba768 sqft65 Black Dog Run Rd, Glady, WV 26268For SaleMLS ID #10162012, BRENDA CARR. NCWV REIN
- $230,0002 bd1 ba864 sqft186 Whitetail Rd, Glady, WV 26268For SaleMLS ID #10165187, BRENDA CARR. NCWV REIN
- $229,0004 bd2 ba1.5k sqft330 Beverly Pike, Elkins, WV 26241For SaleMLS ID #10164536, DOTTIE ARBOGAST. NCWV REIN
- $128,0002 bd1 ba1k sqft121 Hoff St, Belington, WV 26250For SaleMLS ID #10165950, BETH A LONG. NCWV REIN
- $84,9003 bd2 ba1.4k sqft69 Woody Simmons Dr, Mill Creek, WV 26280For SaleMLS ID #10165176, TRESA KYLE. NCWV REIN
