Nestled in a prime location with high visibility. this brick residence offers endless potential. Featuring 4 bedrooms, it can serve as a comfortable home or a dynamic live-work space. Imagine a boutique, office or studio all within this classic brick exterior. Don't miss this rare opportunity to blend business and living in one.
For sale
$229,000
330 Beverly Pike, Elkins, WV 26241
4beds
1,554sqft
Single Family Residence
Built in 1940
10,018 Square Feet Lot
$210,500 Zestimate®
$147/sqft
$-- HOA
What's special
- 161 days
- 266
- 14
Zillow last checked:
Listing updated:
Listed by:
DOTTIE ARBOGAST 304-704-7516,
ALL SEASONS REAL ESTATE SERVICE
Source: NCWV REIN,MLS#: 10164536
Facts & features
Interior
Bedrooms & bathrooms
- Bedrooms: 4
- Bathrooms: 2
- Full bathrooms: 1
- 1/2 bathrooms: 1
Primary bedroom
- Level: Second
- Area: 159
- Dimensions: 10 x 15.9
Bedroom 2
- Features: Wood Floor
- Level: Second
- Area: 143
- Dimensions: 13 x 11
Bedroom 3
- Features: Wood Floor
- Level: Second
- Area: 150
- Dimensions: 10 x 15
Bedroom 4
- Features: Fireplace, Wood Floor
- Level: First
- Area: 158.62
- Dimensions: 15.4 x 10.3
Dining room
- Features: Wood Floor
- Level: First
- Area: 141.69
- Dimensions: 11.7 x 12.11
Kitchen
- Features: Vinyl Flooring
- Level: First
- Area: 87.72
- Dimensions: 8.6 x 10.2
Living room
- Features: Wood Floor
- Level: First
- Area: 176.85
- Dimensions: 13.1 x 13.5
Basement
- Level: Basement
Heating
- Central, Forced Air, Natural Gas
Cooling
- Central Air
Appliances
- Included: Range, Microwave, Dishwasher
- Laundry: Washer Hookup
Features
- Flooring: Carpet, Wood, Vinyl
- Basement: Full,Interior Entry,Concrete
- Attic: Interior Access Only
- Number of fireplaces: 1
- Fireplace features: Masonry
Interior area
- Total structure area: 2,331
- Total interior livable area: 1,554 sqft
- Finished area above ground: 1,554
- Finished area below ground: 0
Property
Parking
- Total spaces: 3
- Parking features: Off Street, 3+ Cars
Features
- Levels: Two
- Stories: 2
- Patio & porch: Deck
- Exterior features: Gas/Propane Grill
- Fencing: None
- Has view: Yes
- View description: City Lights, Neighborhood
- Waterfront features: None
Lot
- Size: 10,018 Square Feet
- Dimensions: .23
- Features: Level, Cleared, Landscaped
Details
- Additional structures: Storage Shed/Outbuilding
- Parcel number: 42100002000033000
Construction
Type & style
- Home type: SingleFamily
- Property subtype: Single Family Residence
Materials
- Frame, Brick
- Foundation: Block
- Roof: Shingle,Metal
Condition
- Year built: 1940
Utilities & green energy
- Electric: 200 Amps
- Sewer: Public Sewer
- Water: Public
Community & HOA
Community
- Features: Golf, Shopping/Mall, Health Club, Library, Medical Facility
HOA
- Has HOA: No
Location
- Region: Elkins
Financial & listing details
- Price per square foot: $147/sqft
- Annual tax amount: $1,059
- Date on market: 4/29/2026
- Electric utility on property: Yes
Estimated market value
$210,500
$200,000 - $221,000
$1,335/mo
Price history
| Date | Event | Price |
|---|---|---|
| 6/20/2026 | Price change | $229,000-8%$147/sqft |
Source:  NCWV REIN #10164536 Report a problem NCWV REIN #10164536 Report a problem | ||
| 4/29/2026 | Listed for sale | $249,000-0.4%$160/sqft |
Source: NCWV REIN #10164536 Report a problem | ||
| 4/23/2026 | Listing removed | $249,900$161/sqft |
Source: NCWV REIN #10162036 Report a problem | ||
| 3/2/2026 | Price change | $249,900-12.5%$161/sqft |
Source: NCWV REIN #10162036 Report a problem | ||
| 12/12/2025 | Price change | $285,500-10.8%$184/sqft |
Source: NCWV REIN #10162036 Report a problem | ||
| 10/17/2025 | Listed for sale | $319,900$206/sqft |
Source: NCWV REIN #10162036 Report a problem | ||
Public tax history
Tax history is unavailable.
Monthly payment
Est. payment
Payment breakdown
Explore the cost of this home by adjusting the details. Changes won't be saved.Climate risks
Neighborhood: 26241
Nearby schools
Schools provided by the listing agent
- Elementary: Midland Elementary
- Middle: Elkins Middle
- High: Elkins High
- District: Randolph
Source: NCWV REIN. This data may not be complete. We recommend contacting the local school district to confirm school assignments for this home.
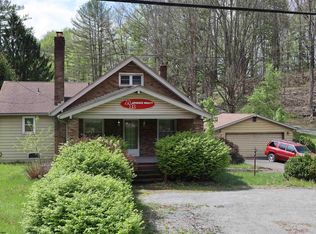
Similar homes
- $225,4003 bd2 ba1.2k sqft26 Macintosh Loop, Elkins, WV 26241For Sale
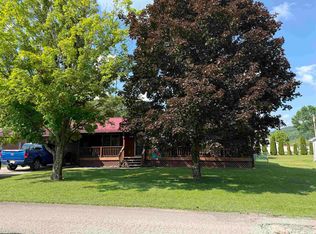 MLS ID #10165708, RHONDA HARRIS. NCWV REIN
 - $212,0003 bd2 ba1.5k sqft449 Beverly Pike, Elkins, WV 26241For Sale
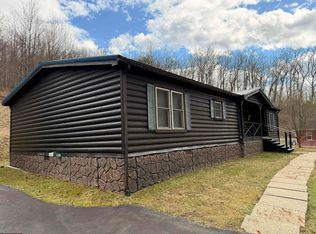 MLS ID #10163751, BRENT KEPNER. NCWV REIN
 - $248,9003 bd2 ba1.4k sqft28 Fields Ln, Elkins, WV 26241For Sale
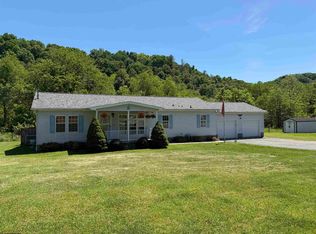 MLS ID #10165259, PENNY GADD. NCWV REIN
 - $189,9003 bd2 ba1.8k sqft1008 S Davis Ave, Elkins, WV 26241For Sale
 MLS ID #10166961, CHRISTOPHER PUDDER. NCWV REIN
