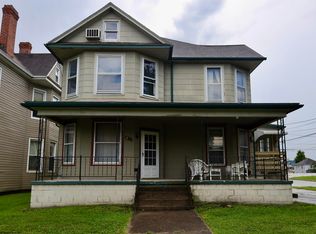
Discover the potential of this two-story brick and vinyl home situated in the city of Elkins, WV! Offering a solid foundation and plenty of character, this property could benefit from some minor cosmetic updating, making it a great opportunity to personalize a home to your own style. The interior features 3 bedrooms, 2 full bathrooms, hardwood floors, central gas heat and comfortable living spaces throughout. Enjoy the added versatility of a sunporch, along with a large covered rear porch perfect for relaxing, entertaining or enjoying the level yard. Additional features include off-street parking and a full unfinished basement offering excellent storage space with potential for future use. Located in the heart of Randolph County, Elkins is surrounded by the natural beauty of the Allegheny Mountains and provides convenient access to shopping, dining, healthcare, Davis & Elkins College and the many recreational attractions that make this area of West Virginia so desirable. Outdoor enthusiasts will appreciate being within easy driving distance of the Monongahela National Forest, hiking and biking trails, fishing, hunting, scenic mountain destinations and year-round recreation. With its classic construction, convenient in-town location and opportunity for updates, this property is ready for its next owner to make it their own. Schedule your private tour with the list agent today!
For sale
$189,900
1008 S Davis Ave, Elkins, WV 26241
3beds
1,882sqft
Single Family Residence
Built in 1900
6,011 Square Feet Lot
$182,900 Zestimate®
$101/sqft
$-- HOA
What's special
Central gas heatLevel yardOff-street parkingHardwood floorsComfortable living spaces throughout
- 15 days
- 514
- 21
Likely to sell faster than
Zillow last checked:
Listing updated:
Listed by:
CHRISTOPHER PUDDER 304-614-2435,
HOUSE HUNTERS REAL ESTATE & LAND
Source: NCWV REIN,MLS#: 10166961
Facts & features
Interior
Bedrooms & bathrooms
- Bedrooms: 3
- Bathrooms: 2
- Full bathrooms: 2
Primary bedroom
- Level: Third
- Area: 205.32
- Dimensions: 17.11 x 12
Bedroom 2
- Features: Ceiling Fan(s), Wood Floor
- Level: Second
- Area: 159.85
- Dimensions: 13.2 x 12.11
Bedroom 3
- Features: Ceiling Fan(s)
- Level: Second
- Area: 157.3
- Dimensions: 13 x 12.1
Dining room
- Features: Wood Floor
- Level: First
- Area: 167.7
- Dimensions: 12.9 x 13
Kitchen
- Features: Vinyl Flooring, Pantry
- Level: First
- Area: 127.4
- Dimensions: 9.8 x 13
Living room
- Features: Fireplace, Wood Floor
- Level: First
- Area: 314.6
- Dimensions: 12.1 x 26
Basement
- Level: Basement
Heating
- Central, Natural Gas
Cooling
- Ceiling Fan(s)
Appliances
- Included: Dishwasher, Range, Refrigerator
Features
- Other
- Flooring: Vinyl, Carpet, Wood
- Basement: Full,Unfinished
- Attic: Partially Finished
- Number of fireplaces: 1
- Fireplace features: Other
Interior area
- Total structure area: 2,666
- Total interior livable area: 1,882 sqft
- Finished area above ground: 1,882
- Finished area below ground: 0
Property
Parking
- Parking features: Off Street
Features
- Levels: Two
- Stories: 2
- Patio & porch: Porch
- Fencing: None
- Has view: Yes
- View description: Neighborhood
Lot
- Size: 6,011 Square Feet
- Dimensions: 0.138
- Features: Level
Details
- Parcel number: 4205001701490000
Construction
Type & style
- Home type: SingleFamily
- Property subtype: Single Family Residence
Materials
- Frame, Brick/Vinyl
- Foundation: Block
- Roof: Shingle
Condition
- Year built: 1900
Utilities & green energy
- Electric: Circuit Breakers, Other
- Sewer: Public Sewer
- Water: Public
Community & HOA
Community
- Features: Medical Facility, Park, Playground, Public Transportation
- Security: Smoke Detector(s)
HOA
- Has HOA: No
Location
- Region: Elkins
Financial & listing details
- Price per square foot: $101/sqft
- Tax assessed value: $150,000
- Annual tax amount: $836
- Date on market: 9/15/2026
- Electric utility on property: Yes
Estimated market value
$182,900
$174,000 - $192,000
$1,473/mo
Price history
| Date | Event | Price |
|---|---|---|
| 9/15/2026 | Listed for sale | $189,900+43.2%$101/sqft |
Source:  NCWV REIN #10166961 Report a problem NCWV REIN #10166961 Report a problem | ||
| 7/14/2026 | Sold | $132,600-29.8%$70/sqft |
Source: Public Record Report a problem | ||
| 1/31/2024 | Listing removed | -- |
Source: NCWV REIN #10151943 Report a problem | ||
| 11/15/2023 | Listed for sale | $189,000+11.8%$100/sqft |
Source: NCWV REIN #10151943 Report a problem | ||
| 5/19/2022 | Sold | $169,000$90/sqft |
Source: Public Record Report a problem | ||
| 1/4/2022 | Price change | $169,000-5.1%$90/sqft |
Source: NCWV REIN #10140564 Report a problem | ||
| 11/22/2021 | Price change | $178,000-3.8%$95/sqft |
Source: NCWV REIN #10140564 Report a problem | ||
| 10/15/2021 | Listed for sale | $185,000$98/sqft |
Source: NCWV REIN #10140564 Report a problem | ||
Public tax history
| Year | Property taxes | Tax assessment |
|---|---|---|
| 2025 | $836 +5% | $90,000 +4.5% |
| 2024 | $796 +6.6% | $86,160 +6.6% |
| 2023 | $747 +13.4% | $80,820 +13.4% |
| 2022 | $659 | $71,280 +1.7% |
| 2021 | -- | $70,080 +1.4% |
| 2020 | -- | $69,120 +2.9% |
| 2019 | $436 +1.8% | $67,200 +1.3% |
| 2018 | $429 +5.2% | $66,360 +3.6% |
| 2017 | $407 +1.8% | $64,080 +1.2% |
| 2016 | $400 -13.2% | $63,300 +3% |
| 2015 | $461 +4.1% | $61,440 +2.7% |
| 2014 | $443 +11.3% | $59,820 +3.9% |
| 2013 | $398 | $57,600 +7.6% |
| 2012 | $398 | $53,520 +5.1% |
| 2011 | -- | $50,940 +1.2% |
| 2010 | $281 -11.3% | $50,340 -7.8% |
| 2009 | $317 +3.8% | $54,600 +2.9% |
| 2008 | $306 +4.7% | $53,040 +2.7% |
| 2007 | $292 +7.5% | $51,660 +4.1% |
| 2006 | $272 +0.7% | $49,620 +1.3% |
| 2005 | $270 | $48,960 +7.5% |
| 2004 | -- | $45,540 +1.5% |
| 2003 | -- | $44,880 +13.9% |
| 2002 | -- | $39,420 +3.8% |
| 2001 | -- | $37,980 |
Find assessor info on the county website
Monthly payment
Est. payment
Payment breakdown
Explore the cost of this home by adjusting the details. Changes won't be saved.Climate risks
Neighborhood: 26241
Nearby schools
Schools provided by the listing agent
- Elementary: Jennings Randolph Elementary
- Middle: Elkins Middle
- High: Elkins High
- District: Randolph
Source: NCWV REIN. This data may not be complete. We recommend contacting the local school district to confirm school assignments for this home.
Similar homes
- $189,9003 bd3 ba2.6k sqft200 2nd St, Elkins, WV 26241For Sale
 MLS ID #10166327, PATTI RECKART. NCWV REIN
 - $174,9003 bd2 ba1.9k sqft914 S Henry Ave, Elkins, WV 26241For Sale
 MLS ID #10165467, TAMMY BRADY. NCWV REIN
 - $199,0003 bd2 ba1.4k sqft220 Red Oak Ln, Elkins, WV 26241For Sale
 MLS ID #10166073, CHRISTOPHER PUDDER. NCWV REIN
 - $189,5003 bd2 ba1.5k sqft245 Boundary Ave, Elkins, WV 26241For Sale
 MLS ID #10165418, STACY WILSON. NCWV REIN
