This inviting 3-bedroom, 2-bath ranch home features newly updated kitchen cabinets with quartz countertops, new luxury vinyl flooring in main living areas and new HVAC within the past 3 years. This home welcomes you with a formal living room designed for both relaxation and entertaining guests. Adjacent to the living space, there is a dedicated dining area, perfect for meals or hosting dinner parties. The kitchen is thoughtfully appointed with ample built-ins to keep everything neatly organized and readily accessible, streamlining your daily routines. One of the standout features of this property is the expansive gathering room, which seamlessly connects the kitchen and dining area. This open-concept design fosters a warm and inviting atmosphere, ideal for entertaining. Stepping outside, you'll find a generous deck that's an excellent spot for outdoor dining, weekend barbecues, or just relaxing in the fresh air. The private, fenced backyard provides a safe and welcoming space for pets to roam, children to play, or for you to try your hand at gardening. To add to the convenience, the property includes a handy storage building, and a 2-car attached garage.
For sale
Price cut: $10.1K (9/24)
$248,900
28 Fields Ln, Elkins, WV 26241
3beds
1,464sqft
Single Family Residence
Built in 2001
0.31 Acres Lot
$240,800 Zestimate®
$170/sqft
$10/mo HOA
What's special
Handy storage building
- 119 days
- 725
- 17
Zillow last checked:
Listing updated:
Listed by:
PENNY GADD 304-614-0747,
BETTER HOMES AND GARDENS REAL ESTATE CENTRAL
Source: NCWV REIN,MLS#: 10165259
Facts & features
Interior
Bedrooms & bathrooms
- Bedrooms: 3
- Bathrooms: 2
- Full bathrooms: 2
Rooms
- Room types: Gathering Room, Laundry/Utility
Primary bedroom
- Level: First
- Area: 176.4
- Dimensions: 12.6 x 14
Bedroom 2
- Features: Ceiling Fan(s)
- Level: First
- Area: 116.25
- Dimensions: 9.3 x 12.5
Bedroom 3
- Level: First
- Area: 116.25
- Dimensions: 9.3 x 12.5
Dining room
- Features: Luxury Vinyl Plank
- Level: First
- Area: 131.89
- Dimensions: 12.1 x 10.9
Family room
- Level: First
- Area: 156.24
- Dimensions: 12.4 x 12.6
Kitchen
- Features: Pantry, Luxury Vinyl Plank
- Level: First
- Area: 145
- Dimensions: 12.5 x 11.6
Living room
- Features: Ceiling Fan(s), Luxury Vinyl Plank
- Level: First
- Area: 200.88
- Dimensions: 12.4 x 16.2
Basement
- Level: Basement
Heating
- Central, Forced Air, Natural Gas
Cooling
- Central Air
Appliances
- Included: Range, Microwave, Dishwasher, Refrigerator, Washer, Dryer
Features
- Garden Tub, Single Level Living
- Flooring: Carpet, Luxury Vinyl Plank
- Basement: Crawl Space
- Attic: Interior Access Only
- Number of fireplaces: 1
- Fireplace features: Masonry, Gas Logs
Interior area
- Total structure area: 1,464
- Total interior livable area: 1,464 sqft
- Finished area above ground: 1,464
- Finished area below ground: 0
Property
Parking
- Total spaces: 3
- Parking features: Garage Door Opener, 3+ Cars
- Attached garage spaces: 2
Features
- Levels: 1
- Stories: 1
- Fencing: Privacy
- Has view: Yes
- View description: Neighborhood
- Waterfront features: None
Lot
- Size: 0.31 Acres
- Dimensions: 99 x 138
- Features: Cleared
Details
- Additional structures: Storage Shed/Outbuilding
- Parcel number: 05000300050000
- Other equipment: Whole House Gen. - Hookup
Construction
Type & style
- Home type: SingleFamily
- Architectural style: Ranch
- Property subtype: Single Family Residence
Materials
- Modular, Vinyl Siding
- Foundation: Block
- Roof: Shingle
Condition
- Year built: 2001
Utilities & green energy
- Electric: 200 Amps
- Sewer: Public Sewer
- Water: Public
Community & HOA
Community
- Features: Library, Medical Facility, Public Transportation
- Security: Carbon Monoxide Detector(s)
- Subdivision: Graceland Hills
HOA
- Has HOA: Yes
- Services included: Snow Removal
- HOA fee: $120 annually
Location
- Region: Elkins
Financial & listing details
- Price per square foot: $170/sqft
- Annual tax amount: $1,046
- Date on market: 6/9/2026
- Electric utility on property: Yes
Estimated market value
$240,800
$229,000 - $253,000
$1,237/mo
Price history
| Date | Event | Price |
|---|---|---|
| 9/24/2026 | Price change | $248,900-3.9%$170/sqft |
Source:  NCWV REIN #10165259 Report a problem NCWV REIN #10165259 Report a problem | ||
| 9/7/2026 | Price change | $259,000-3.7%$177/sqft |
Source: NCWV REIN #10165259 Report a problem | ||
| 8/11/2026 | Price change | $269,000-2.2%$184/sqft |
Source: NCWV REIN #10165259 Report a problem | ||
| 8/10/2026 | Listed for sale | $275,000$188/sqft |
Source: NCWV REIN #10165259 Report a problem | ||
| 7/30/2026 | Contingent | $275,000$188/sqft |
Source: NCWV REIN #10165259 Report a problem | ||
| 6/29/2026 | Price change | $275,000-4.8%$188/sqft |
Source: NCWV REIN #10165259 Report a problem | ||
| 6/9/2026 | Price change | $289,000+46%$197/sqft |
Source: NCWV REIN #10165259 Report a problem | ||
| 1/17/2023 | Pending sale | $198,000$135/sqft |
Source: NCWV REIN #10146987 Report a problem | ||
| 12/9/2022 | Contingent | $198,000$135/sqft |
Source: NCWV REIN #10146987 Report a problem | ||
| 12/7/2022 | Listed for sale | $198,000$135/sqft |
Source: NCWV REIN #10146987 Report a problem | ||
Public tax history
Tax history is unavailable.
Monthly payment
Est. payment
Payment breakdown
Explore the cost of this home by adjusting the details. Changes won't be saved.Climate risks
Neighborhood: 26241
Nearby schools
Schools provided by the listing agent
- Elementary: North Elementary
- Middle: Elkins Middle
- High: Elkins High
- District: Randolph
Source: NCWV REIN. This data may not be complete. We recommend contacting the local school district to confirm school assignments for this home.
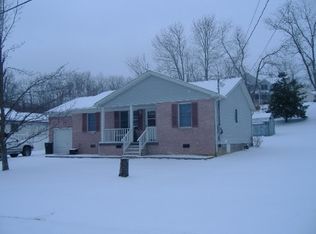
Similar homes
- $225,4003 bd2 ba1.2k sqft26 Macintosh Loop, Elkins, WV 26241For Sale
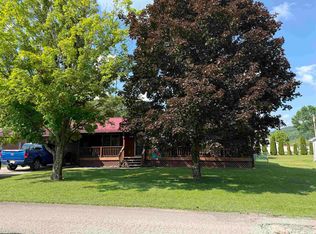 MLS ID #10165708, RHONDA HARRIS. NCWV REIN
 - $274,9003 bd2 ba1.8k sqft7 Kerens Hill Rd, Elkins, WV 26241For Sale
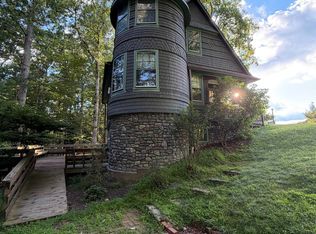 MLS ID #10165350, CHRISTOPHER PUDDER. NCWV REIN
 - $239,9003 bd2 ba1.4k sqft1691 Poe Run, Elkins, WV 26241For Sale
 MLS ID #10165199, PATTI RECKART. NCWV REIN
 - $185,0003 bd2 ba1k sqft242 Bruce St, Elkins, WV 26241For Sale
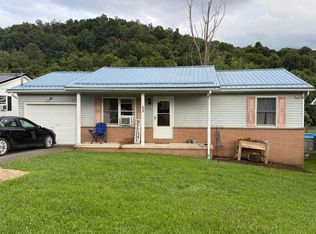 MLS ID #10166268, RHONDA HARRIS. NCWV REIN
