Storybook Charm meets spacious, single-level living in this stunning stone cottage that's fixed with character and endless possibilities! Offering 2 bedrooms, 3 full bathrooms and a remarkably versatile floor plan, this one of a kind home is designed to fit a variety of lifestyles. Step inside to discover a beautiful formal living room featuring a cozy gas log fireplace, a formal dining room and a welcoming large den with its own gas log fireplace that opens to a private patio creating the perfect space for entertaining or relaxing. The impressive primary suite is a true retreat with vaulted ceilings, a spacious ensuite bath, an oversized closet, and an adjoining bonus room that's ideal for a home office, nursery, fitness room or a private sitting area. Plus there's one more bonus room that would make a wonderful art studio, sewing room, hobby space or craft room. This unique layout even offers the potential to create two separate living spaces, making this home an exceptional opportunity for multigenerational living. The attached garage is a dream with room up to 3 vehicles, plus abundant space for storage and a workshop. There is also a storage building perfect for tools and lawn equipment. Outside you will love the private, fenced backyard and inviting patio. Perfect for cookouts, entertaining or relaxing evenings. Close to schools, shopping and downtown Elkins.
For sale
$247,500
112 16th St, Elkins, WV 26241
2beds
2,600sqft
Single Family Residence
Built in 1948
9,147 Square Feet Lot
$228,600 Zestimate®
$95/sqft
$-- HOA
What's special
Cozy gas log fireplaceImpressive primary suiteVaulted ceilingsWelcoming large denStunning stone cottageRemarkably versatile floor planInviting patio
- 86 days
- 186
- 7
Zillow last checked:
Listing updated:
Listed by:
STACY WILSON 304-704-6617,
BETTER HOMES AND GARDENS REAL ESTATE CENTRAL
Source: NCWV REIN,MLS#: 10165756
Facts & features
Interior
Bedrooms & bathrooms
- Bedrooms: 2
- Bathrooms: 3
- Full bathrooms: 3
Rooms
- Room types: Office, Formal Dining Rm, Laundry/Utility, Breezeway, Workshop, First Floor Laundry/Util., First Floor Primary Bed
Primary bedroom
- Level: First
- Area: 240
- Dimensions: 20 x 12
Bedroom 2
- Features: Ceiling Fan(s)
- Level: First
- Area: 132
- Dimensions: 12 x 11
Dining room
- Level: First
- Area: 110
- Dimensions: 11 x 10
Family room
- Level: First
- Area: 271.04
- Dimensions: 19.36 x 14
Kitchen
- Features: Ceiling Fan(s), Vinyl Flooring
- Level: First
- Area: 132
- Dimensions: 12 x 11
Living room
- Features: Fireplace, Wood Floor
- Level: First
- Area: 201.78
- Dimensions: 18 x 11.21
Basement
- Level: Basement
Office
- Level: First
- Area: 54
- Dimensions: 9 x 6
Heating
- Forced Air, Natural Gas
Cooling
- Central Air, Ceiling Fan(s), Electric
Appliances
- Included: Range, Microwave, Refrigerator, Washer, Dryer, Gas Stove Connection
- Laundry: Washer Hookup
Features
- Vaulted Ceiling(s), Single Level Living
- Flooring: Carpet, Wood, Ceramic Tile, Vinyl
- Doors: Storm Door(s)
- Windows: Double Pane Windows
- Basement: Crawl Space
- Attic: Scuttle
- Number of fireplaces: 2
- Fireplace features: Gas Logs
Interior area
- Total structure area: 2,600
- Total interior livable area: 2,600 sqft
- Finished area above ground: 2,600
- Finished area below ground: 0
Property
Parking
- Total spaces: 3
- Parking features: On Street, Off Street, 3+ Cars
- Has attached garage: Yes
Features
- Levels: 1
- Stories: 1
- Patio & porch: Porch, Patio
- Exterior features: Private Yard
- Fencing: Wood
- Has view: Yes
- View description: Neighborhood
- Waterfront features: None
Lot
- Size: 9,147 Square Feet
- Dimensions: 0.21
- Features: Level, Cleared, Landscaped
Details
- Parcel number: 50026005200000000
Construction
Type & style
- Home type: SingleFamily
- Architectural style: Bungalow
- Property subtype: Single Family Residence
Materials
- Frame, Vinyl Siding, Stone
- Foundation: Block
- Roof: Metal
Condition
- Year built: 1948
Utilities & green energy
- Electric: 200 Amps
- Sewer: Public Sewer
- Water: Public
- Utilities for property: Cable Available
Community & HOA
Community
- Features: Park, Playground, Pool, Tennis Court(s), Golf, Shopping/Mall, Health Club, Library, Medical Facility
HOA
- Has HOA: No
Location
- Region: Elkins
Financial & listing details
- Price per square foot: $95/sqft
- Tax assessed value: $323,200
- Annual tax amount: $1,359
- Date on market: 7/8/2026
- Electric utility on property: Yes
Estimated market value
$228,600
$217,000 - $240,000
$1,432/mo
Price history
| Date | Event | Price |
|---|---|---|
| 7/8/2026 | Listed for sale | $247,500+395%$95/sqft |
Source:  NCWV REIN #10165756 Report a problem NCWV REIN #10165756 Report a problem | ||
| 8/24/2015 | Sold | $50,000$19/sqft |
Source: Public Record Report a problem | ||
Public tax history
| Year | Property taxes | Tax assessment |
|---|---|---|
| 2025 | $1,181 +37.2% | $193,920 +31.3% |
| 2024 | $861 +2.3% | $147,660 +2% |
| 2023 | $842 +6% | $144,780 +5.1% |
| 2022 | $794 | $137,760 +2% |
| 2021 | -- | $135,060 +0.8% |
| 2020 | -- | $133,980 +0.5% |
| 2019 | $1,797 +383.9% | $133,260 +383.9% |
| 2018 | $371 +3.6% | $27,540 +3.6% |
| 2017 | $359 -6.5% | $26,580 -6.5% |
| 2016 | $384 -20.2% | $28,440 +2.2% |
| 2015 | $480 -2.5% | $27,840 -2.5% |
| 2014 | $493 +6.3% | $28,560 +5.5% |
| 2013 | $464 | $27,060 |
| 2012 | $464 | $27,060 +0.2% |
| 2011 | -- | $27,000 |
Find assessor info on the county website
Monthly payment
Est. payment
Payment breakdown
Explore the cost of this home by adjusting the details. Changes won't be saved.Climate risks
Neighborhood: 26241
Nearby schools
Schools provided by the listing agent
- Elementary: Jennings Randolph Elementary
- Middle: Elkins Middle
- High: Elkins High
- District: Randolph
Source: NCWV REIN. This data may not be complete. We recommend contacting the local school district to confirm school assignments for this home.
Similar homes
- $229,0004 bd2 ba1.5k sqft330 Beverly Pike, Elkins, WV 26241For Sale
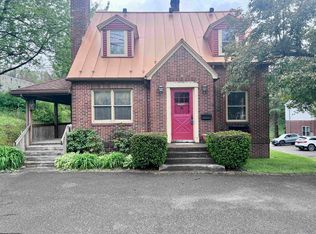 MLS ID #10164536, DOTTIE ARBOGAST. NCWV REIN
 - $248,9003 bd2 ba1.4k sqft28 Fields Ln, Elkins, WV 26241For Sale
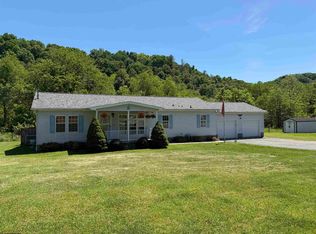 MLS ID #10165259, PENNY GADD. NCWV REIN
 - $255,0005 bd3 ba2.9k sqft301 Marro Dr, Elkins, WV 26241For Sale
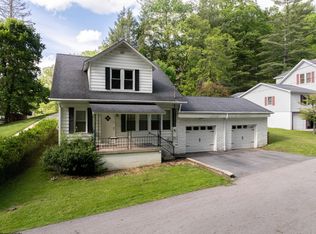 MLS ID #10159714, JODI CALKINS. NCWV REIN
 - $269,9004 bd4 ba1.9k sqft227 Diamond St, Elkins, WV 26241For Sale
 MLS ID #10166835, NURY RUBLE. NCWV REIN
