This charming country bungalow is nestled on a half-acre lot with plenty of elbow room and a peaceful setting. Inside, you’ll find a spacious living room, a dining room, and a large eat-in kitchen that is truly a chef’s dream, offering an abundance of counter space, cabinet storage, and room for a table. The kitchen and bathroom feature new LVP flooring, and most of the home has been freshly painted, adding a clean and updated feel throughout. Enjoy the privacy of the backyard and relax or entertain from the back porch. This home offers the perfect blend of country charm, comfortable living, and usable outdoor space.
For sale
Price cut: $10K (7/9)
$175,000
3402 Harrison Ave, Elkins, WV 26241
3beds
1,451sqft
Single Family Residence
Built in 1937
0.5 Acres Lot
$165,700 Zestimate®
$121/sqft
$-- HOA
What's special
Large eat-in kitchenPrivacy of the backyardDining roomAbundance of counter spaceCabinet storage
- 94 days |
- 612 |
- 31 |
Zillow last checked:
Listing updated:
Listed by:
DENISE EVERSON 304-266-5775,
EXP REALTY, LLC
Source: NCWV REIN,MLS#: 10165015
Facts & features
Interior
Bedrooms & bathrooms
- Bedrooms: 3
- Bathrooms: 1
- Full bathrooms: 1
Primary bedroom
- Level: First
- Area: 190
- Dimensions: 19 x 10
Bedroom 2
- Features: Wood Floor
- Level: First
- Area: 81
- Dimensions: 9 x 9
Bedroom 3
- Level: Lower
- Area: 207
- Dimensions: 9 x 23
Dining room
- Features: Ceiling Fan(s), Wood Floor
- Level: First
- Area: 110
- Dimensions: 10 x 11
Kitchen
- Features: Dining Area, Luxury Vinyl Plank
- Level: First
- Area: 342
- Dimensions: 19 x 18
Living room
- Features: Ceiling Fan(s), Wood Floor
- Level: First
- Area: 204
- Dimensions: 12 x 17
Basement
- Level: Basement
Heating
- Forced Air
Cooling
- Central Air, Attic Fan
Appliances
- Included: Range, Dishwasher, Refrigerator
Features
- Single Level Living
- Flooring: Wood, Luxury Vinyl Plank
- Basement: Partial,Partially Finished,Interior Entry,Concrete,Exterior Entry
- Attic: Pull Down Stairs
- Has fireplace: No
- Fireplace features: None
Interior area
- Total structure area: 1,757
- Total interior livable area: 1,451 sqft
- Finished area above ground: 1,200
- Finished area below ground: 251
Property
Parking
- Total spaces: 3
- Parking features: 3+ Cars
Features
- Levels: 1
- Stories: 1
- Patio & porch: Porch
- Exterior features: Private Yard
- Fencing: None
- Has view: Yes
- View description: Mountain(s)
- Waterfront features: None
Lot
- Size: 0.5 Acres
- Dimensions: .50 AC
- Features: Sloped
Details
- Parcel number: 4210 1250025.0000
Construction
Type & style
- Home type: SingleFamily
- Architectural style: Bungalow
- Property subtype: Single Family Residence
Materials
- Frame, Block, Vinyl Siding
- Foundation: Block
- Roof: Shingle
Condition
- Year built: 1937
Utilities & green energy
- Electric: 200 Amps
- Sewer: Septic Tank
- Water: Well
Community & HOA
Community
- Features: Other
- Security: Smoke Detector(s)
HOA
- Has HOA: No
Location
- Region: Elkins
Financial & listing details
- Price per square foot: $121/sqft
- Annual tax amount: $566
- Date on market: 5/23/2026
- Electric utility on property: Yes
Estimated market value
$165,700
$157,000 - $174,000
$1,272/mo
Price history
| Date | Event | Price |
|---|---|---|
| 7/9/2026 | Price change | $175,000-5.4%$121/sqft |
Source:  NCWV REIN #10165015 Report a problem NCWV REIN #10165015 Report a problem | ||
| 6/18/2026 | Price change | $185,000-5.1%$127/sqft |
Source: NCWV REIN #10165015 Report a problem | ||
| 5/23/2026 | Listed for sale | $195,000+65.3%$134/sqft |
Source: NCWV REIN #10165015 Report a problem | ||
| 4/28/2023 | Sold | $118,000-12.5%$81/sqft |
Source: eXp Realty #202862715 Report a problem | ||
| 3/21/2023 | Contingent | $134,900$93/sqft |
Source: NCWV REIN #10148035 Report a problem | ||
| 3/14/2023 | Listed for sale | $134,900+8%$93/sqft |
Source: NCWV REIN #10148035 Report a problem | ||
| 12/5/2022 | Listing removed | -- |
Source: NCWV REIN #10146865 Report a problem | ||
| 11/23/2022 | Listed for sale | $124,900$86/sqft |
Source: NCWV REIN #10146865 Report a problem | ||
Public tax history
Tax history is unavailable.
Monthly payment
Est. payment
Payment breakdown
Explore the cost of this home by adjusting the details. Changes won't be saved.Climate risks
Neighborhood: 26241
Nearby schools
GreatSchools rating
- 3/10Beverly Elementary SchoolGrades: PK-5Distance: 6.4 mi
- 4/10Elkins Middle SchoolGrades: 6-8Distance: 2.3 mi
- 7/10Elkins High SchoolGrades: 9-12Distance: 4 mi
Schools provided by the listing agent
- Elementary: Elkins Third Ward Elementary
- Middle: Elkins Middle
- High: Elkins High
- District: Randolph
Source: NCWV REIN. This data may not be complete. We recommend contacting the local school district to confirm school assignments for this home.
- $148,9003 bd1 ba1.1k sqftNorton Rd, Elkins, WV 26241Off Market
- $1,800-- bd-- ba-- sqftNorton Limestone Plant Rd, Elkins, WV 26241Off Market
- $1,700-- bd-- ba-- sqftNorton Rd, Elkins, WV 26241Off Market
- $4,700-- bd-- ba-- sqftNorton Rd, Elkins, WV 26241Off Market
- $107,5001 bd1 ba768 sqftNorton Rd, Elkins, WV 26241Off Market
- $314,7003 bd2 ba1.4k sqftNorton Rd, Elkins, WV 26241Off Market
- $224,1003 bd2 ba1.4k sqft2480 Us 33 W, Elkins, WV 26241Off Market
- $700-- bd-- ba-- sqftSchmidlen Rd, Elkins, WV 26241Off Market
A local agent can set up tours, give advice and negotiate with sellers.
Similar homes
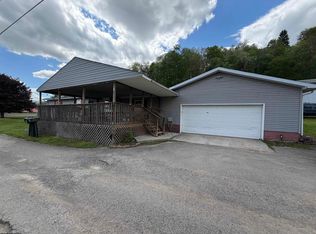
- $190,0004 bd2 ba1.6k sqft163 Mountain Splendor Ln, Elkins, WV 26241For Sale
 MLS ID #10164916, GABRIEL JORDAN. NCWV REIN
 - $174,9003 bd2 ba1.9k sqft914 S Henry Ave, Elkins, WV 26241For Sale
 MLS ID #10165467, TAMMY BRADY. NCWV REIN
 - $165,0003 bd2 ba1.7k sqft15 Locust St, Elkins, WV 26241For Sale
 MLS ID #10165398, BRENT KEPNER. NCWV REIN
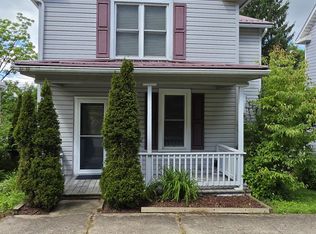
 - $189,5003 bd2 ba1.5k sqft245 Boundary Ave, Elkins, WV 26241For Sale
 MLS ID #10165418, STACY WILSON. NCWV REIN
 - $199,9993 bd2 ba1k sqft242 Bruce St, Elkins, WV 26241For SaleMLS ID #10166268, RHONDA HARRIS. NCWV REIN
- $199,0003 bd2 ba1.4k sqft220 Red Oak Ln, Elkins, WV 26241For SaleMLS ID #10166073, CHRISTOPHER PUDDER. NCWV REIN
- $149,0004 bd2 ba1.9k sqft110 Seneca Rd, Elkins, WV 26241For SaleMLS ID #10166133, BRENT KEPNER. NCWV REIN
- $--2 bd1 ba900 sqft911 S Henry Ave, Elkins, WV 26241AuctionAuction.com 2
- $149,5004 bd3 ba1.7k sqft2 Sayer St, Elkins, WV 26241For SaleMLS ID #10166373, DOTTIE ARBOGAST. NCWV REIN
- $140,0003 bd2 ba1.6k sqft2162 Ward Rd, Elkins, WV 26241For SaleMLS ID #10164653, BRENDA CARR. NCWV REIN
- $142,0003 bd1 ba1k sqft620 Central St, Elkins, WV 26241For SaleMLS ID #10165944, DOTTIE ARBOGAST. NCWV REIN
- $165,0003 bd2 ba1.4k sqft42 Gate Ln, Elkins, WV 26241For SaleMLS ID #10166471, CHRISTOPHER PUDDER. NCWV REIN
- $154,9003 bd1 ba1.7k sqft81 Pine Circle Dr, Elkins, WV 26241For SaleMLS ID #10163067, MOLLY PROPST. NCWV REIN
- $160,0004 bd2 ba1.6k sqft12 Locust St, Elkins, WV 26241For SaleMLS ID #10165157, NATHANIEL GOLDSTEIN. NCWV REIN
- $120,0003 bd2 ba1.5k sqft70 Poling Ave, Elkins, WV 26241For SaleMLS ID #10165041, NATHANIEL GOLDSTEIN. NCWV REIN
- $225,4003 bd2 ba1.2k sqft26 Macintosh Loop, Elkins, WV 26241For SaleMLS ID #10165708, RHONDA HARRIS. NCWV REIN
- $245,0003 bd2 ba1.5k sqft534 Teaberry Hills Ln, Elkins, WV 26241For SaleMLS ID #10164783, RHONDA HARRIS. NCWV REIN
- $212,0003 bd2 ba1.5k sqft449 Beverly Pike, Elkins, WV 26241For SaleMLS ID #10163751, BRENT KEPNER. NCWV REIN
- $239,9003 bd2 ba1.4k sqft1691 Poe Run, Elkins, WV 26241For SaleMLS ID #10165199, PATTI RECKART. NCWV REIN
- $185,5003 bd2 ba1.3k sqft26 Browning Ln, Valley Bend, WV 26293For SaleMLS ID #10164094, AMBER NESTOR. NCWV REIN
