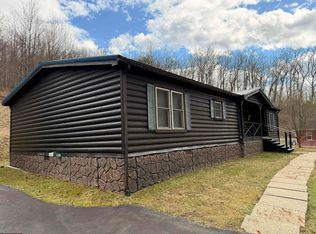
Well-maintained doublewide situated on a permanent foundation with a stick-built gathering room addition, offering comfortable one-level living in a desirable neighborhood. This inviting home features 3 bedrooms, 2 full bathrooms, natural gas heat and central air conditioning. The spacious gathering room includes a newer natural gas fireplace for added warmth and comfort. The kitchen comes complete with all appliances and direct access to the rear sunporch, providing a relaxing space to enjoy the peaceful surroundings. Outside, you’ll find a level yard with creek frontage and a detached single-car garage offering additional parking and storage. Conveniently located just a short drive to Walmart, downtown Elkins, shopping, dining and other local amenities. A wonderful opportunity to own an affordable, well-cared-for home in a convenient setting! Home is not in a designated flood zone. Contact the list agent for more information and a tour!
For sale
Price cut: $5.1K (9/18)
$159,900
42 Gate Ln, Elkins, WV 26241
3beds
1,424sqft
Mobile Home
Built in 1995
0.28 Acres Lot
$-- Zestimate®
$112/sqft
$-- HOA
What's special
Newer natural gas fireplaceNatural gas heatDetached single-car garageComfortable one-level livingWell-maintained doublewidePermanent foundationAdditional parking and storage
- 48 days
- 279
- 12
Likely to sell faster than
Zillow last checked:
Listing updated:
Listed by:
CHRISTOPHER PUDDER 304-614-2435,
HOUSE HUNTERS REAL ESTATE & LAND
Source: NCWV REIN,MLS#: 10166471
Facts & features
Interior
Bedrooms & bathrooms
- Bedrooms: 3
- Bathrooms: 2
- Full bathrooms: 2
Rooms
- Room types: First Floor Laundry/Util., First Floor Primary Bed
Primary bedroom
- Level: First
- Area: 168.84
- Dimensions: 13.4 x 12.6
Bedroom 2
- Level: First
- Area: 146.05
- Dimensions: 11.5 x 12.7
Bedroom 3
- Level: First
- Area: 134.62
- Dimensions: 10.6 x 12.7
Dining room
- Level: First
- Area: 226.06
- Dimensions: 17.8 x 12.7
Kitchen
- Features: Vinyl Flooring
- Level: First
- Area: 193.76
- Dimensions: 17.3 x 11.2
Living room
- Features: Fireplace, Ceiling Fan(s)
- Level: First
- Area: 268
- Dimensions: 13.4 x 20
Basement
- Level: Basement
Heating
- Central, Natural Gas
Cooling
- Central Air
Appliances
- Included: Range, Dishwasher, Refrigerator
Features
- Garden Tub, Single Level Living
- Flooring: Carpet, Vinyl
- Basement: Crawl Space
- Attic: None
- Number of fireplaces: 1
- Fireplace features: Gas Logs
Interior area
- Total structure area: 1,424
- Total interior livable area: 1,424 sqft
- Finished area above ground: 1,424
- Finished area below ground: 0
Property
Parking
- Total spaces: 1
- Parking features: Off Street
- Garage spaces: 1
Features
- Levels: 1
- Stories: 1
- Patio & porch: Porch
- Exterior features: Lighting
- Fencing: None
- Has view: Yes
- View description: Neighborhood
- Waterfront features: Stream/Creek
Lot
- Size: 0.28 Acres
- Dimensions: 0.284
- Features: Level
Details
- Parcel number: 4210003400170008
Construction
Type & style
- Home type: MobileManufactured
- Architectural style: Ranch
- Property subtype: Mobile Home
Materials
- Vinyl Siding
- Foundation: Block
- Roof: Shingle
Condition
- Year built: 1995
Utilities & green energy
- Electric: 200 Amps
- Sewer: Public Sewer
- Water: Public
Community & HOA
Community
- Features: Shopping/Mall, Library, Medical Facility, Public Transportation
- Security: Smoke Detector(s)
HOA
- Has HOA: No
Location
- Region: Elkins
Financial & listing details
- Price per square foot: $112/sqft
- Tax assessed value: $129,600
- Annual tax amount: $385
- Date on market: 8/16/2026
- Electric utility on property: Yes
- Body type: Multi Wide
Estimated market value
Not available
Estimated sales range
Not available
Not available
Price history
| Date | Event | Price |
|---|---|---|
| 9/18/2026 | Price change | $159,900-3.1%$112/sqft |
Source:  NCWV REIN #10166471 Report a problem NCWV REIN #10166471 Report a problem | ||
| 8/16/2026 | Listed for sale | $165,000-2.1%$116/sqft |
Source: NCWV REIN #10166471 Report a problem | ||
| 8/11/2026 | Listing removed | $168,500$118/sqft |
Source: NCWV REIN #10164042 Report a problem | ||
| 7/6/2026 | Listed for sale | $168,500-3.7%$118/sqft |
Source: NCWV REIN #10164042 Report a problem | ||
| 5/18/2026 | Contingent | $175,000$123/sqft |
Source: NCWV REIN #10164042 Report a problem | ||
| 5/5/2026 | Price change | $175,000-5.7%$123/sqft |
Source: NCWV REIN #10164042 Report a problem | ||
| 4/2/2026 | Listed for sale | $185,500$130/sqft |
Source: NCWV REIN #10164042 Report a problem | ||
Public tax history
| Year | Property taxes | Tax assessment |
|---|---|---|
| 2025 | $392 +3.7% | $77,770 +2.2% |
| 2024 | $378 +7.9% | $76,090 +5.8% |
| 2023 | $350 +3% | $71,950 +2.1% |
| 2022 | $340 | $70,450 -0.3% |
| 2021 | -- | $70,690 +0.4% |
| 2020 | -- | $70,390 +2.8% |
| 2019 | $327 +101% | $68,470 +0.4% |
| 2018 | $163 -49% | $68,230 +1.4% |
| 2017 | $319 +100.5% | $67,270 +0.2% |
| 2016 | $159 -58.5% | $67,140 +4.2% |
| 2015 | $384 +2.8% | $64,450 +1.9% |
| 2014 | $373 +9.2% | $63,250 +3.6% |
| 2013 | $342 | $61,030 +1.9% |
| 2012 | $342 | $59,880 +4.2% |
| 2011 | -- | $57,490 +9.9% |
| 2010 | $219 +6.3% | $52,320 +3.8% |
| 2009 | $206 +1.3% | $50,400 +0.8% |
| 2008 | $204 +4.5% | $49,980 +2.5% |
| 2007 | $195 +6.8% | $48,780 +3.6% |
| 2006 | $182 +0.8% | $47,100 +1.4% |
| 2005 | $181 | $46,440 +7.2% |
| 2004 | -- | $43,320 +1.4% |
| 2003 | -- | $42,720 +2.7% |
| 2002 | -- | $41,580 +8.8% |
| 2001 | -- | $38,220 |
Find assessor info on the county website
Monthly payment
Climate risks
Neighborhood: 26241
Nearby schools
Schools provided by the listing agent
- Elementary: Midland Elementary
- Middle: Elkins Middle
- High: Elkins High
- District: Randolph
Source: NCWV REIN. This data may not be complete. We recommend contacting the local school district to confirm school assignments for this home.
Similar homes
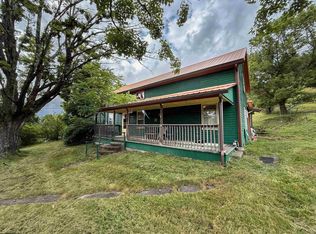
- $212,0003 bd2 ba1.5k sqft449 Beverly Pike, Elkins, WV 26241For Sale
 MLS ID #10163751, BRENT KEPNER. NCWV REIN
 - $199,0003 bd2 ba1.4k sqft220 Red Oak Ln, Elkins, WV 26241For Sale
 MLS ID #10166073, CHRISTOPHER PUDDER. NCWV REIN
 - $159,9003 bd2 ba1.7k sqft15 Locust St, Elkins, WV 26241For Sale
 MLS ID #10165398, BRENT KEPNER. NCWV REIN
 - $149,0004 bd2 ba1.9k sqft110 Seneca Rd, Elkins, WV 26241For Sale
 MLS ID #10166133, BRENT KEPNER. NCWV REIN
