3-4 BEDROOM, 1 BATH RANCH HOME ON THREE LEVEL CITY LOTS. 3 ATTACHED GARAGES,LARGE PAVED DRIVEWAY, COVERED FRONT AND SIDE PORCH, STORAGE BUILDING. ADDITION ON BACK CAN BE SECTIONED OFF FOR ANOTHER BEDROOM OR USE FOR A LARGE GATHERING ROOM. TWO SEPARATE ELECTRIC SERVICES, ONE FOR HOUSE AND ONE FOR GARAGE.
For sale
Price cut: $20K (5/6)
$160,000
139 N Custer St, Belington, WV 26250
3beds
1,600sqft
:
Get pre-qualified$996/mo
Single Family Residence
Built in 1963
0.41 Acres Lot
$153,900 Zestimate®
$100/sqft
$-- HOA
What's special
Three level city lotsStorage buildingLarge paved driveway
- 84 days |
- 216 |
- 10 |
Zillow last checked:
Listing updated:
Listed by:
BETH A LONG 304-642-0269,
ALL SEASONS REAL ESTATE SERVICE
Source: NCWV REIN,MLS#: 10164596
Facts & features
Interior
Bedrooms & bathrooms
- Bedrooms: 3
- Bathrooms: 1
- Full bathrooms: 1
Rooms
- Room types: Gathering Room, Laundry/Utility, First Floor Laundry/Util., First Floor Primary Bed
Primary bedroom
- Level: First
- Area: 131.4
- Dimensions: 9.92 x 13.25
Bedroom 2
- Level: First
- Area: 125.61
- Dimensions: 9.92 x 12.67
Bedroom 3
- Features: Vinyl Flooring, Concrete Flooring
- Level: First
- Area: 93.96
- Dimensions: 10.25 x 9.17
Family room
- Level: First
- Area: 328.75
- Dimensions: 21.92 x 15
Kitchen
- Features: Ceiling Fan(s), Vinyl Flooring
- Level: First
- Area: 189.92
- Dimensions: 14.33 x 13.25
Living room
- Level: First
- Area: 259.79
- Dimensions: 14.5 x 17.92
Basement
- Level: Basement
Heating
- Forced Air, Natural Gas
Cooling
- Central Air, Ceiling Fan(s)
Appliances
- Included: Countertop Range, Wall Oven, Microwave, Gas Stove Connection
- Laundry: Washer Hookup
Features
- Single Level Living
- Flooring: Carpet, Vinyl, Concrete
- Doors: Storm Door(s)
- Basement: Crawl Space,Exterior Entry
- Attic: Interior Access Only,Scuttle
- Has fireplace: No
- Fireplace features: None
Interior area
- Total structure area: 1,600
- Total interior livable area: 1,600 sqft
- Finished area above ground: 1,600
- Finished area below ground: 0
Property
Parking
- Total spaces: 3
- Parking features: Garage Door Opener, Off Street, 3+ Cars
- Has attached garage: Yes
Features
- Levels: 1
- Stories: 1
- Patio & porch: Porch
- Exterior features: Lighting
- Fencing: Chain Link,Partial
- Has view: Yes
- View description: Neighborhood
- Waterfront features: None
Lot
- Size: 0.41 Acres
- Dimensions: 50' x 120'
- Features: Level, Cleared
Details
- Additional structures: Storage Shed/Outbuilding
- Parcel number: 0102000600450000
- Zoning description: Restricted Residential
Construction
Type & style
- Home type: SingleFamily
- Architectural style: Ranch
- Property subtype: Single Family Residence
Materials
- Frame, Vinyl Siding, Brick/Aluminum
- Foundation: Block
- Roof: Shingle
Condition
- Year built: 1963
Utilities & green energy
- Electric: Circuit Breakers, 200 Amps
- Sewer: Public Sewer
- Water: Public
Community & HOA
Community
- Features: Park, Playground, Shopping/Mall, Health Club, Library, Public Transportation
- Security: Smoke Detector(s)
HOA
- Has HOA: No
Location
- Region: Belington
Financial & listing details
- Price per square foot: $100/sqft
- Tax assessed value: $117,000
- Annual tax amount: $635
- Date on market: 5/1/2026
- Electric utility on property: Yes
Estimated market value
$153,900
$146,000 - $162,000
$1,129/mo
Price history
| Date | Event | Price |
|---|---|---|
| 5/6/2026 | Price change | $160,000-11.1%$100/sqft |
Source:  NCWV REIN #10164596 Report a problem NCWV REIN #10164596 Report a problem | ||
| 5/1/2026 | Price change | $180,000+29.5%$113/sqft |
Source: NCWV REIN #10164596 Report a problem | ||
| 4/11/2023 | Pending sale | $139,000$87/sqft |
Source: NCWV REIN #10147160 Report a problem | ||
| 4/1/2023 | Contingent | $139,000$87/sqft |
Source: NCWV REIN #10147160 Report a problem | ||
| 12/30/2022 | Listed for sale | $139,000$87/sqft |
Source: NCWV REIN #10147160 Report a problem | ||
Public tax history
| Year | Property taxes | Tax assessment |
|---|---|---|
| 2025 | $635 +20.8% | $70,200 +20.2% |
| 2024 | $526 -49.2% | $58,380 +1.6% |
| 2023 | $1,035 -0.6% | $57,480 +1.7% |
| 2022 | $1,041 | $56,520 +9.5% |
| 2021 | -- | $51,600 |
| 2020 | -- | $51,600 +0.2% |
| 2019 | $292 | $51,480 |
| 2018 | $292 -0.9% | $51,480 -0.6% |
| 2017 | $295 -3.1% | $51,780 -1.9% |
| 2016 | $305 +0.3% | $52,800 -0.6% |
| 2015 | $304 +39.5% | $53,100 +19% |
| 2014 | $218 +14% | $44,640 -1.5% |
| 2013 | $191 | $45,300 +8.8% |
| 2012 | $191 -4.5% | $41,640 -1.4% |
| 2011 | $200 +3.4% | $42,240 +3.2% |
| 2010 | $193 +20.4% | $40,920 +9.6% |
| 2009 | $161 -5.3% | $37,320 +4.2% |
| 2008 | $170 -1.7% | $35,820 |
| 2007 | $173 -4.1% | $35,820 |
| 2006 | $180 +34.4% | $35,820 +14.6% |
| 2005 | $134 | $31,260 |
| 2004 | -- | $31,260 |
| 2003 | -- | $31,260 -7.1% |
| 2002 | -- | $33,660 |
| 2001 | -- | $33,660 |
Find assessor info on the county website
Monthly payment
Est. payment
Payment breakdown
Explore the cost of this home by adjusting the details. Changes won't be saved.Climate risks
Neighborhood: 26250
Nearby schools
GreatSchools rating
- 4/10Belington Elementary SchoolGrades: PK-4Distance: 0.9 mi
- 6/10Belington Middle SchoolGrades: 5-8Distance: 0.9 mi
- 3/10Philip Barbour High School ComplexGrades: 9-12Distance: 6.3 mi
Schools provided by the listing agent
- Elementary: Belington Elementary
- Middle: Belington Middle
- High: Philip-Barbour High
- District: Barbour
Source: NCWV REIN. This data may not be complete. We recommend contacting the local school district to confirm school assignments for this home.
- $91,1002 bd1 ba960 sqft151 N Custer St, Belington, WV 26250Off Market
- $75,7003 bd1 ba1.1k sqft111 N Custer St, Belington, WV 26250Off Market
- $59,2002 bd1 ba936 sqft144 N Custer St, Belington, WV 26250Off Market
- $118,5004 bd2 ba1.8k sqft144 N Bradshaw St, Belington, WV 26250Off Market
- $79,3003 bd1 ba1.7k sqft126 N Custer St, Belington, WV 26250Off Market
- $137,5003 bd1 ba1.4k sqft157 N Custer St, Belington, WV 26250Off Market
- $17,600-- bd-- ba-- sqft302 Johnson Ave, Belington, WV 26250Off Market
- $126,9003 bd1 ba1.2k sqft175 N Custer St, Belington, WV 26250Off Market
A local agent can set up tours, give advice and negotiate with sellers.
Similar homes
- $149,0003 bd1 ba960 sqft98 2nd St, Belington, WV 26250For Sale
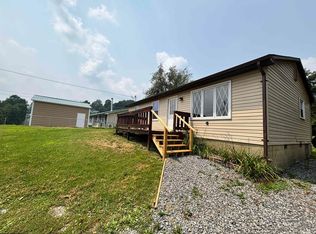 MLS ID #10166007, RHONDA ROBINSON. NCWV REIN
 - $190,0003 bd2 ba1.4k sqft72 Hillcrest Pl, Belington, WV 26250For Sale
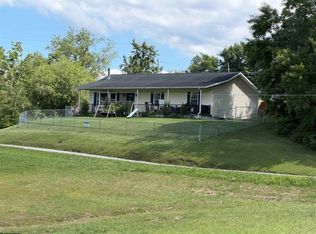 MLS ID #10165397, BETH A LONG. NCWV REIN
 - $--3 bd1 ba816 sqft40 Centre Ave, Belington, WV 26250Auction
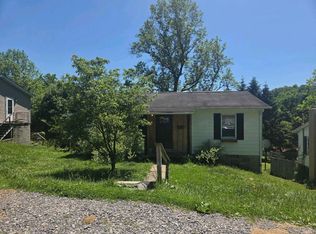 Xome
Xome - $135,0002 bd1 ba1k sqft169 N Hice St, Belington, WV 26250For Sale
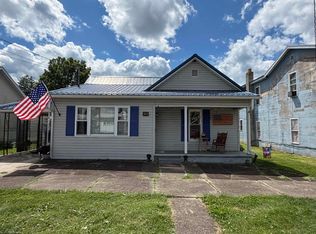 MLS ID #10165452, CARRIE YOCCO. NCWV REIN
 - $128,0002 bd1 ba1k sqft121 Hoff St, Belington, WV 26250For SaleMLS ID #10165950, BETH A LONG. NCWV REIN
- $175,0003 bd1 ba1.4k sqft3402 Harrison Ave, Elkins, WV 26241For SaleMLS ID #10165015, DENISE EVERSON. NCWV REIN
- $160,0003 bd1 ba1k sqft395 Norris Ridge Rd, Philippi, WV 26416For SaleMLS ID #10164001, JENNA FRIEND. NCWV REIN
- $149,0003 bd2 ba1.5k sqft9619 Morgantown Pike, Philippi, WV 26416For SaleMLS ID #10163739, MICHAEL FINCHAM. NCWV REIN
- $154,9003 bd1 ba1.4k sqft53 Farnsworth Ave, Buckhannon, WV 26201For SaleMLS ID #10164928, CRYSTAL REED. NCWV REIN
- $190,0004 bd2 ba1.6k sqft163 Mountain Splendor Ln, Elkins, WV 26241For SaleMLS ID #10164916, GABRIEL JORDAN. NCWV REIN
- $168,5003 bd2 ba1.4k sqft42 Gate Ln, Elkins, WV 26241For SaleMLS ID #10164042, STACY WILSON. NCWV REIN
- $165,0003 bd2 ba1.7k sqft15 Locust St, Elkins, WV 26241For SaleMLS ID #10165398, BRENT KEPNER. NCWV REIN
- $164,9003 bd1 ba1.7k sqft81 Pine Circle Dr, Elkins, WV 26241For SaleMLS ID #10163067, MOLLY PROPST. NCWV REIN
- $175,0003 bd2 ba1.8k sqft97 S High St, Philippi, WV 26416For SaleMLS ID #10164264, CHERYL WORKMAN. NCWV REIN
- $160,0004 bd2 ba1.6k sqft12 Locust St, Elkins, WV 26241For SaleMLS ID #10165157, NATHANIEL GOLDSTEIN. NCWV REIN
- $155,9003 bd2 ba1.7k sqft492 Main St, Beverly, WV 26253For SaleMLS ID #10164105, GABRIEL JORDAN. NCWV REIN
- $174,9003 bd2 ba1.9k sqft914 S Henry Ave, Elkins, WV 26241For SaleMLS ID #10165467, TAMMY BRADY. NCWV REIN
- $148,0003 bd1 ba960 sqft49 Foster St, Buckhannon, WV 26201For SaleMLS ID #10164474, CHRISTOPHER PUDDER. NCWV REIN
- $--3 bd2 ba1.4k sqft129 Poplar Dr, Beverly, WV 26253AuctionAuction.com 1
- $189,9003 bd2 ba1.3k sqft26 Browning Ln, Valley Bend, WV 26293For SaleMLS ID #10164094, AMBER NESTOR. NCWV REIN
