Welcome to your serene escape in the heart of West Virginia located in a very sought after part of Barbour County along Rt. 92! This enchanting house, nestled on a picturesque small hobby farm, offers a unique blend of country living and modern comforts. If you’ve ever dreamed of a lifestyle filled with fresh air, lush landscapes, and the gentle sounds of nature, then this property is exactly what you’ve been searching for. Embrace a sustainable lifestyle with ample space for gardening, raising farm animals, or pursuing any number of hobbies. The property is fully equipped with outbuildings that offer versatile uses—whether for storage, workshops, and even converted to animal housing. Whether you’re looking for a peaceful retreat, a weekend getaway, or a place to cultivate your passions, this charming country home is a canvas for your dreams. Escape the hustle and bustle of city living and step into a world where nature and tranquility reign supreme. Don’t miss the chance to call this stunning hobby farm your own. Schedule a showing today and start your journey towards a fulfilling country lifestyle in beautiful West Virginia!
Pending
$149,000
9619 Morgantown Pike, Philippi, WV 26416
3beds
1,500sqft
Mobile Home
Built in 1970
2.3 Acres Lot
$-- Zestimate®
$99/sqft
$-- HOA
What's special
Lush landscapesAmple space for gardeningCharming country homePicturesque small hobby farm
- 220 days
- 456
- 14
Zillow last checked:
Listing updated:
Listed by:
MICHAEL FINCHAM 304-940-2070,
RAILEY WEST VIRGINIA PROPERTIES,
RON WILES 304-680-7140,
RAILEY WEST VIRGINIA PROPERTIES
Source: NCWV REIN,MLS#: 10163739
Facts & features
Interior
Bedrooms & bathrooms
- Bedrooms: 3
- Bathrooms: 2
- Full bathrooms: 1
- 1/2 bathrooms: 1
Primary bedroom
- Level: First
- Area: 180
- Dimensions: 12 x 15
Bedroom 2
- Level: First
- Area: 99.75
- Dimensions: 9.5 x 10.5
Bedroom 3
- Level: First
- Area: 81
- Dimensions: 9 x 9
Dining room
- Level: First
- Area: 108
- Dimensions: 9 x 12
Family room
- Level: First
- Area: 216
- Dimensions: 12 x 18
Kitchen
- Features: Vinyl Flooring
- Level: First
- Area: 108
- Dimensions: 9 x 12
Living room
- Features: Bay/Bow Windows
- Level: First
- Area: 288
- Dimensions: 12 x 24
Basement
- Level: Basement
Heating
- Electric
Cooling
- Ceiling Fan(s), Electric
Appliances
- Included: Range, Other
- Laundry: Washer Hookup
Features
- High Speed Internet, Single Level Living
- Flooring: Carpet, Vinyl, Laminate
- Basement: Crawl Space
- Attic: None
- Has fireplace: No
- Fireplace features: None
Interior area
- Total structure area: 1,500
- Total interior livable area: 1,500 sqft
- Finished area above ground: 1,500
- Finished area below ground: 0
Property
Parking
- Total spaces: 3
- Parking features: 3+ Cars, Off Street
- Attached garage spaces: 1
Features
- Levels: 1
- Stories: 1
- Exterior features: Lighting, Private Yard
- Fencing: Partial
- Has view: Yes
- View description: Mountain(s), Panoramic
- Waterfront features: None
Lot
- Size: 2.3 Acres
- Dimensions: 2.3
- Features: Level, Sloped, Rural, Cleared, Rolling Slope, Landscaped
Details
- Additional structures: Storage Shed/Outbuilding, Barn(s)
- Parcel number: 01050009003300000000
- Other equipment: Other
Construction
Type & style
- Home type: MobileManufactured
- Architectural style: Ranch
- Property subtype: Mobile Home
Materials
- Frame, Block, Wood, Metal, Aluminum Siding
- Foundation: Block
- Roof: Shingle
Condition
- Year built: 1970
Utilities & green energy
- Electric: 200 Amps
- Sewer: Septic Tank
- Water: Public, Well
Community & HOA
Community
- Features: Other
- Security: Smoke Detector(s), Carbon Monoxide Detector(s)
HOA
- Has HOA: No
Location
- Region: Philippi
Financial & listing details
- Price per square foot: $99/sqft
- Tax assessed value: $381,400
- Annual tax amount: $1,542
- Date on market: 3/16/2026
- Electric utility on property: Yes
- Body type: Single Wide
Estimated market value
Not available
Estimated sales range
Not available
Not available
Price history
| Date | Event | Price |
|---|---|---|
| 10/9/2026 | Pending sale | $149,000$99/sqft |
Source:  NCWV REIN #10163739 Report a problem NCWV REIN #10163739 Report a problem | ||
| 6/15/2026 | Price change | $149,000-25.3%$99/sqft |
Source: NCWV REIN #10163739 Report a problem | ||
| 3/16/2026 | Listed for sale | $199,500-60.1%$133/sqft |
Source: NCWV REIN #10163739 Report a problem | ||
| 12/1/2023 | Sold | $500,000$333/sqft |
Source: Public Record Report a problem | ||
Public tax history
| Year | Property taxes | Tax assessment |
|---|---|---|
| 2025 | $1,509 +21% | $228,840 +19.4% |
| 2024 | $1,246 +187.7% | $191,700 +121.3% |
| 2023 | $433 -3.5% | $86,640 +0.6% |
| 2022 | $449 | $86,100 +7.4% |
| 2021 | -- | $80,160 -46.7% |
| 2020 | -- | $150,260 +0.5% |
| 2019 | $880 +114.5% | $149,580 +86% |
| 2018 | $410 +5.2% | $80,400 +3.9% |
| 2017 | $390 +15.9% | $77,400 +11.3% |
| 2016 | $336 +2.7% | $69,540 +0.7% |
| 2015 | $328 +21.9% | $69,060 +13.7% |
| 2014 | $269 +22.3% | $60,720 |
| 2013 | $220 | $60,720 +13.1% |
| 2012 | $220 -2.4% | $53,700 |
| 2011 | $225 +21.2% | $53,700 +13.3% |
| 2010 | $186 +13.7% | $47,400 +7.5% |
| 2009 | $163 | $44,100 |
Find assessor info on the county website
Monthly payment
Climate risks
Neighborhood: 26416
Nearby schools
Schools provided by the listing agent
- Elementary: Belington Elementary
- Middle: Belington Middle
- High: Philip Barbour High
- District: Barbour
Source: NCWV REIN. This data may not be complete. We recommend contacting the local school district to confirm school assignments for this home.
Similar homes
- $157,0003 bd1 ba1k sqft395 Norris Ridge Rd, Philippi, WV 26416For Sale
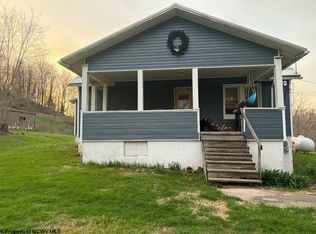 MLS ID #10164001, JENNA FRIEND. NCWV REIN
 - $159,0002 bd2 ba1.8k sqft952 S Main St, Philippi, WV 26416For Sale
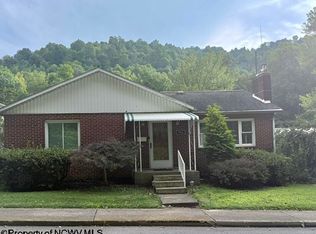 MLS ID #10166750, KATHY WEESE. NCWV REIN
 - $159,5003 bd4 ba1.6k sqft451 Maple Ave, Philippi, WV 26416For Sale
 MLS ID #10164357, DONNA DAHL. NCWV REIN
 - $130,0003 bd1 ba900 sqft59 Adobe Dr, Belington, WV 26250For Sale
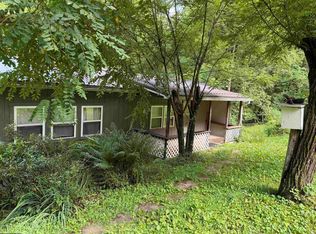 MLS ID #10166071, BETH A LONG. NCWV REIN
