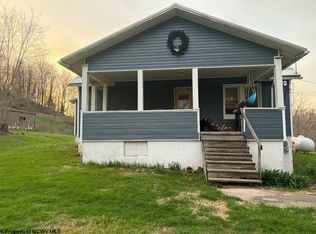
WELL MAINTAINED 2 BEDROOM 2 BATH BRICK HOME WITH GARAGE AND CARPORT FOR OFF STREET PARKING, WHOLE HOUSE GENERATOR, NEWER APPLIANCES, FURNACE AND HOT WATER HEATER ONLY 2 YEARS OLD. CONVENIENTLY LOCATED TO DOWNTOWN TO ENJOY ALL PHILIPPI HAS TO OFFER. PRIVATE BACK YARD WITH A BALCONY DECK OFF THE KITCHEN OR A PATIO FOR THAT SUMMER COOKOUT. SCHEDULE YOUR SHOWING TODAY TO SEE THIS MOVE IN READY HOME.
Contingent
$159,000
952 S Main St, Philippi, WV 26416
2beds
1,843sqft
Single Family Residence
Built in 1949
6,969 Square Feet Lot
$152,600 Zestimate®
$86/sqft
$-- HOA
What's special
Newer appliances
- 39 days
- 137
- 4
Likely to sell faster than
Zillow last checked:
Listing updated:
Listed by:
KATHY WEESE 304-940-6244,
ALL SEASONS REAL ESTATE SERVICE
Source: NCWV REIN,MLS#: 10166750
Facts & features
Interior
Bedrooms & bathrooms
- Bedrooms: 2
- Bathrooms: 2
- Full bathrooms: 2
Rooms
- Room types: Gathering Room, Foyer, Formal Dining Rm, Pantry, Laundry/Utility, First Floor Primary Bed
Primary bedroom
- Level: First
- Area: 126
- Dimensions: 12.6 x 10
Bedroom 2
- Level: First
- Area: 96.72
- Dimensions: 10.4 x 9.3
Dining room
- Level: First
- Area: 85.68
- Dimensions: 8.4 x 10.2
Family room
- Level: Basement
- Area: 205.8
- Dimensions: 24.5 x 8.4
Kitchen
- Features: Vinyl Flooring
- Level: First
- Area: 127.02
- Dimensions: 14.6 x 8.7
Living room
- Features: Fireplace, Built-in Features
- Level: First
- Area: 261.25
- Dimensions: 20.9 x 12.5
Basement
- Level: Basement
Heating
- Forced Air, Natural Gas
Cooling
- Central Air
Appliances
- Included: Range, Dishwasher, Refrigerator, Washer, Dryer, Humidifier, Gas Stove Connection
- Laundry: Washer Hookup
Features
- High Speed Internet
- Flooring: Carpet, Wood, Ceramic Tile, Vinyl
- Windows: Double Pane Windows
- Basement: Full,Finished,Walk-Out Access,Interior Entry,Garage Access,Exterior Entry
- Attic: Storage Only,Floor,Pull Down Stairs
- Number of fireplaces: 1
- Fireplace features: Masonry, Gas Logs
Interior area
- Total structure area: 1,843
- Total interior livable area: 1,843 sqft
- Finished area above ground: 1,070
- Finished area below ground: 773
Property
Parking
- Total spaces: 3
- Parking features: Garage Door Opener, Carport, On Street, Off Street, 3+ Cars
- Attached garage spaces: 1
- Has carport: Yes
Features
- Levels: 1
- Stories: 1
- Patio & porch: Porch, Deck
- Exterior features: Balcony, Gas/Propane Grill, Lighting, Private Yard
- Fencing: Wood,Partial
- Has view: Yes
- View description: City Lights, Neighborhood
- Waterfront features: None
Lot
- Size: 6,969 Square Feet
- Dimensions: .16
- Features: Level, Cleared, Landscaped
Details
- Additional structures: Storage Shed/Outbuilding
- Parcel number: 54001010812000900000
- Other equipment: Generator
Construction
Type & style
- Home type: SingleFamily
- Architectural style: Raised Ranch
- Property subtype: Single Family Residence
Materials
- Brick
- Foundation: Block
- Roof: Shingle
Condition
- Year built: 1949
Utilities & green energy
- Electric: 100 Amp Service
- Sewer: Public Sewer
- Water: Public
- Utilities for property: Cable Available
Community & HOA
Community
- Features: Park, Playground, Pool, Health Club, Library, Medical Facility
- Security: Smoke Detector(s), Carbon Monoxide Detector(s)
HOA
- Has HOA: No
Location
- Region: Philippi
Financial & listing details
- Price per square foot: $86/sqft
- Tax assessed value: $90,100
- Annual tax amount: $306
- Date on market: 9/1/2026
- Electric utility on property: Yes
Estimated market value
$152,600
$145,000 - $160,000
$1,153/mo
Price history
| Date | Event | Price |
|---|---|---|
| 9/28/2026 | Contingent | $159,000$86/sqft |
Source:  NCWV REIN #10166750 Report a problem NCWV REIN #10166750 Report a problem | ||
| 9/1/2026 | Listed for sale | $159,000$86/sqft |
Source: NCWV REIN #10166750 Report a problem | ||
Public tax history
| Year | Property taxes | Tax assessment |
|---|---|---|
| 2025 | $307 +12.2% | $54,060 +7.4% |
| 2024 | $273 +3.1% | $50,340 +1.8% |
| 2023 | $265 -8.2% | $49,440 -3.5% |
| 2022 | $289 | $51,240 +29.2% |
| 2021 | -- | $39,660 |
| 2020 | -- | $39,660 +9.6% |
| 2019 | $150 | $36,180 |
| 2018 | $150 +2.3% | $36,180 +1% |
| 2017 | $147 -35.6% | $35,820 -19.7% |
| 2016 | $228 +3.3% | $44,580 +1.1% |
| 2015 | $221 +21% | $44,100 +9.5% |
| 2014 | $183 +13.2% | $40,260 |
| 2013 | $161 | $40,260 +5.7% |
| 2012 | $161 -1.8% | $38,100 |
| 2011 | $164 +0.7% | $38,100 +1% |
| 2010 | $163 +18.9% | $37,740 +8.4% |
| 2009 | $137 -4.3% | $34,800 +4.3% |
| 2008 | $144 -2.5% | $33,360 |
| 2007 | $147 -4.7% | $33,360 |
| 2006 | $155 +43.5% | $33,360 +14.9% |
| 2005 | $108 | $29,040 |
| 2004 | -- | $29,040 |
| 2003 | -- | $29,040 +11.8% |
| 2002 | -- | $25,980 |
| 2001 | -- | $25,980 |
Find assessor info on the county website
Monthly payment
Est. payment
Payment breakdown
Explore the cost of this home by adjusting the details. Changes won't be saved.Climate risks
Neighborhood: 26416
Nearby schools
Schools provided by the listing agent
- Elementary: Philippi Elementary
- Middle: Philippi Middle
- High: Philip Barbour High
- District: Barbour
Source: NCWV REIN. This data may not be complete. We recommend contacting the local school district to confirm school assignments for this home.

Similar homes
- $145,5003 bd2 ba2.3k sqft194 Anglin Run Dr, Philippi, WV 26416For Sale
 MLS ID #10167228, SONJA MURPHY. NCWV REIN
 - $160,0003 bd1 ba1k sqft395 Norris Ridge Rd, Philippi, WV 26416For Sale
 MLS ID #10164001, JENNA FRIEND. NCWV REIN
 - $159,5003 bd4 ba1.6k sqft451 Maple Ave, Philippi, WV 26416For Sale
 MLS ID #10164357, DONNA DAHL. NCWV REIN
 - $169,9003 bd2 ba1.8k sqft97 S High St, Philippi, WV 26416For Sale
 MLS ID #10164264, CHERYL WORKMAN. NCWV REIN
