Nice well maintained 3 bedrooms (could be 4) 1 bath home located in the historic town of Philippi, WV. Newer windows, new siding, new central air unit and newer roof! Hardwood floors. Multiuse rooms that could be additional bedrooms. Nice pantry/cellar off of the kitchen. Beautiful view of the mountains and downtown Philippi from your covered front porch! Cozy back porch and patio area. Nice investment property or affordable home. Priced to sell! See virtual tour.
For sale
Price cut: $5.9K (10/5)
$119,000
403 S Walnut St, Philippi, WV 26416
3beds
1,336sqft
Single Family Residence
Built in 1920
0.31 Acres Lot
$-- Zestimate®
$89/sqft
$-- HOA
What's special
New central air unitCovered front porchNewer roofNewer windowsNew sidingHardwood floors
- 17 days
- 293
- 15
Likely to sell faster than
Zillow last checked:
Listing updated:
Listed by:
KIM MCPHERSON 304-642-6269,
COLDWELL BANKER ARMSTRONG-DAVIS REALTY, INC
Source: NCWV REIN,MLS#: 10167065
Facts & features
Interior
Bedrooms & bathrooms
- Bedrooms: 3
- Bathrooms: 1
- Full bathrooms: 1
Rooms
- Room types: Pantry, Sun Room, Bonus Room, First Floor Laundry/Util.
Primary bedroom
- Level: Second
- Area: 152.55
- Dimensions: 13.5 x 11.3
Bedroom 2
- Features: Wood Floor
- Level: Second
- Area: 77.42
- Dimensions: 9.8 x 7.9
Bedroom 3
- Features: Wood Floor
- Level: Second
- Area: 113.52
- Dimensions: 8.6 x 13.2
Family room
- Level: Second
- Area: 156.4
- Dimensions: 13.6 x 11.5
Kitchen
- Features: Tile Floor
- Level: First
- Area: 167
- Dimensions: 16.7 x 10
Living room
- Features: Wood Floor
- Level: First
- Area: 171.6
- Dimensions: 13 x 13.2
Basement
- Level: Basement
Heating
- Forced Air, Natural Gas
Cooling
- Central Air, Ceiling Fan(s)
Appliances
- Included: Range, Dishwasher, Refrigerator, Washer, Dryer, Gas Stove Connection
- Laundry: Washer Hookup
Features
- High Speed Internet
- Flooring: Carpet, Wood, Vinyl, Tile, Concrete
- Doors: Storm Door(s)
- Windows: Some Window Treatments, Double Pane Windows
- Basement: None
- Attic: None
- Has fireplace: No
- Fireplace features: None
Interior area
- Total structure area: 1,336
- Total interior livable area: 1,336 sqft
- Finished area above ground: 1,336
- Finished area below ground: 0
Video & virtual tour
Property
Parking
- Total spaces: 3
- Parking features: On Street, 3+ Cars
- Has uncovered spaces: Yes
Features
- Levels: Two
- Stories: 2
- Patio & porch: Porch, Patio
- Fencing: Partial
- Has view: Yes
- View description: Mountain(s), City Lights, Neighborhood
- Waterfront features: River Front
Lot
- Size: 0.31 Acres
- Dimensions: .314 ac
- Features: Level, Sloped
Details
- Additional structures: Storage Shed/Outbuilding
- Parcel number: 0108000900790000
- Other equipment: Whole House Gen. - Hookup
Construction
Type & style
- Home type: SingleFamily
- Architectural style: Traditional
- Property subtype: Single Family Residence
Materials
- Frame, Vinyl Siding
- Foundation: Block
- Roof: Shingle
Condition
- Year built: 1920
Utilities & green energy
- Electric: 200 Amps
- Sewer: Public Sewer
- Water: Public
Community & HOA
Community
- Features: Pool, Golf, Shopping/Mall, Library, Medical Facility, Public Transportation
HOA
- Has HOA: No
Location
- Region: Philippi
Financial & listing details
- Price per square foot: $89/sqft
- Tax assessed value: $55,400
- Annual tax amount: $381
- Date on market: 9/23/2026
- Electric utility on property: Yes
Estimated market value
Not available
Estimated sales range
Not available
$1,064/mo
Price history
| Date | Event | Price |
|---|---|---|
| 10/5/2026 | Price change | $119,000-4.7%$89/sqft |
Source:  NCWV REIN #10167065 Report a problem NCWV REIN #10167065 Report a problem | ||
| 9/23/2026 | Listed for sale | $124,900+1149%$93/sqft |
Source: NCWV REIN #10167065 Report a problem | ||
| 10/27/2017 | Sold | $10,000$7/sqft |
Source: Public Record Report a problem | ||
Public tax history
| Year | Property taxes | Tax assessment |
|---|---|---|
| 2025 | $299 +35.7% | $33,240 +35.8% |
| 2024 | $220 +1.5% | $24,480 +1.5% |
| 2023 | $217 +8.5% | $24,120 +11.4% |
| 2022 | $200 | $21,660 -18% |
| 2021 | -- | $26,400 |
| 2020 | -- | $26,400 +1.6% |
| 2019 | $241 +334.4% | $25,980 |
| 2018 | $56 +3.1% | $25,980 +0.7% |
| 2017 | $54 | $25,800 |
| 2016 | $54 +4.5% | $25,800 +0.7% |
| 2015 | $52 +159.8% | $25,620 +15.4% |
| 2014 | $20 | $22,200 |
| 2013 | -- | $22,200 +25.9% |
| 2012 | -- | $17,640 |
| 2011 | -- | $17,640 +8.1% |
| 2010 | -- | $16,320 +13.8% |
| 2009 | -- | $14,340 +3.5% |
| 2008 | -- | $13,860 |
| 2007 | -- | $13,860 |
| 2006 | -- | $13,860 +11.1% |
| 2005 | $149 | $12,480 |
| 2004 | -- | $12,480 |
| 2003 | -- | $12,480 +7.2% |
| 2002 | -- | $11,640 |
| 2001 | -- | $11,640 |
Find assessor info on the county website
Monthly payment
Est. payment
Payment breakdown
Explore the cost of this home by adjusting the details. Changes won't be saved.Climate risks
Neighborhood: 26416
Nearby schools
Schools provided by the listing agent
- Elementary: Philippi Elementary
- Middle: Philippi Middle
- High: Philip Barbour High
- District: Barbour
Source: NCWV REIN. This data may not be complete. We recommend contacting the local school district to confirm school assignments for this home.
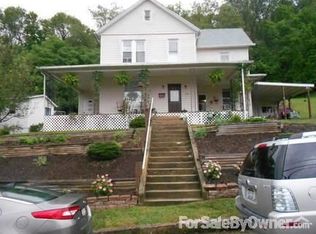
Similar homes
- $84,9003 bd1 ba1.1k sqft92 Anglin Run Dr, Philippi, WV 26416For Sale
 MLS ID #10165529, RHONDA ROBINSON. NCWV REIN
 - $99,9002 bd1 ba733 sqft884 S Main St, Philippi, WV 26416For Sale
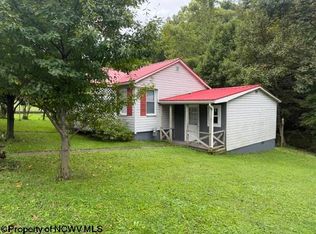 MLS ID #10166869, BETH A LONG. NCWV REIN
 - $169,9003 bd2 ba1.8k sqft97 S High St, Philippi, WV 26416For Sale
 MLS ID #10164264, CHERYL WORKMAN. NCWV REIN
 - $159,5003 bd4 ba1.6k sqft451 Maple Ave, Philippi, WV 26416For Sale
 MLS ID #10164357, DONNA DAHL. NCWV REIN
