A truly one-of-a-kind property showcasing beautiful craftsmanship and a peaceful country setting! Soaring wood ceilings and a stunning log staircase create a warm, impressive interior. The two-story home features a spacious upper-level loft, breathtaking mountain views from the balcony, and abundant privacy. Additional unfinished space offers flexibility for future bedrooms, a gathering room, home office, or other possibilities. Outside, enjoy wooded and open acreage, an oversized attached two-stall garage, and a beautiful barn located near the home. With its scenic surroundings, distinctive construction, and room to make it your own, this property is a rare opportunity. Schedule your private showing today! **SEE AGENT REMARKS**
For sale
$875,900
9421 Morgantown Pike, Philippi, WV 26416
3beds
2,209sqft
Farm
Built in 2026
20 Acres Lot
$-- Zestimate®
$397/sqft
$-- HOA
What's special
Stunning log staircaseScenic surroundingsDistinctive constructionOversized attached two-stall garageBeautiful craftsmanshipWooded and open acreagePeaceful country setting
- 15 hours
- 144
- 11
Zillow last checked:
Listing updated:
Listed by:
JOHNNA CROSTON 304-365-3271,
LEVEL UP REALTY
Source: NCWV REIN,MLS#: 10166786
Facts & features
Interior
Bedrooms & bathrooms
- Bedrooms: 3
- Bathrooms: 1
- Full bathrooms: 1
Rooms
- Room types: Loft
Primary bedroom
- Level: First
- Area: 184.95
- Dimensions: 13.5 x 13.7
Bedroom 2
- Features: Cathedral/Vaulted Ceiling
- Level: Second
- Area: 115.32
- Dimensions: 12.4 x 9.3
Bedroom 3
- Features: Cathedral/Vaulted Ceiling
- Level: Second
- Area: 210.33
- Dimensions: 12.3 x 17.1
Kitchen
- Features: Dining Area
- Level: First
- Area: 185
- Dimensions: 12.5 x 14.8
Living room
- Features: Bay/Bow Windows, Cathedral/Vaulted Ceiling, Balcony/Deck
- Level: First
- Area: 521.55
- Dimensions: 28.5 x 18.3
Basement
- Level: Basement
Heating
- Radiant Floor, Other, Propane, Solar, Wood
Cooling
- None
Appliances
- Included: Range
Features
- High Speed Internet, Beamed Ceilings, Vaulted Ceiling(s)
- Flooring: Concrete, Other
- Basement: None
- Attic: Other
- Has fireplace: No
- Fireplace features: None
Interior area
- Total structure area: 2,209
- Total interior livable area: 2,209 sqft
- Finished area above ground: 2,209
- Finished area below ground: 0
Property
Parking
- Total spaces: 3
- Parking features: 3+ Cars
- Has attached garage: Yes
Features
- Levels: Two
- Stories: 2
- Patio & porch: Deck, Porch
- Exterior features: Balcony, Private Yard
- Fencing: Partial
- Has view: Yes
- View description: Mountain(s), Other
- Waterfront features: None
Lot
- Size: 20 Acres
- Features: Addl Land Available, Landscaped
Details
- Additional structures: Barn(s), Storage Shed/Outbuilding
- Parcel number: 0105000900330000
- Horses can be raised: Yes
- Horse amenities: Horse Property
Construction
Type & style
- Home type: SingleFamily
- Architectural style: Other
- Property subtype: Farm
Materials
- Concrete, Wood, Other, Wood Siding
- Foundation: Concrete Perimeter
- Roof: Metal
Condition
- Year built: 2026
Utilities & green energy
- Electric: Other
- Sewer: City Sewer Available, Private Sewer
- Water: City Water Available, Well
- Utilities for property: Cable Available
Community & HOA
Community
- Features: Golf, Library, Medical Facility, Park, Playground, Pool, Public Transportation
HOA
- Has HOA: No
Location
- Region: Philippi
Financial & listing details
- Price per square foot: $397/sqft
- Annual tax amount: $753
- Date on market: 9/3/2026
- Electric utility on property: Yes
Estimated market value
Not available
Estimated sales range
Not available
Not available
Price history
| Date | Event | Price |
|---|---|---|
| 9/3/2026 | Listed for sale | $875,900$397/sqft |
Source:  NCWV REIN #10166786 Report a problem NCWV REIN #10166786 Report a problem | ||
Public tax history
Tax history is unavailable.
Monthly payment
Est. payment
Payment breakdown
Explore the cost of this home by adjusting the details. Changes won't be saved.Climate risks
Neighborhood: 26416
Nearby schools
Schools provided by the listing agent
- Elementary: Kasson Elementary
- Middle: Belington Middle
- High: Philip Barbour High
- District: Barbour
Source: NCWV REIN. This data may not be complete. We recommend contacting the local school district to confirm school assignments for this home.
Similar homes
- $700,0003 bd3 ba1.7k sqft2762 Upper Pleasant Creek Rd, Philippi, WV 26416For Sale By Owner

- $475,0002 bd2 ba1.4k sqft5078 Laurel Creek Rd, Moatsville, WV 26405For Sale
 MLS ID #10158996, MELISSA HORNBECK. NCWV REIN
 - $675,0005 bd4 ba3k sqft1002 Poplar Dr, Grafton, WV 26354New Construction
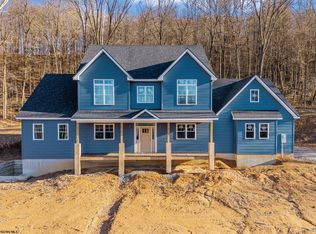 MLS ID #10163484, BRITTANY KOLOJAY. NCWV REIN
 - $650,0002 bd1 ba1.1k sqft624 Arnold Hill Rd, Elkins, WV 26241For Sale
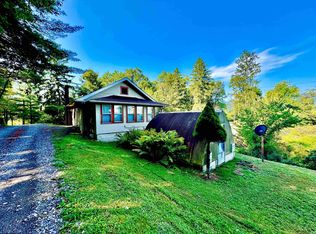 MLS ID #10155658, JAMES GALUSKY. NCWV REIN
