Welcome to 1002 Poplar Drive where space, privacy, and possibility meet. Situated on 11.21 acres, this expansive 5-bedroom, 4-bath home, and 3-car garage is mid-construction and being sold as-is, offering a rare opportunity to step into a nearly completed property and make it your own. Major components are already in place — flooring, tile, cabinetry, and appliances have been installed giving you a strong head start toward completion. The spacious layout offers generous living areas, a large kitchen footprint, multiple bedrooms and bathrooms, and the scale to become a true private estate. Now is your chance to bring your personal vision to life. Add the finishing touches, customize details to your style, and create a home that reflects exactly what you want without starting from scratch. The 11.21-acre setting provides incredible flexibility: space for recreation, trails, a future detached garage or workshop, outdoor entertaining areas, or simply enjoying the peace and privacy of country living while still being within reach of town. This property is ideal for buyers who see value in opportunity, whether you’re looking to finish your dream home, build equity through completion, or create a private retreat tailored to your lifestyle. The framework is here. The space is here. The acreage is here. All that’s missing is your vision. *All information is deemed reliable but not guaranteed. Buyers and their agents are advised to conduct their own due diligence, including but not limited to verifying square footage, lot size, property boundaries, taxes, utilities, HOA information, restrictions, and any other details pertinent to the purchase. Measurements are approximate.*
New construction
Price cut: $75K (5/20)
$675,000
1002 Poplar Dr, Grafton, WV 26354
5beds
3,050sqft
:
Get pre-qualified$4,144/mo
Single Family Residence
Built in 2025
11.21 Acres Lot
$667,700 Zestimate®
$221/sqft
$-- HOA
What's special
Large kitchen footprintOutdoor entertaining areasSpacious layoutMultiple bedrooms and bathroomsSpace for recreation
- 149 days |
- 884 |
- 58 |
Zillow last checked:
Listing updated:
Listed by:
BRITTANY KOLOJAY 216-333-2253,
REAL BROKER, LLC,
JARROD HARPER,
REAL BROKER, LLC
Source: NCWV REIN,MLS#: 10163484
Facts & features
Interior
Bedrooms & bathrooms
- Bedrooms: 5
- Bathrooms: 4
- Full bathrooms: 4
Primary bedroom
- Level: First
- Area: 281.67
- Dimensions: 14.08 x 20
Bedroom 2
- Features: Wood Floor
- Level: First
- Area: 161.5
- Dimensions: 12.67 x 12.75
Bedroom 3
- Features: Walk-In Closet(s), Wood Floor
- Level: Second
- Area: 221
- Dimensions: 12 x 18.42
Bedroom 4
- Features: Walk-In Closet(s), Wood Floor
- Level: Second
- Area: 222.53
- Dimensions: 12.08 x 18.42
Dining room
- Features: Wood Floor
- Level: First
- Area: 180.74
- Dimensions: 14.08 x 12.83
Kitchen
- Features: Wood Floor, Dining Area, Pantry
- Level: First
- Area: 255.21
- Dimensions: 14.58 x 17.5
Living room
- Features: Fireplace, Wood Floor
- Level: First
- Area: 345.31
- Dimensions: 21.25 x 16.25
Basement
- Level: Basement
Heating
- Natural Gas
Cooling
- Central Air
Appliances
- Included: Range, Microwave, Dishwasher, Refrigerator, Gas Stove Connection
Features
- Vaulted Ceiling(s)
- Flooring: Tile, Luxury Vinyl Plank
- Basement: Full,Unfinished
- Attic: Interior Access Only
- Number of fireplaces: 1
- Fireplace features: Gas Starter
Interior area
- Total structure area: 4,889
- Total interior livable area: 3,050 sqft
- Finished area above ground: 3,050
- Finished area below ground: 0
Video & virtual tour
Property
Parking
- Total spaces: 3
- Parking features: 3+ Cars
- Has garage: Yes
Features
- Levels: 2
- Stories: 2
- Patio & porch: Porch, Patio, Deck
- Exterior features: Private Yard
- Fencing: None
- Has view: Yes
- View description: Mountain(s), Panoramic
- Waterfront features: None
Lot
- Size: 11.21 Acres
- Features: Wooded, Sloped, Rural, Cleared, Rolling Slope
Details
- Parcel number: 4606001201030000
- Other equipment: Other
Construction
Type & style
- Home type: SingleFamily
- Architectural style: Traditional
- Property subtype: Single Family Residence
Materials
- Frame, Other
- Foundation: Block
- Roof: Shingle
Condition
- New construction: Yes
- Year built: 2025
Utilities & green energy
- Electric: 200 Amps
- Sewer: Septic Tank
- Water: City Water Available
Community & HOA
Community
- Features: Other
HOA
- Has HOA: No
Location
- Region: Grafton
Financial & listing details
- Price per square foot: $221/sqft
- Annual tax amount: $1,183
- Date on market: 2/27/2026
- Electric utility on property: Yes
Estimated market value
$667,700
$634,000 - $701,000
$3,379/mo
Price history
| Date | Event | Price |
|---|---|---|
| 5/20/2026 | Price change | $675,000-10%$221/sqft |
Source:  NCWV REIN #10163484 Report a problem NCWV REIN #10163484 Report a problem | ||
| 2/27/2026 | Listed for sale | $750,000$246/sqft |
Source: NCWV REIN #10163484 Report a problem | ||
Public tax history
Tax history is unavailable.
Monthly payment
Est. payment
Payment breakdown
Explore the cost of this home by adjusting the details. Changes won't be saved.Climate risks
Neighborhood: 26354
Getting around
0 / 100
Car-DependentNearby schools
GreatSchools rating
- 4/10Anna Jarvis Elementary SchoolGrades: PK-4Distance: 4.7 mi
- 5/10Taylor County Middle SchoolGrades: 5-8Distance: 7.4 mi
- 2/10Grafton High SchoolGrades: 9-12Distance: 5.6 mi
Schools provided by the listing agent
- Elementary: Anna Jarvis Elementary
- Middle: Taylor County Middle
- High: Grafton High
- District: Taylor
Source: NCWV REIN. This data may not be complete. We recommend contacting the local school district to confirm school assignments for this home.
- $536,8005 bd4 ba2.8k sqft46 Grafton Ave, Grafton, WV 26354Off Market
- $395,2004 bd2 ba2.3k sqft459 Stonecrest Dr, Grafton, WV 26354Off Market
- $537,1004 bd2 ba3.5k sqft1014 Poplar Dr, Grafton, WV 26354Off Market
- $445,4003 bd3 ba2k sqft391 Stonecrest Dr, Grafton, WV 26354Off Market
- $649,7004 bd3 ba2.7k sqft890 Poplar Dr, Grafton, WV 26354Off Market
- $36,500-- bd-- ba-- sqft21 Wickwire Rd, Grafton, WV 26354Off Market
- $47,0003.55 Acres21 Poplar Dr, Grafton, WV 26354Lot/Land
- $19,000-- bd-- ba-- sqft42 Grafton Ave, Grafton, WV 26354Off Market
A local agent can set up tours, give advice and negotiate with sellers.
A local lender can help you make sure your offer is ready when you are.
Similar homes
- $600,0006 bd4 ba4.1k sqft200 Tony Rundle Rd, Grafton, WV 26354For Sale
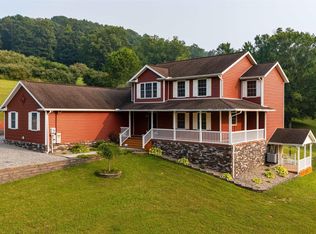 MLS ID #10166018, MICHAEL RABB. NCWV REIN
 - $455,0004 bd3 ba2.3k sqft515 Tappan Zee Ln, Morgantown, WV 26508For Sale
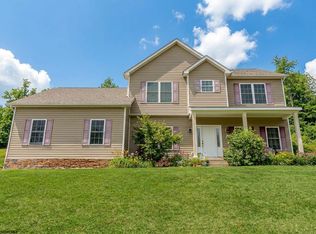 MLS ID #10163441, DESTINY SYLVESTER. NCWV REIN
 - $530,0006 bd2 ba3.1k sqft4243 Independence Rd, Independence, WV 26374For Sale
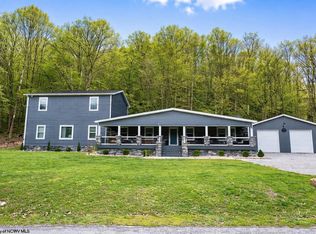 MLS ID #10163958, FELICIA McINTYRE. NCWV REIN
 - $585,0003 bd4 ba3.6k sqft1188 Sands Dr, Fairmont, WV 26554For Sale
 MLS ID #10164893, CHRISTINA GOUZD. NCWV REIN
 - $499,5004 bd4 ba3.3k sqft74 Ken Snyder Rd, Tunnelton, WV 26444For SaleMLS ID #10161268, DESTINY SYLVESTER. NCWV REIN
- $639,0004 bd3 ba2.3k sqft1360 Eastern Ave, Morgantown, WV 26505For SaleMLS ID #10164825, AMY OLIVERIO. NCWV REIN
- $895,0005 bd4 ba4.5k sqft211 Merideth St, Morgantown, WV 26508For SaleMLS ID #10164517, MATTHEW VEITH. NCWV REIN
- $789,9004 bd4 ba3k sqft114 Dripping Spring Rd, Morgantown, WV 26508New ConstructionMLS ID #10165033, GREGORY DAHMER. NCWV REIN
- $420,0004 bd3 ba2.8k sqft2239 Herring Rd, Kingwood, WV 26537For Sale By Owner
- $635,0003 bd2 ba2k sqft895 Fairfax Dr, Morgantown, WV 26505For SaleMLS ID #10165241, MARK MANSOUR. NCWV REIN
- $599,0004 bd3 ba3.1k sqft2019 Tanglewood Rd, Bridgeport, WV 26330For SaleMLS ID #10165378, JENNIFER SCHELLENBERG. NCWV REIN
- $375,0003 bd3 ba2.5k sqft1010 Ashton Dr, Morgantown, WV 26508For SaleMLS ID #10166066, JESSICA FLOWERS. NCWV REIN
- $515,0004 bd4 ba3.6k sqft607 Hayfield St, Morgantown, WV 26508For SaleMLS ID #10165456, JAMIE STACKHOUSE. NCWV REIN
- $650,0004 bd4 ba3.5k sqft48 Turquoise Way, Bridgeport, WV 26330For SaleMLS ID #10160510, ANDREW YODER. NCWV REIN
- $494,0005 bd3 ba2k sqft800 Country Club Rd, Fairmont, WV 26554For SaleMLS ID #10165675, WAYNE YODER. NCWV REIN
- $420,0003 bd4 ba2.6k sqft21 Oakton Dr, Morgantown, WV 26508For SaleMLS ID #10164273, DENISE KENNELL. NCWV REIN
- $919,9005 bd3 ba3.7k sqft74 Lu Ln, Morgantown, WV 26508New ConstructionMLS ID #10163580, LEIGH ANN BRYAN. NCWV REIN
- $522,0004 bd4 ba2.1k sqft107 Lockwood Dr, Morgantown, WV 26508New ConstructionMLS ID #10164182, CHERI GRIGSBY. NCWV REIN
- $580,0003 bd4 ba4k sqft102 Country Club Ct, Terra Alta, WV 26764For SaleMLS ID #10164870, JESSICA LIPSCOMB. NCWV REIN
- $750,0005 bd4 ba3k sqft205 Sabre Ct, Morgantown, WV 26508New ConstructionMLS ID #10165393, CAITLYN ALEXANDER. NCWV REIN
