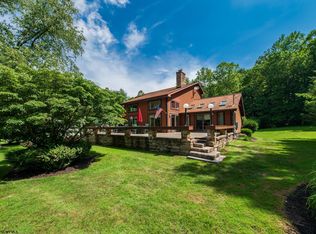
Make this Log Home your "Everyday Oasis" or your "Retreat to the Country." Come sit on the panoramic decking or relax on the back porch watching the fireflies. So many beautiful features that this property boasts including the grand stone fireplace that stretches from the floor to ceiling. Main floor features include true cabin wood flooring, primary bedroom/bath and oversized laundry room. The upstairs bedrooms, hallway and bonus room have newer carpet. The lower level (1st) floor has an in-law suite/apartment, two garage areas that are on each end of the house and ample storage. Currently apartment used as an AirBnB and consistently rented on weekends. This 3.24-acre property has wooded acreage behind the house and located 6.7 miles from Mon Health Preston Memorial Hospital and Town. Only 2.4 miles off the main road of Rt 26. This is not one to miss! 74 Ken Synder could be your new home or lease the house and apartment both on AirBnB.
For sale
$499,500
74 Ken Snyder Rd, Tunnelton, WV 26444
4beds
3,375sqft
Single Family Residence
Built in 2004
3.25 Acres Lot
$476,100 Zestimate®
$148/sqft
$-- HOA
What's special
Grand stone fireplaceCabin wood flooringWooded acreageTwo garage areasBack porchNewer carpetPanoramic decking
- 393 days
- 857
- 66
Zillow last checked:
Listing updated:
Listed by:
DESTINY SYLVESTER 304-685-9287,
BEL-CROSS PROPERTIES, LLC
Source: NCWV REIN,MLS#: 10161268
Facts & features
Interior
Bedrooms & bathrooms
- Bedrooms: 4
- Bathrooms: 4
- Full bathrooms: 3
- 1/2 bathrooms: 1
Primary bedroom
- Level: Second
- Area: 179.23
- Dimensions: 14.8 x 12.11
Bedroom 2
- Level: Second
- Area: 122.96
- Dimensions: 10.6 x 11.6
Bedroom 3
- Level: Third
- Area: 133.2
- Dimensions: 11.1 x 12
Bedroom 4
- Level: Third
- Area: 115.44
- Dimensions: 11.1 x 10.4
Dining room
- Features: Ceiling Fan(s), Wood Floor, Balcony/Deck
- Level: Second
- Area: 179.34
- Dimensions: 14.7 x 12.2
Kitchen
- Features: Wood Floor, Balcony/Deck
- Level: Second
- Area: 141.45
- Dimensions: 12.3 x 11.5
Living room
- Features: Fireplace, Ceiling Fan(s), Wood Floor, Bay/Bow Windows, Balcony/Deck
- Level: Second
- Area: 585.2
- Dimensions: 30.8 x 19
Basement
- Level: Basement
Heating
- Electric, Propane
Cooling
- Central Air, Ceiling Fan(s)
Appliances
- Included: Range, Microwave, Dishwasher, Refrigerator, Washer, Dryer
Features
- Garden Tub
- Flooring: Carpet, Wood, Tile
- Basement: Partially Finished,Walk-Out Access,Interior Entry,Garage Access,Exterior Entry
- Attic: None
- Number of fireplaces: 1
- Fireplace features: Masonry, Wood Burning Stove, Other
Interior area
- Total structure area: 3,525
- Total interior livable area: 3,375 sqft
- Finished area above ground: 2,775
- Finished area below ground: 600
Property
Parking
- Total spaces: 5
- Parking features: 2 Cars, Off Street, 3+ Cars
- Garage spaces: 2
Features
- Levels: 3
- Stories: 3
- Patio & porch: Porch, Deck
- Fencing: None
- Has view: Yes
- View description: Other
- Waterfront features: None
Lot
- Size: 3.25 Acres
- Features: Level, Sloped, Rural, Rolling Slope
Details
- Additional structures: Storage Shed/Outbuilding
- Parcel number: 5407739012000510003
Construction
Type & style
- Home type: SingleFamily
- Architectural style: Log Cabin
- Property subtype: Single Family Residence
Materials
- Log, Stone, Concrete, Log Siding
- Foundation: Slab, Stone, Concrete Perimeter
- Roof: Shingle
Condition
- Year built: 2004
Utilities & green energy
- Electric: 200 Amps
- Sewer: Septic Tank
- Water: Public
Community & HOA
Community
- Features: Park, Playground, Pool, Library, Medical Facility
HOA
- Has HOA: No
Location
- Region: Tunnelton
Financial & listing details
- Price per square foot: $148/sqft
- Tax assessed value: $261,000
- Annual tax amount: $1,322
- Date on market: 8/28/2025
- Electric utility on property: Yes
Estimated market value
$476,100
$452,000 - $500,000
$3,017/mo
Price history
| Date | Event | Price |
|---|---|---|
| 6/24/2026 | Price change | $499,500-4.9%$148/sqft |
Source:  NCWV REIN #10161268 Report a problem NCWV REIN #10161268 Report a problem | ||
| 5/12/2026 | Price change | $525,000-2.8%$156/sqft |
Source: NCWV REIN #10161268 Report a problem | ||
| 2/24/2026 | Price change | $540,000-1.8%$160/sqft |
Source: NCWV REIN #10161268 Report a problem | ||
| 8/28/2025 | Listed for sale | $550,000+4.8%$163/sqft |
Source: NCWV REIN #10161268 Report a problem | ||
| 2/16/2024 | Listing removed | -- |
Source: NCWV REIN #10150853 Report a problem | ||
| 9/2/2023 | Listed for sale | $525,000+128.3%$156/sqft |
Source: NCWV REIN #10150853 Report a problem | ||
| 4/29/2019 | Sold | $230,000$68/sqft |
Source: Public Record Report a problem | ||
Public tax history
| Year | Property taxes | Tax assessment |
|---|---|---|
| 2024 | $1,322 -18% | $156,600 +3% |
| 2023 | $1,613 +1.3% | $152,100 +3.2% |
| 2022 | $1,591 | $147,420 +1.2% |
| 2021 | -- | $145,680 -1% |
| 2020 | -- | $147,180 +3% |
| 2019 | $1,332 +26% | $142,920 +1.3% |
| 2018 | $1,058 +3.5% | $141,060 +0.6% |
| 2017 | $1,022 +4.1% | $140,280 +3.5% |
| 2016 | $982 +4% | $135,480 +4.4% |
| 2015 | $944 +1.3% | $129,720 +2% |
| 2014 | $932 +1.8% | $127,200 +3.7% |
| 2013 | $916 | $122,700 +8.5% |
| 2012 | $916 +2.1% | $113,040 +4.6% |
| 2011 | $897 +53.6% | $108,060 +12.2% |
| 2010 | $584 +1% | $96,300 |
| 2009 | $578 | $96,300 +172.5% |
| 2004 | -- | $35,340 +1269.8% |
| 2003 | -- | $2,580 +4.9% |
| 2002 | -- | $2,460 +2.5% |
| 2001 | -- | $2,400 |
Find assessor info on the county website
Monthly payment
Est. payment
Payment breakdown
Explore the cost of this home by adjusting the details. Changes won't be saved.Climate risks
Neighborhood: 26444
Nearby schools
Schools provided by the listing agent
- Elementary: South Preston Elementary
- Middle: South Preston Middle
- High: Preston High
- District: Preston
Source: NCWV REIN. This data may not be complete. We recommend contacting the local school district to confirm school assignments for this home.
Similar homes
- $390,0004 bd3 ba1.9k sqft506 Cinder Bin Rd, Terra Alta, WV 26764For Sale
 MLS ID #10167073, TIFFANY CARR. NCWV REIN
 - $540,0003 bd4 ba4k sqft102 Country Club Ct, Terra Alta, WV 26764For Sale
 MLS ID #10164870, JESSICA LIPSCOMB. NCWV REIN
 - $510,0003 bd4 ba3.4k sqft15 Franklin Farms Dr, Fairmont, WV 26554For Sale
 MLS ID #10166875, JULIE MILLS. NCWV REIN
 - $457,7003 bd4 ba2.8k sqft17 Goldfinch Ln, Terra Alta, WV 26764For Sale
 MLS ID #10166820, DEBBIE BEITZEL. NCWV REIN
 - $499,0005 bd4 ba3.8k sqft607 Pin Oak Cir, Oakland, MD 21550For Sale
 MLS ID #MDGA2012740, Rachel Bruch, Railey Realty, Inc.. Bright MLS
 - $549,0005 bd4 ba3.5k sqft428 Sam Snead Cir, Oakland, MD 21550For SaleMLS ID #MDGA2012104, Justin Liller, Railey Realty, Inc.. Bright MLS
