CUSTOM-BUILT HOME ON 24+ PRIVATE ACRES NEAR MORGANTOWN, Discover the perfect blend of country living, no zoning. 1/3 is yard and pasture the rest is Wooded, ideal for enjoying nature, watching wildlife, or relaxing in your own retreat. Pear trees line the paved driveway. Unique home features soaring ceiling, abundant built-in bookcases and shelving. Newer kitchen, custom oak cabinetry, Open Floor plan with abundance of natural lighting throughout the home! Outdoor screened-in porches featuring mahogany woodwork or relax on the patios. New roof, skylight with remote-controlled shades, two efficient Vermont Wood stoves to help reduce heating cost, first floor laundry, two car attached garage, beautiful bar are and shelving, perfect for entertaining. Two Large Gathering rooms one on each floor. Loft area that could be your 4th br. 5300 Sq ft. heated and insulated Wood working garage, 12' doors for accommodating Motorhome. With expansive outdoor space, private wooded acreage, open pasture, and versatile workshop facilities, this property offers a rare opportunity to enjoy country living.
For sale
$649,000
814 Linton Rd, Independence, WV 26374
3beds
3,488sqft
Single Family Residence
Built in 1995
24.23 Acres Lot
$603,300 Zestimate®
$186/sqft
$-- HOA
What's special
Custom oak cabinetryWooded acreageTwo car attached garageNewer kitchenPrivate wooded acreageExpansive outdoor spaceOpen pasture
- 17 days
- 1,553
- 120
Zillow last checked:
Listing updated:
Listed by:
VICKIE JENKINS 304-276-5055,
REAL ESTATE BY VICKIE JENKINS AND ASSOCIATES
Source: NCWV REIN,MLS#: 10167517
Facts & features
Interior
Bedrooms & bathrooms
- Bedrooms: 3
- Bathrooms: 2
- Full bathrooms: 2
Rooms
- Room types: Gathering Room, Loft, Office, Foyer, Pantry, Laundry/Utility, Sun Room, Workshop, Second Kitchen
Primary bedroom
- Level: Second
- Area: 375
- Dimensions: 15 x 25
Bedroom 2
- Level: Second
- Area: 100
- Dimensions: 10 x 10
Bedroom 3
- Features: Tile Floor, Built-in Features
- Level: First
- Area: 238
- Dimensions: 14 x 17
Dining room
- Level: Second
- Area: 156
- Dimensions: 12 x 13
Family room
- Level: Second
- Area: 255
- Dimensions: 17 x 15
Kitchen
- Features: Tile Floor
- Level: Second
- Area: 143
- Dimensions: 11 x 13
Living room
- Features: Wood/Coal Stove, Built-in Features
- Level: First
- Area: 700
- Dimensions: 20 x 35
Basement
- Level: Basement
Heating
- Oil, Wood
Cooling
- Central Air, Ceiling Fan(s)
Appliances
- Included: Range, Microwave, Dishwasher, Refrigerator
Features
- Wet Bar, Vaulted Ceiling(s)
- Flooring: Carpet, Tile
- Windows: Skylight(s)
- Basement: None
- Attic: Other
- Number of fireplaces: 2
- Fireplace features: Wood Burning Stove
Interior area
- Total structure area: 3,488
- Total interior livable area: 3,488 sqft
- Finished area above ground: 3,488
- Finished area below ground: 0
Property
Parking
- Total spaces: 3
- Parking features: Garage Door Opener, 3+ Cars
- Has attached garage: Yes
Features
- Levels: Two
- Stories: 2
- Patio & porch: Deck
- Exterior features: Private Yard
- Fencing: None
- Has view: Yes
- View description: Mountain(s)
- Waterfront features: None
Lot
- Size: 24.23 Acres
- Features: Wooded, Level, Rural, Cleared
Details
- Additional structures: Storage Shed/Outbuilding
- Parcel number: 3903005009
- Zoning description: None
Construction
Type & style
- Home type: SingleFamily
- Property subtype: Single Family Residence
Materials
- Frame, Vinyl Siding
- Foundation: Block
- Roof: Shingle
Condition
- Year built: 1995
Utilities & green energy
- Electric: 200+ Amp Service
- Sewer: Septic Tank
- Water: Well
Community & HOA
Community
- Features: Other
HOA
- Has HOA: No
- Services included: Other
Location
- Region: Independence
Financial & listing details
- Price per square foot: $186/sqft
- Tax assessed value: $260,200
- Annual tax amount: $5,052
- Date on market: 10/22/2026
- Electric utility on property: Yes
Estimated market value
$603,300
$573,000 - $633,000
Not available
Price history
| Date | Event | Price |
|---|---|---|
| 10/22/2026 | Listed for sale | $649,000+883.3%$186/sqft |
Source:  NCWV REIN #10167517 Report a problem | ||
| 6/16/2025 | Sold | $66,000$19/sqft |
Source: Public Record Report a problem | ||
Public tax history
| Year | Property taxes | Tax assessment |
|---|---|---|
| 2024 | $1,149 -18.3% | $156,120 +2.2% |
| 2023 | $1,407 +1.1% | $152,700 +2.5% |
| 2022 | $1,392 | $148,980 +0.1% |
| 2021 | -- | $148,800 -1.6% |
| 2020 | -- | $151,200 -0.7% |
| 2019 | $1,435 +23.9% | $152,340 -0.1% |
| 2018 | $1,158 +3.4% | $152,520 +0.5% |
| 2017 | $1,120 +3.2% | $151,800 +2.8% |
| 2016 | $1,086 +0.9% | $147,720 +1.8% |
| 2015 | $1,076 +5.3% | $145,080 +5.5% |
| 2014 | $1,022 +4.9% | $137,520 +9.5% |
| 2013 | $974 | $125,640 +5.7% |
| 2012 | $974 | $118,920 |
Find assessor info on the county website
Monthly payment
Est. payment
Payment breakdown
Explore the cost of this home by adjusting the details. Changes won't be saved.Climate risks
Neighborhood: 26374
Nearby schools
Schools provided by the listing agent
- Elementary: West Preston School
- Middle: West Preston School
- High: Preston High
- District: Preston
Source: NCWV REIN. This data may not be complete. We recommend contacting the local school district to confirm school assignments for this home.
Similar homes
- $699,0004 bd4 ba4.5k sqft463&489 Slab Camp Rd, Independence, WV 26374For Sale
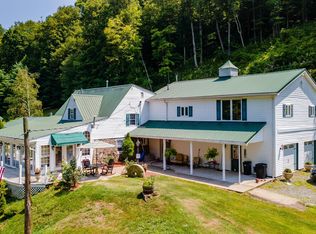 MLS ID #10167281, KAY MICHAEL ALEXANDER. NCWV REIN
- $485,0006 bd2 ba3.3k sqft4243 Independence Rd, Independence, WV 26374For Sale
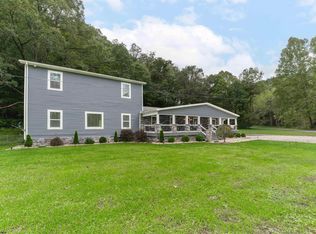 MLS ID #10167198, ANGELA MAYFIELD. NCWV REIN
- $639,0006 bd4 ba4.2k sqft49 Fairview Rd, Morgantown, WV 26508For Sale
 MLS ID #10166092, CHRISTA BARVINCHAK. NCWV REIN
- $498,0003 bd3 ba3.8k sqft8 Club View Dr, Fairmont, WV 26554For Sale
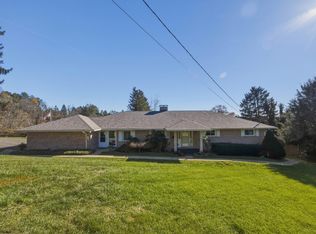 MLS ID #10167724, AUDREY HARRIS. NCWV REIN
