This immaculate 4 bedroom/3.5 bath home is tucked away on over 1.6 acres in the heart of Fairmont. If you're looking for a timeless, stately aesthetic AND the privacy that acreage offers, you'll love this elegant home with slate roof. Note the tall ceilings, oversized foyers and hallways, butler's pantry off of the kitchen with top of the line appliances, hardwood floors, expansive dining room, cozy den, and SO much more! The home also offers main floor primary bedroom, huge finished bonus room in the lower level, and ample storage space. The large, secluded patio gives you room to entertain or relax and overlooks the 1.64 acre lot. The barn below the home offers storage and workshop space for equipment and hobbies. Must see in person to fully appreciate all that this home offers! *seller offering painting credit to make it your own, with acceptable offer.
For sale
Price cut: $30K (7/18)
$585,000
1188 Sands Dr, Fairmont, WV 26554
3beds
3,667sqft
:
Get pre-qualified$3,619/mo
Single Family Residence
Built in 1960
1.63 Acres Lot
$559,600 Zestimate®
$160/sqft
$-- HOA
What's special
Oversized foyers and hallwaysTall ceilingsTimeless stately aestheticLarge secluded patioPrivacy that acreage offersHardwood floorsExpansive dining room
- 68 days |
- 607 |
- 20 |
Zillow last checked:
Listing updated:
Listed by:
CHRISTINA GOUZD 304-657-0389,
KEYSTONE REALTY GROUP LLC
Source: NCWV REIN,MLS#: 10164893
Facts & features
Interior
Bedrooms & bathrooms
- Bedrooms: 3
- Bathrooms: 4
- Full bathrooms: 3
- 1/2 bathrooms: 1
Rooms
- Room types: Office, Foyer, Formal Dining Rm
Primary bedroom
- Level: First
- Area: 151.04
- Dimensions: 11.8 x 12.8
Bedroom 2
- Features: Wood Floor
- Level: First
- Area: 179.4
- Dimensions: 11.5 x 15.6
Bedroom 3
- Features: Wood Floor
- Level: First
- Area: 154.1
- Dimensions: 11.5 x 13.4
Bedroom 4
- Features: Laminate Flooring
- Level: Lower
- Area: 176.32
- Dimensions: 15.2 x 11.6
Dining room
- Features: Wood Floor
- Level: First
- Area: 193.6
- Dimensions: 12.1 x 16
Family room
- Level: First
- Area: 195
- Dimensions: 13 x 15
Kitchen
- Features: Tile Floor, Pantry
- Level: First
- Area: 200.56
- Dimensions: 21.8 x 9.2
Living room
- Features: Wood Floor
- Level: First
- Area: 451.51
- Dimensions: 27.7 x 16.3
Basement
- Level: Basement
Heating
- Forced Air, Natural Gas
Cooling
- Central Air
Appliances
- Included: Range, Dishwasher, Refrigerator
Features
- Flooring: Wood, Tile, Laminate
- Basement: Full,Partially Finished,Exterior Entry
- Attic: Interior Access Only
- Number of fireplaces: 2
- Fireplace features: Wood Burning Stove
Interior area
- Total structure area: 4,695
- Total interior livable area: 3,667 sqft
- Finished area above ground: 2,425
- Finished area below ground: 1,242
Property
Parking
- Total spaces: 2
- Parking features: Garage Door Opener, Off Street
- Attached garage spaces: 2
Features
- Levels: 1
- Stories: 1
- Patio & porch: Patio
- Exterior features: Private Yard
- Fencing: None
- Has view: Yes
- View description: Neighborhood
- Waterfront features: None
Lot
- Size: 1.63 Acres
- Dimensions: 1.64 ac
- Features: Level, Sloped
Details
- Parcel number: 540492403 130001.0000.....
Construction
Type & style
- Home type: SingleFamily
- Architectural style: Ranch
- Property subtype: Single Family Residence
Materials
- Frame, Brick
- Foundation: Block
- Roof: Tile
Condition
- Year built: 1960
Utilities & green energy
- Electric: 200+ Amp Service
- Sewer: Public Sewer
- Water: Public
Community & HOA
Community
- Features: Other
- Security: Smoke Detector(s)
HOA
- Has HOA: No
Location
- Region: Fairmont
Financial & listing details
- Price per square foot: $160/sqft
- Tax assessed value: $30,800
- Annual tax amount: $3,806
- Date on market: 5/18/2026
- Electric utility on property: Yes
Estimated market value
$559,600
$532,000 - $588,000
$2,510/mo
Price history
| Date | Event | Price |
|---|---|---|
| 7/18/2026 | Price change | $585,000-4.9%$160/sqft |
Source:  NCWV REIN #10164893 Report a problem NCWV REIN #10164893 Report a problem | ||
| 5/18/2026 | Listed for sale | $615,000$168/sqft |
Source: NCWV REIN #10164893 Report a problem | ||
Public tax history
| Year | Property taxes | Tax assessment |
|---|---|---|
| 2025 | $276 +0.8% | $18,480 |
| 2024 | $273 -0.4% | $18,480 |
| 2023 | $275 -0.2% | $18,480 |
| 2022 | $275 | $18,480 -1.9% |
| 2021 | -- | $18,840 -1.9% |
| 2020 | -- | $19,200 -7.2% |
| 2019 | $311 +8.5% | $20,700 +7.8% |
| 2018 | $286 +3.8% | $19,200 +2.9% |
| 2017 | $276 -6% | $18,660 -6.3% |
| 2016 | $294 | $19,920 -7.8% |
| 2015 | $294 -15.1% | $21,600 -7.2% |
| 2014 | $346 | $23,280 |
| 2013 | -- | $23,280 +11.5% |
| 2012 | -- | $20,880 -0.9% |
| 2011 | $310 +5.7% | $21,060 |
| 2010 | $293 +20.3% | $21,060 +20.2% |
| 2009 | $244 +2.2% | $17,520 |
| 2008 | $238 -2.7% | $17,520 |
| 2007 | $245 +124.6% | $17,520 +137.4% |
| 2006 | $109 -2.1% | $7,380 |
| 2005 | $111 | $7,380 |
| 2004 | -- | $7,380 |
| 2003 | -- | $7,380 |
| 2002 | -- | $7,380 |
| 2001 | -- | $7,380 |
Find assessor info on the county website
Monthly payment
Est. payment
Payment breakdown
Explore the cost of this home by adjusting the details. Changes won't be saved.Climate risks
Neighborhood: 26554
Nearby schools
GreatSchools rating
- 7/10West Fairmont Middle SchoolGrades: 5-8Distance: 0.9 mi
- 6/10Fairmont Senior High SchoolGrades: 9-12Distance: 0.5 mi
- 5/10Watson Elementary SchoolGrades: PK-4Distance: 1 mi
Schools provided by the listing agent
- Elementary: Jayenne Elementary
- Middle: West Fairmont Middle
- High: Fairmont Sr. High
- District: Marion
Source: NCWV REIN. This data may not be complete. We recommend contacting the local school district to confirm school assignments for this home.
- $390,7003 bd3 ba3.4k sqft1188 Sands Dr, Fairmont, WV 26554Off Market
- $335,2003 bd2 ba2.3k sqft4 Sands Dr, Fairmont, WV 26554Off Market
- $219,0003 bd2 ba1.5k sqft1189 Sands Dr, Fairmont, WV 26554Off Market
- $295,2003 bd1 ba2.2k sqft1409 Peacock Ln, Fairmont, WV 26554Off Market
- $239,3003 bd1 ba2.3k sqft1381 Sands Dr, Fairmont, WV 26554Off Market
- $194,5003 bd1 ba1.4k sqft1339 Peacock Ln, Fairmont, WV 26554Off Market
- $1,400-- bd-- ba-- sqftSands Dr, Fairmont, WV 26554Off Market
- $237,1004 bd3 ba1.7k sqft1376 Overhill Rd, Fairmont, WV 26554Off Market
A local agent can set up tours, give advice and negotiate with sellers.
Similar homes
- $599,0003 bd3 ba5k sqft3574 Freedom Hwy, Fairmont, WV 26554For Sale
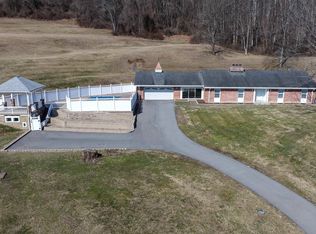 MLS ID #10163534, TRE KERNS. NCWV REIN
 - $549,0003 bd2 ba2.3k sqft756 Pine Grove Rd, Fairmont, WV 26554For Sale
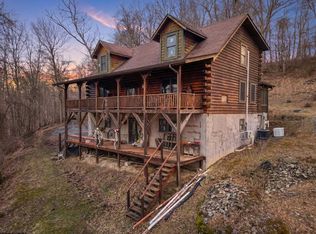 MLS ID #10163475, HANNAH FURBY. NCWV REIN
 - $494,0005 bd3 ba2k sqft800 Country Club Rd, Fairmont, WV 26554For Sale
 MLS ID #10165675, WAYNE YODER. NCWV REIN
 - $489,0005 bd4 ba4.2k sqft618 Prospect Ave, Fairmont, WV 26554For Sale By Owner

- $479,0004 bd4 ba4k sqft133 Elderbury Ln, Fairmont, WV 26554For SaleMLS ID #10164566, MISTY ROHALY. NCWV REIN
- $319,0003 bd4 ba2k sqft8 Sunset Dr, Fairmont, WV 26554For SaleMLS ID #10164842, MISTY ROHALY. NCWV REIN
- $600,0006 bd4 ba4.1k sqft200 Tony Rundle Rd, Grafton, WV 26354For SaleMLS ID #10166018, MICHAEL RABB. NCWV REIN
- $379,0004 bd3 ba3.1k sqft1 Hillside Dr, Fairmont, WV 26554For SaleMLS ID #10164640, MISTY ROHALY. NCWV REIN
- $339,0003 bd2 ba2k sqft390 Herald Dr, Fairmont, WV 26554For SaleMLS ID #10166016, VERA SANSALONE. NCWV REIN
- $304,0003 bd3 ba3.3k sqft1014 Indiana Ave, Fairmont, WV 26554For SaleMLS ID #10164932, MADISON URSE. NCWV REIN
- $649,0003 bd3 ba2.2k sqft231 Catawba Rd, Fairmont, WV 26554For SaleMLS ID #10164268, MIKEY S BONASSO. NCWV REIN
- $469,9004 bd4 ba3.1k sqft48 Manor Dr, Fairmont, WV 26554For SaleMLS ID #10160993, VERA SANSALONE. NCWV REIN
- $299,9003 bd3 ba2.7k sqft178 Mulberry Ln, Fairmont, WV 26554For SaleMLS ID #10164646, KIM MORGAN. NCWV REIN
- $339,0004 bd3 ba2.1k sqft818 Coleman Ave, Fairmont, WV 26554For SaleMLS ID #10165170, TALYA GEARDE. NCWV REIN
- $295,0004 bd3 ba2.3k sqft702 Benoni Ave, Fairmont, WV 26554For SaleMLS ID #10165126, KADEN HOLLOWAY. NCWV REIN
- $430,0004 bd4 ba3.5k sqft119 Eastview Way, Fairmont, WV 26554For SaleMLS ID #10165276, CHAD FRASHER. NCWV REIN
- $349,5004 bd3 ba2k sqft502 Ohio Ave, Fairmont, WV 26554For SaleMLS ID #10165978, RALPH HARVEY. NCWV REIN
- $398,0004 bd3 ba2k sqft25 Augusta Pnes, Fairmont, WV 26554For SaleMLS ID #10165218, ALICIA CURTIS. NCWV REIN
- $539,9003 bd3 ba2.9k sqft1250 Briercliff Rd, Bridgeport, WV 26330For SaleMLS ID #10164973, KATHRYN BURGE. NCWV REIN
- $599,9004 bd4 ba5.2k sqft161 Cleer Rd, Bridgeport, WV 26330For SaleMLS ID #10165367, REBECCA MILLER. NCWV REIN
