This stunning newer-built home offers breathtaking mountain views! Featuring 4 bedrooms and 3.5 baths, it sits at the end of a cul-de-sac on a spacious, nearly half-acre lot. The outdoor space is perfect for entertaining, with a patio, built-in grill, firepit, and an additional outbuilding for extra storage. Inside, you'll be amazed by the vaulted ceilings, open floor plan, cozy home office, modern kitchen and spacious bedrooms that provide ultimate comfort. Plus, the large unfinished basement offers incredible storage potential and could be easily finished for even more entertaining space!
For sale
$469,900
48 Manor Dr, Fairmont, WV 26554
4beds
3,100sqft
Single Family Residence
Built in 2020
0.4 Acres Lot
$458,000 Zestimate®
$152/sqft
$70/mo HOA
What's special
Breathtaking mountain viewsVaulted ceilingsBuilt-in grillOpen floor planEnd of a cul-de-sacModern kitchenSpacious nearly half-acre lot
- 197 days
- 162
- 13
Zillow last checked:
Listing updated:
Listed by:
VERA SANSALONE 304-365-3575,
FLOYD REAL ESTATE, INC
Source: NCWV REIN,MLS#: 10160993
Facts & features
Interior
Bedrooms & bathrooms
- Bedrooms: 4
- Bathrooms: 4
- Full bathrooms: 3
- 1/2 bathrooms: 1
Primary bedroom
- Level: Second
- Area: 285
- Dimensions: 19 x 15
Bedroom 2
- Features: Ceiling Fan(s)
- Level: Second
- Area: 221.29
- Dimensions: 18.83 x 11.75
Bedroom 3
- Features: Ceiling Fan(s)
- Level: Second
- Area: 162.17
- Dimensions: 11.58 x 14
Bedroom 4
- Features: Walk-In Closet(s)
- Level: Basement
- Area: 153.73
- Dimensions: 11.75 x 13.08
Dining room
- Features: Wood Floor, Window Treatment
- Level: First
- Area: 156.98
- Dimensions: 13.75 x 11.42
Kitchen
- Features: Vinyl Flooring, Window Treatment, Dining Area, Pantry
- Level: First
- Area: 432
- Dimensions: 18 x 24
Living room
- Features: Cathedral/Vaulted Ceiling
- Level: First
- Area: 260.17
- Dimensions: 18.58 x 14
Basement
- Level: Basement
Office
- Level: Second
- Area: 377.71
- Dimensions: 21.58 x 17.5
Heating
- Central, Forced Air, Electric
Cooling
- Central Air, Ceiling Fan(s), Electric
Appliances
- Included: Range, Microwave, Dishwasher, Refrigerator, Washer, Dryer
- Laundry: Washer Hookup
Features
- Vaulted Ceiling(s)
- Flooring: Carpet, Wood, Ceramic Tile, Vinyl
- Windows: Some Window Treatments
- Basement: Full,Partially Finished,Interior Entry,Sump Pump
- Attic: Interior Access Only
- Has fireplace: No
- Fireplace features: None
Interior area
- Total structure area: 4,100
- Total interior livable area: 3,100 sqft
- Finished area above ground: 2,700
- Finished area below ground: 400
Property
Parking
- Total spaces: 3
- Parking features: 3+ Cars, Off Street
- Attached garage spaces: 2
Features
- Levels: Two
- Stories: 2
- Patio & porch: Porch, Patio
- Exterior features: Gas/Propane Grill, Lighting, Private Yard
- Fencing: None
- Has view: Yes
- View description: Panoramic
- Waterfront features: None
Lot
- Size: 0.4 Acres
- Features: Level, No Outlet Street
Details
- Additional structures: Storage Shed/Outbuilding
- Parcel number: 2418 29A0121.0000
Construction
Type & style
- Home type: SingleFamily
- Property subtype: Single Family Residence
Materials
- Frame, Brick/Vinyl
- Foundation: Concrete Perimeter
- Roof: Shingle
Condition
- Year built: 2020
Utilities & green energy
- Electric: 200 Amps, Circuit Breakers
- Sewer: Public Sewer
- Water: Public
Community & HOA
Community
- Features: Park, Shopping/Mall, Library, Medical Facility
- Security: Smoke Detector(s)
- Subdivision: Eastview Manor
HOA
- Has HOA: Yes
- Services included: Snow Removal
- HOA fee: $70 monthly
Location
- Region: Fairmont
Financial & listing details
- Price per square foot: $152/sqft
- Tax assessed value: $390,700
- Annual tax amount: $3,682
- Date on market: 4/7/2026
- Electric utility on property: Yes
Estimated market value
$458,000
$435,000 - $481,000
$2,333/mo
Price history
| Date | Event | Price |
|---|---|---|
| 6/15/2026 | Price change | $469,900-3.1%$152/sqft |
Source:  NCWV REIN #10160993 Report a problem NCWV REIN #10160993 Report a problem | ||
| 4/7/2026 | Listed for sale | $484,900-1%$156/sqft |
Source: NCWV REIN #10160993 Report a problem | ||
| 3/14/2026 | Listing removed | $489,900$158/sqft |
Source: NCWV REIN #10160993 Report a problem | ||
| 8/13/2025 | Listed for sale | $489,900-0.8%$158/sqft |
Source: NCWV REIN #10160993 Report a problem | ||
| 8/12/2025 | Listing removed | $494,000$159/sqft |
Source: NCWV REIN #10158206 Report a problem | ||
| 7/16/2025 | Price change | $494,000-1%$159/sqft |
Source: NCWV REIN #10158206 Report a problem | ||
| 3/4/2025 | Listed for sale | $499,000+35%$161/sqft |
Source: NCWV REIN #10158206 Report a problem | ||
| 10/30/2024 | Listing removed | $369,588$119/sqft |
Source: NCWV REIN #10139927 Report a problem | ||
| 11/1/2021 | Listing removed | -- |
Source: NCWV REIN #10139927 Report a problem | ||
| 9/6/2021 | Listed for sale | $369,588$119/sqft |
Source: NCWV REIN #10139927 Report a problem | ||
Public tax history
| Year | Property taxes | Tax assessment |
|---|---|---|
| 2025 | $2,664 +5.2% | $234,420 +3.8% |
| 2024 | $2,532 -5.7% | $225,900 +3.9% |
| 2023 | $2,686 +5.3% | $217,380 +5.5% |
| 2022 | $2,551 | $206,040 |
Find assessor info on the county website
Monthly payment
Est. payment
Payment breakdown
Explore the cost of this home by adjusting the details. Changes won't be saved.Climate risks
Neighborhood: 26554
Nearby schools
Schools provided by the listing agent
- Elementary: East Park Elementary
- Middle: East Fairmont Middle
- High: East Fairmont High
- District: Marion
Source: NCWV REIN. This data may not be complete. We recommend contacting the local school district to confirm school assignments for this home.
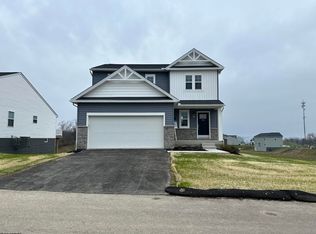
Similar homes
- $490,0005 bd4 ba3.8k sqft16 High Mountain Dr, Fairmont, WV 26554For Sale
 MLS ID #10166651, BECKY REES. NCWV REIN
 - $419,9005 bd3 ba2.7k sqft10 Iron Ridge Rd, Fairmont, WV 26554For Sale
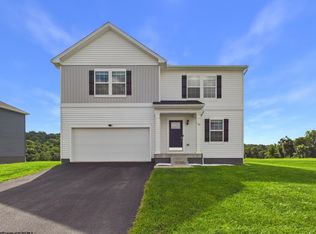 MLS ID #10166621, DENISE EVERSON. NCWV REIN
 - $469,9994 bd4 ba3.5k sqft29 Woodbury Dr, Fairmont, WV 26554For Sale
 MLS ID #10167289, JOSEPH COMMODORE. NCWV REIN
 - $469,0003 bd3 ba4.3k sqft3 Erwin Ln, Fairmont, WV 26554For Sale
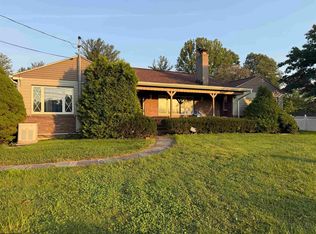 MLS ID #10166796, CATHY STRAIGHT. NCWV REIN
