Spacious single-level home featuring 3 bedrooms, 3 bathrooms, a versatile bonus room, a fully finished attic and partially finished basement. Key highlights include a convenient first-floor laundry and a mostly finished basement optimized for entertainment, complete with a 24'x16' gathering room, wet bar, and a massive 46'15' game room with a fireplace. The exterior boasts a flat backyard with a gazebo, two outbuildings perfect for a workshop or storage, a partial fence, an inground dog fence, and a whole house generator. Enjoy all these features just outside city limits.
For sale
$469,000
3 Erwin Ln, Fairmont, WV 26554
3beds
4,318sqft
Single Family Residence
Built in 1950
1.07 Acres Lot
$446,600 Zestimate®
$109/sqft
$-- HOA
What's special
Fully finished atticWet barPartial fenceInground dog fenceSpacious single-level homeWhole house generatorVersatile bonus room
- 47 days
- 256
- 13
Zillow last checked:
Listing updated:
Listed by:
CATHY STRAIGHT 304-502-3005,
SPRINGSTON REAL ESTATE
Source: NCWV REIN,MLS#: 10166796
Facts & features
Interior
Bedrooms & bathrooms
- Bedrooms: 3
- Bathrooms: 3
- Full bathrooms: 3
Rooms
- Room types: Workshop, Bonus Room, First Floor Laundry/Util.
Primary bedroom
- Level: First
- Area: 207.73
- Dimensions: 14.75 x 14.08
Bedroom 2
- Features: Ceiling Fan(s), Walk-In Closet(s), Wood Floor, Window Treatment
- Level: First
- Area: 215.08
- Dimensions: 14.83 x 14.5
Bedroom 3
- Features: Ceiling Fan(s), Walk-In Closet(s), Wood Floor, Window Treatment
- Level: First
- Area: 213.88
- Dimensions: 14.75 x 14.5
Dining room
- Features: Wood Floor, Built-in Features
- Level: First
- Area: 223.17
- Dimensions: 17.17 x 13
Family room
- Level: First
- Area: 160.78
- Dimensions: 14.08 x 11.42
Kitchen
- Features: Tile Floor
- Level: First
- Area: 213.1
- Dimensions: 19.08 x 11.17
Living room
- Features: Fireplace, Wood Floor, Window Treatment
- Level: First
- Area: 417.92
- Dimensions: 17 x 24.58
Basement
- Level: Basement
Heating
- Central, Forced Air, Wall Furnace, Baseboard, Natural Gas
Cooling
- Central Air, Ceiling Fan(s), Gas, Electric
Appliances
- Included: Countertop Range, Wall Oven, Dishwasher, Refrigerator, Washer, Dryer
Features
- Flooring: Carpet, Wood, Ceramic Tile, Vinyl, Concrete
- Windows: Skylight(s)
- Basement: Full,Finished,Partially Finished,Interior Entry,Concrete
- Attic: Finished,Permanent Stairs
- Number of fireplaces: 2
- Fireplace features: Wood Burning Stove, Gas Logs
Interior area
- Total structure area: 5,118
- Total interior livable area: 4,318 sqft
- Finished area above ground: 3,018
- Finished area below ground: 1,300
Property
Parking
- Total spaces: 3
- Parking features: Off Street, 3+ Cars
- Attached garage spaces: 2
Features
- Levels: 1
- Stories: 1
- Patio & porch: Porch, Patio, Deck
- Exterior features: Private Yard
- Fencing: Partial,Electric Pet Fence
- Has view: Yes
- View description: Neighborhood
- Waterfront features: None
Lot
- Size: 1.07 Acres
- Dimensions: 167 x 76 x 90 x 145 x 16
- Features: Level, Cleared, Landscaped
Details
- Additional structures: Storage Shed/Outbuilding, Gazebo
- Parcel number: 2402005900220000
- Other equipment: Generator
Construction
Type & style
- Home type: SingleFamily
- Architectural style: Ranch,Traditional
- Property subtype: Single Family Residence
Materials
- Frame, Block, Brick/Vinyl
- Foundation: Block
- Roof: Shingle
Condition
- Year built: 1950
Utilities & green energy
- Electric: 200 Amps
- Sewer: Public Sewer
- Water: Public
Community & HOA
Community
- Features: Park, Playground, Library, Medical Facility
- Security: Smoke Detector(s), Security System
HOA
- Has HOA: No
Location
- Region: Fairmont
Financial & listing details
- Price per square foot: $109/sqft
- Tax assessed value: $349,800
- Annual tax amount: $2,542
- Date on market: 9/4/2026
- Electric utility on property: Yes
Estimated market value
$446,600
$424,000 - $469,000
$1,770/mo
Price history
| Date | Event | Price |
|---|---|---|
| 9/4/2026 | Listed for sale | $469,000+87.6%$109/sqft |
Source:  NCWV REIN #10166796 Report a problem NCWV REIN #10166796 Report a problem | ||
| 12/6/2014 | Sold | $250,000-2.2%$58/sqft |
Source: Agent Provided Report a problem | ||
| 9/6/2014 | Price change | $255,500-1.7%$59/sqft |
Source: Floyd Real Estate #10095837 Report a problem | ||
| 8/8/2014 | Price change | $259,800-1.2%$60/sqft |
Source: Floyd Real Estate #10095837 Report a problem | ||
| 7/3/2014 | Price change | $262,900-1.9%$61/sqft |
Source: Floyd Real Estate #10095837 Report a problem | ||
| 2/18/2014 | Price change | $267,9000%$62/sqft |
Source: Floyd Real Estate #10095837 Report a problem | ||
| 1/7/2014 | Price change | $268,000-2.5%$62/sqft |
Source: Real Estate Plus LLC #10093068 Report a problem | ||
| 7/20/2013 | Listed for sale | $275,000$64/sqft |
Source: Real Estate Plus LLC #10093068 Report a problem | ||
Public tax history
| Year | Property taxes | Tax assessment |
|---|---|---|
| 2025 | $2,608 +4.2% | $209,880 +3.2% |
| 2024 | $2,502 +3.3% | $203,460 +3.8% |
| 2023 | $2,422 +3.7% | $196,080 +3.9% |
| 2022 | $2,337 | $188,760 +4.1% |
| 2021 | -- | $181,320 +3.4% |
| 2020 | -- | $175,320 +7.1% |
| 2019 | $2,048 +4.9% | $163,740 +4.1% |
| 2018 | $1,952 +5.7% | $157,260 +4.6% |
| 2017 | $1,846 +6.6% | $150,300 +6.2% |
| 2016 | $1,731 | $141,480 +5.1% |
| 2015 | $1,731 +1% | $134,580 -2.9% |
| 2014 | $1,714 | $138,660 +1% |
| 2013 | -- | $137,280 +1% |
| 2012 | -- | $135,900 +4% |
| 2011 | $1,621 +7.9% | $130,680 +1.9% |
| 2010 | $1,501 0% | $128,220 0% |
| 2009 | $1,502 +55.2% | $128,280 +22.5% |
| 2008 | $968 +1.7% | $104,700 +4.3% |
| 2007 | $952 -3.8% | $100,380 +0.6% |
| 2006 | $990 +26.9% | $99,780 +22.3% |
| 2005 | $780 | $81,600 +0.5% |
| 2004 | -- | $81,180 +5.9% |
| 2003 | -- | $76,680 -6.2% |
| 2002 | -- | $81,720 +2.3% |
| 2001 | -- | $79,920 |
Find assessor info on the county website
Monthly payment
Est. payment
Payment breakdown
Explore the cost of this home by adjusting the details. Changes won't be saved.Climate risks
Neighborhood: 26554
Nearby schools
Schools provided by the listing agent
- Elementary: Jayenne Elementary
- Middle: West Fairmont Middle
- High: Fairmont Sr. High
- District: Marion
Source: NCWV REIN. This data may not be complete. We recommend contacting the local school district to confirm school assignments for this home.
Similar homes
- $449,0004 bd3 ba3.4k sqft105 Jaynes Dr, Fairmont, WV 26554For Sale
 MLS ID #10166857, SHANNON ONDERKO. NCWV REIN
 - $399,9004 bd3 ba2.5k sqft20 Bel Manor Dr, Fairmont, WV 26554For Sale
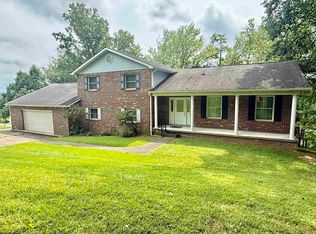 MLS ID #10166468, VERA SANSALONE. NCWV REIN
 - $569,9003 bd4 ba3.6k sqft1188 Sands Dr, Fairmont, WV 26554For Sale
 MLS ID #10164893, CHRISTINA GOUZD. NCWV REIN
 - $375,0004 bd2 ba3.4k sqft1739 Fairmont Ave, Fairmont, WV 26554For Sale
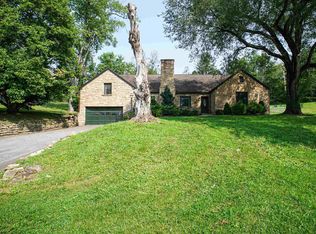 MLS ID #10166629, JANAEA CROYLE. NCWV REIN
