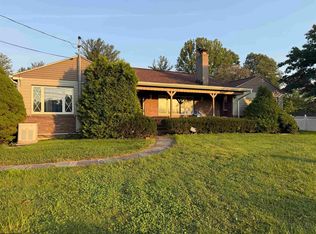
Some homes simply have more to offer and 2 Club View Drive is one of them. Set on nearly 3/4 of an acre in Country Club Estates, this approximately 3,700-square-foot ranch delivers the space, style and setting that are hard to find all in one property. Step inside to an open, light-filled main level where the custom kitchen becomes the heart of the home, connecting effortlessly to the dining and living spaces. Whether you’re hosting a crowd or enjoying a quiet night in, the layout was made for gathering. Four bedrooms, 2 full and 2 half baths provide room to spread out, while the spacious primary suite creates a private retreat of its own. The finished lower level opens up even more possibilities with an expansive gathering space ready to become exactly what you envision—game room, home theater, fitness space, second living area or the ultimate place to entertain. Outside, the private back patio extends the living space, and the front and side yard provide nearly level 3/4-acre lot with room to entertain, play or simply enjoy the outdoors. Tucked into an established Fairmont neighborhood and just minutes from the Fairmont Field Club, this home offers more than impressive square footage it offers flexibility, privacy and room to live the way you want. Now listed below Appraisal price! Don't miss out on this one!
For sale
Price cut: $27K (10/5)
$538,000
2 Club View Dr, Fairmont, WV 26554
4beds
5,160sqft
Single Family Residence
Built in 1968
0.72 Acres Lot
$519,300 Zestimate®
$104/sqft
$150/mo HOA
What's special
Open light-filled main levelCustom kitchenFour bedrooms
- 65 days
- 428
- 29
Zillow last checked:
Listing updated:
Listed by:
ELIZABETH KOERBER 304-844-1095,
KAUFMAN REALTY AND AUCTIONS
Source: NCWV REIN,MLS#: 10166347
Facts & features
Interior
Bedrooms & bathrooms
- Bedrooms: 4
- Bathrooms: 4
- Full bathrooms: 2
- 1/2 bathrooms: 2
Primary bedroom
- Level: First
- Area: 358.42
- Dimensions: 17 x 21.08
Bedroom 2
- Level: First
- Area: 180.39
- Dimensions: 11.33 x 15.92
Bedroom 3
- Level: First
- Area: 180
- Dimensions: 11.25 x 16
Bedroom 4
- Level: First
- Area: 193.13
- Dimensions: 11.25 x 17.17
Dining room
- Features: Laminate Flooring
- Level: First
- Area: 183.83
- Dimensions: 21.42 x 8.58
Family room
- Level: Basement
- Area: 1294.13
- Dimensions: 50.75 x 25.5
Kitchen
- Features: Laminate Flooring
- Level: First
- Area: 207.08
- Dimensions: 11.83 x 17.5
Living room
- Features: Laminate Flooring, Dining Area
- Level: First
- Area: 362.3
- Dimensions: 21.42 x 16.92
Basement
- Level: Basement
Heating
- Central, Electric
Cooling
- Central Air, Ceiling Fan(s)
Appliances
- Included: Range, Microwave, Dishwasher, Refrigerator, Gas Stove Connection
- Laundry: Washer Hookup
Features
- High Speed Internet, Single Level Living
- Flooring: Carpet, Laminate
- Basement: Full,Partially Finished,Unfinished,Walk-Out Access,Interior Entry,Concrete,Exterior Entry
- Attic: None
- Has fireplace: No
- Fireplace features: None
Interior area
- Total structure area: 5,681
- Total interior livable area: 5,160 sqft
- Finished area above ground: 3,393
- Finished area below ground: 1,767
Property
Parking
- Total spaces: 3
- Parking features: 3+ Cars, Off Street
- Attached garage spaces: 2
Features
- Levels: 1
- Stories: 1
- Patio & porch: Patio
- Fencing: None
- Has view: Yes
- View description: Golf Course, Neighborhood
- Waterfront features: None
Lot
- Size: 0.72 Acres
- Dimensions: 146 x 194 x 141 x 281
- Features: Level, Landscaped
Details
- Parcel number: 2402006200260000
Construction
Type & style
- Home type: SingleFamily
- Architectural style: Ranch
- Property subtype: Single Family Residence
Materials
- Frame, Brick/Aluminum
- Foundation: Block
- Roof: Shingle
Condition
- Year built: 1968
Utilities & green energy
- Electric: 200 Amps
- Sewer: Public Sewer
- Water: Public
- Utilities for property: Cable Available
Community & HOA
Community
- Features: Playground, Pool, Golf
- Security: Smoke Detector(s)
- Subdivision: Hillcrest
HOA
- Has HOA: Yes
- Services included: Other
- HOA fee: $150 monthly
Location
- Region: Fairmont
Financial & listing details
- Price per square foot: $104/sqft
- Tax assessed value: $266,500
- Annual tax amount: $3,973
- Date on market: 8/9/2026
- Electric utility on property: Yes
Estimated market value
$519,300
$493,000 - $545,000
$2,275/mo
Price history
| Date | Event | Price |
|---|---|---|
| 10/5/2026 | Price change | $538,000-4.8%$104/sqft |
Source:  NCWV REIN #10166347 Report a problem NCWV REIN #10166347 Report a problem | ||
| 8/9/2026 | Listed for sale | $565,000+7.6%$109/sqft |
Source: NCWV REIN #10166347 Report a problem | ||
| 12/6/2024 | Sold | $525,000$102/sqft |
Source: NCWV REIN #10156757 Report a problem | ||
| 10/20/2024 | Listed for sale | $525,000$102/sqft |
Source: NCWV REIN #10156757 Report a problem | ||
| 10/17/2024 | Contingent | $525,000$102/sqft |
Source: NCWV REIN #10156757 Report a problem | ||
| 10/13/2024 | Listed for sale | $525,000$102/sqft |
Source: NCWV REIN #10156757 Report a problem | ||
Public tax history
| Year | Property taxes | Tax assessment |
|---|---|---|
| 2025 | $3,973 +3.9% | $159,900 +2.9% |
| 2024 | $3,824 -11.6% | $155,460 -11.2% |
| 2023 | $4,324 +132.8% | $175,020 +2.9% |
| 2022 | $1,858 | $170,040 +3.6% |
| 2021 | -- | $164,100 +3.3% |
| 2020 | -- | $158,880 +5.1% |
| 2019 | $1,641 -8.9% | $151,200 -8.4% |
| 2018 | $1,802 +4.5% | $165,120 +3% |
| 2017 | $1,724 -1.2% | $160,380 -1.4% |
| 2016 | $1,745 | $162,600 +0.6% |
| 2015 | $1,745 +4.9% | $161,580 +4.5% |
| 2014 | $1,664 | $154,680 -0.5% |
| 2013 | -- | $155,400 -1.3% |
| 2012 | -- | $157,500 +4.8% |
| 2011 | $1,616 +10.7% | $150,300 +3.9% |
| 2010 | $1,460 -0.9% | $144,660 -0.7% |
| 2009 | $1,472 +2.5% | $145,740 |
| 2008 | $1,437 +3.8% | $145,740 +6.5% |
| 2007 | $1,384 -4.7% | $136,860 -0.2% |
| 2006 | $1,453 +5.4% | $137,100 +6.4% |
| 2005 | $1,378 | $128,820 -0.8% |
| 2004 | -- | $129,840 -0.1% |
| 2003 | -- | $130,020 |
| 2002 | -- | $130,020 +2.1% |
| 2001 | -- | $127,320 |
Find assessor info on the county website
Monthly payment
Est. payment
Payment breakdown
Explore the cost of this home by adjusting the details. Changes won't be saved.Climate risks
Neighborhood: 26554
Nearby schools
Schools provided by the listing agent
- Elementary: Jayenne Elementary
- Middle: West Fairmont Middle
- High: Fairmont Sr. High
- District: Marion
Source: NCWV REIN. This data may not be complete. We recommend contacting the local school district to confirm school assignments for this home.
Similar homes
- $439,0004 bd4 ba2.8k sqft28 Diana Dr, Fairmont, WV 26554For Sale
 MLS ID #10166810, JOE SIGNORELLI. NCWV REIN
 - $469,0003 bd3 ba4.3k sqft3 Erwin Ln, Fairmont, WV 26554For Sale
 MLS ID #10166796, CATHY STRAIGHT. NCWV REIN
 - $449,0004 bd3 ba3.4k sqft105 Jaynes Dr, Fairmont, WV 26554For Sale
 MLS ID #10166857, SHANNON ONDERKO. NCWV REIN
 - $575,0003 bd4 ba3.6k sqft1188 Sands Dr, Fairmont, WV 26554For Sale
 MLS ID #10164893, CHRISTINA GOUZD. NCWV REIN
