A great find in Fair Oaks! This home offers an incredibly convenient location close to shopping, restaurants, and the interstate, making commuting to Morgantown and Bridgeport a breeze. This charming 2 story home has 3 bedrooms and 2 and half baths. The main level features a spacious gathering room with a gas fireplace, along with a large living room and dining area perfect for entertaining. The unfinished basement provides a clean slate, ready for you to create additional living space tailored to your needs and style. Don?t miss the opportunity to make this gem your own. Call me today to schedule your private tour!
For sale
$415,000
107 Juniper Ln, Fairmont, WV 26554
3beds
2,179sqft
Single Family Residence
Built in 1992
0.3 Acres Lot
$396,900 Zestimate®
$190/sqft
$50/mo HOA
What's special
- 39 days
- 562
- 13
Zillow last checked:
Listing updated:
Listed by:
STEFANIE HURST 304-694-6202,
OLD COLONY COMPANY OF MORGANTOWN
Source: NCWV REIN,MLS#: 10166906
Facts & features
Interior
Bedrooms & bathrooms
- Bedrooms: 3
- Bathrooms: 3
- Full bathrooms: 2
- 1/2 bathrooms: 1
Rooms
- Room types: Gathering Room, Foyer, Laundry/Utility, First Floor Laundry/Util.
Primary bedroom
- Level: Second
- Area: 154.7
- Dimensions: 13.11 x 11.8
Bedroom 2
- Features: Ceiling Fan(s)
- Level: Second
- Area: 98.98
- Dimensions: 9.8 x 10.1
Bedroom 3
- Features: Ceiling Fan(s)
- Level: Second
- Area: 102.01
- Dimensions: 10.1 x 10.1
Dining room
- Features: Ceiling Fan(s), Wood Floor, Window Treatment, Cathedral/Vaulted Ceiling
- Level: First
- Area: 100.01
- Dimensions: 7.3 x 13.7
Family room
- Level: First
- Area: 274
- Dimensions: 20.9 x 13.11
Kitchen
- Features: Wood Floor, Dining Area, Pantry
- Level: First
- Area: 157.2
- Dimensions: 12 x 13.1
Living room
- Features: Ceiling Fan(s), Wood Floor, Cathedral/Vaulted Ceiling, Dining Area
- Level: First
- Area: 232.9
- Dimensions: 13.7 x 17
Basement
- Level: Basement
Heating
- Forced Air, Natural Gas
Cooling
- Ceiling Fan(s), Central Air, Gas
Appliances
- Included: Dishwasher, Disposal, Range, Refrigerator
Features
- Flooring: Laminate, Vinyl, Carpet, Wood
- Windows: Some Window Treatments
- Basement: Concrete,Exterior Entry,Interior Entry,Unfinished,Walk-Out Access
- Attic: Other
- Number of fireplaces: 1
- Fireplace features: Gas Logs
Interior area
- Total structure area: 3,179
- Total interior livable area: 2,179 sqft
- Finished area above ground: 2,179
- Finished area below ground: 0
Property
Parking
- Total spaces: 3
- Parking features: 3+ Cars, Off Street
- Attached garage spaces: 2
Features
- Levels: Two
- Stories: 2
- Patio & porch: Porch
- Fencing: None
- Has view: Yes
- View description: Neighborhood
- Waterfront features: None
Lot
- Size: 0.3 Acres
- Dimensions: 131 x 99
- Features: Level, Landscaped
Details
- Parcel number: 2409020A01140000
Construction
Type & style
- Home type: SingleFamily
- Architectural style: Traditional
- Property subtype: Single Family Residence
Materials
- Block, Frame, Stone, Vinyl Siding
- Foundation: Block
- Roof: Shingle
Condition
- Year built: 1992
Utilities & green energy
- Electric: 200+ Amp Service
- Sewer: Public Sewer
- Water: Public
Community & HOA
Community
- Features: Shopping/Mall
- Subdivision: Fair Oaks
HOA
- Has HOA: Yes
- Services included: Snow Removal
- HOA fee: $600 annually
Location
- Region: Fairmont
Financial & listing details
- Price per square foot: $190/sqft
- Tax assessed value: $275,000
- Annual tax amount: $1,801
- Date on market: 9/11/2026
- Electric utility on property: Yes
Estimated market value
$396,900
$377,000 - $417,000
$2,120/mo
Price history
| Date | Event | Price |
|---|---|---|
| 9/11/2026 | Listed for sale | $415,000$190/sqft |
Source:  NCWV REIN #10166906 Report a problem NCWV REIN #10166906 Report a problem | ||
Public tax history
| Year | Property taxes | Tax assessment |
|---|---|---|
| 2025 | $1,801 +4.2% | $165,000 +2.8% |
| 2024 | $1,729 +4% | $160,560 +3.9% |
| 2023 | $1,662 +3.3% | $154,560 +3% |
| 2022 | $1,609 | $150,000 +3.7% |
| 2021 | -- | $144,660 +3.5% |
| 2020 | -- | $139,800 +0.7% |
| 2019 | $1,485 +3.8% | $138,780 +2.6% |
| 2018 | $1,431 +4.9% | $135,240 +3.2% |
| 2017 | $1,364 +3.2% | $131,040 +2.4% |
| 2016 | $1,321 | $127,980 +0.1% |
| 2015 | $1,321 +0.9% | $127,860 +1.5% |
| 2014 | $1,310 | $126,000 +3.5% |
| 2013 | -- | $121,740 +4.5% |
| 2012 | -- | $116,460 +1.9% |
| 2011 | $1,169 +9.5% | $114,240 +2.8% |
| 2010 | $1,068 +9.5% | $111,180 +7.7% |
| 2009 | $975 +2.5% | $103,260 |
| 2008 | $951 -1.3% | $103,260 +1.8% |
| 2007 | $964 +2.9% | $101,400 +6.2% |
| 2006 | $937 +15.2% | $95,520 +13.4% |
| 2005 | $813 | $84,240 -0.4% |
| 2004 | -- | $84,540 +1.6% |
| 2003 | -- | $83,220 |
| 2002 | -- | $83,220 |
| 2001 | -- | $83,220 |
Find assessor info on the county website
Monthly payment
Est. payment
Payment breakdown
Explore the cost of this home by adjusting the details. Changes won't be saved.Climate risks
Neighborhood: 26554
Nearby schools
Schools provided by the listing agent
- Elementary: White Hall Elementary
- Middle: West Fairmont Middle
- High: Fairmont Sr. High
- District: Marion
Source: NCWV REIN. This data may not be complete. We recommend contacting the local school district to confirm school assignments for this home.
Similar homes
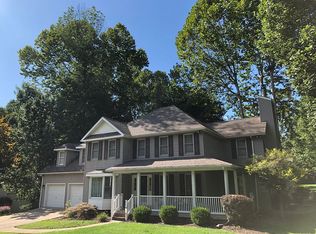
- $419,0004 bd3 ba2.3k sqft2 Cherrybrooke Ln, Fairmont, WV 26554For Sale
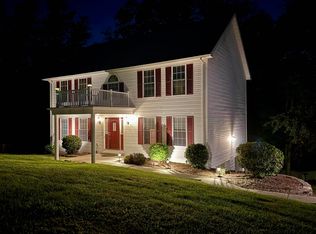 MLS ID #10166693, BIRDIE CHRISTIE HAYES. NCWV REIN
 - $399,9004 bd3 ba2.5k sqft20 Bel Manor Dr, Fairmont, WV 26554For Sale
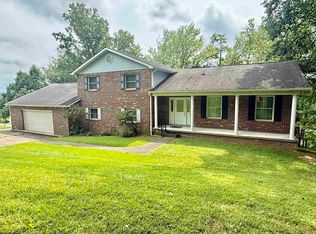 MLS ID #10166468, VERA SANSALONE. NCWV REIN
 - $346,5003 bd3 ba2.1k sqft579 Black Cherry Dr, Fairmont, WV 26554For Sale
 MLS ID #10165986, JENNY MCVANEY. NCWV REIN
 - $385,0004 bd4 ba2.4k sqft1825 Martha Ave, Fairmont, WV 26554For Sale
 MLS ID #10165637, REBECCA SPEAKMAN. NCWV REIN
