This well-maintained home offers spacious living, great curb appeal, and a functional floor plan. Features in this home include a welcoming covered porch, stone accents, a two-car garage, inground electric dog fence installed by DOG Guard, and generously sized bedrooms, including a private primary suite, and a tankless hot water heater. Conveniently located near schools, shopping, and everyday amenities. This move-in-ready home is one you won't want to miss! Schedule a private tour today! See agent remarks!
For sale
Price cut: $7K (7/6)
$398,000
25 Augusta Pnes, Fairmont, WV 26554
4beds
2,056sqft
Single Family Residence
Built in 2016
0.26 Acres Lot
$387,200 Zestimate®
$194/sqft
$17/mo HOA
What's special
Private primary suiteGreat curb appealStone accentsFunctional floor planSpacious livingWelcoming covered porchTwo-car garage
- 76 days |
- 248 |
- 5 |
Zillow last checked:
Listing updated:
Listed by:
ALICIA CURTIS 304-904-6553,
GARTON REAL ESTATE GROUP
Source: NCWV REIN,MLS#: 10165218
Facts & features
Interior
Bedrooms & bathrooms
- Bedrooms: 4
- Bathrooms: 3
- Full bathrooms: 2
- 1/2 bathrooms: 1
Primary bedroom
- Level: Second
- Area: 235.43
- Dimensions: 18.11 x 13
Bedroom 2
- Features: Ceiling Fan(s), Window Treatment, Luxury Vinyl Plank
- Level: Second
- Area: 121.66
- Dimensions: 11.06 x 11
Bedroom 3
- Features: Ceiling Fan(s), Walk-In Closet(s), Luxury Vinyl Plank
- Level: Second
- Area: 133.98
- Dimensions: 12.07 x 11.1
Bedroom 4
- Features: Ceiling Fan(s), Window Treatment, Luxury Vinyl Plank
- Level: Second
- Area: 117.78
- Dimensions: 13 x 9.06
Dining room
- Features: Wood Floor
- Level: First
- Area: 107.64
- Dimensions: 10.06 x 10.7
Kitchen
- Features: Wood Floor, Solid Surface Counters
- Level: First
- Area: 143.66
- Dimensions: 13.06 x 11
Living room
- Features: Ceiling Fan(s), Wood Floor, Window Treatment
- Level: First
- Area: 240.6
- Dimensions: 20 x 12.03
Basement
- Level: Basement
Heating
- Forced Air, Natural Gas
Cooling
- Central Air, Ceiling Fan(s)
Appliances
- Included: Range, Microwave, Dishwasher, Disposal, Refrigerator, Other
Features
- High Speed Internet
- Flooring: Carpet, Wood, Luxury Vinyl Plank
- Windows: Window Treatments
- Basement: Crawl Space,Garage Access,Sump Pump
- Attic: Pull Down Stairs
- Has fireplace: No
- Fireplace features: None
Interior area
- Total structure area: 2,056
- Total interior livable area: 2,056 sqft
- Finished area above ground: 2,056
- Finished area below ground: 0
Property
Parking
- Total spaces: 2
- Parking features: Garage Door Opener, 2 Cars, Off Street
- Attached garage spaces: 2
Features
- Levels: Two
- Stories: 2
- Patio & porch: Porch, Deck
- Fencing: Electric Pet Fence
- Has view: Yes
- View description: Neighborhood
- Waterfront features: None
Lot
- Size: 0.26 Acres
- Dimensions: 0.26 Acres
- Features: Corner Lot
Details
- Parcel number: 2409001002040000
Construction
Type & style
- Home type: SingleFamily
- Property subtype: Single Family Residence
Materials
- Frame, Vinyl Siding, Brick/Vinyl
- Foundation: Concrete Perimeter
- Roof: Shingle
Condition
- Year built: 2016
Utilities & green energy
- Electric: 200 Amps
- Sewer: Public Sewer
- Water: Public
- Utilities for property: Cable Available
Community & HOA
Community
- Features: Park, Golf, Shopping/Mall, Library, Medical Facility
- Security: Smoke Detector(s), Carbon Monoxide Detector(s)
- Subdivision: Augusta Pines Development
HOA
- Has HOA: Yes
- Services included: Snow Removal
- HOA fee: $200 annually
Location
- Region: Fairmont
Financial & listing details
- Price per square foot: $194/sqft
- Annual tax amount: $2,240
- Date on market: 6/8/2026
- Electric utility on property: Yes
Estimated market value
$387,200
$368,000 - $407,000
$1,909/mo
Price history
| Date | Event | Price |
|---|---|---|
| 7/6/2026 | Price change | $398,000-1.7%$194/sqft |
Source:  NCWV REIN #10165218 Report a problem NCWV REIN #10165218 Report a problem | ||
| 6/22/2026 | Price change | $405,000-5.8%$197/sqft |
Source: NCWV REIN #10165218 Report a problem | ||
| 6/8/2026 | Listed for sale | $430,000$209/sqft |
Source: NCWV REIN #10165218 Report a problem | ||
Public tax history
Tax history is unavailable.
Monthly payment
Est. payment
Payment breakdown
Explore the cost of this home by adjusting the details. Changes won't be saved.Climate risks
Neighborhood: 26554
Nearby schools
GreatSchools rating
- 5/10Watson Elementary SchoolGrades: PK-4Distance: 0.9 mi
- 7/10West Fairmont Middle SchoolGrades: 5-8Distance: 1.8 mi
- 6/10Fairmont Senior High SchoolGrades: 9-12Distance: 1.8 mi
Schools provided by the listing agent
- Elementary: Watson Elementary
- Middle: West Fairmont Middle
- High: Fairmont Sr. High
- District: Marion
Source: NCWV REIN. This data may not be complete. We recommend contacting the local school district to confirm school assignments for this home.
- $269,5003 bd2 ba1.5k sqft17 Augusta Pines Dr, Fairmont, WV 26554Off Market
- $345,5004 bd3 ba1.9k sqft25 Augusta Pines Dr, Fairmont, WV 26554Off Market
- $253,6003 bd2 ba1.2k sqft49 Augusta Pines Dr, Fairmont, WV 26554Off Market
- $425,0004 bd3 ba2.4k sqft55 Augusta Pines Dr, Fairmont, WV 26554Sold
- $381,2004 bd2 ba2k sqft66 Augusta Pines Dr, Fairmont, WV 26554Off Market
- $451,4004 bd3 ba3.2k sqft72 Augusta Pines Dr, Fairmont, WV 26554Off Market
- $371,2003 bd3 ba1.8k sqft91 Augusta Pnes, Fairmont, WV 26554Off Market
- $259,5003 bd2 ba1.4k sqft11 Augusta Pines Dr, Fairmont, WV 26554Off Market
A local agent can set up tours, give advice and negotiate with sellers.
Similar homes
- $385,0004 bd4 ba2.4k sqft1825 Martha Ave, Fairmont, WV 26554For Sale
 MLS ID #10165637, REBECCA SPEAKMAN. NCWV REIN
 - $430,0004 bd3 ba2.5k sqft20 Bel Manor Dr, Fairmont, WV 26554For Sale
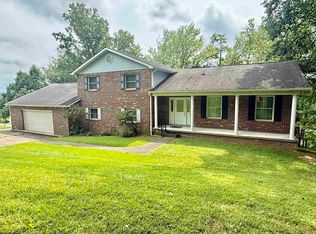 MLS ID #10166468, VERA SANSALONE. NCWV REIN
 - $349,5003 bd2 ba1.6k sqft1715 Big Tree Dr, Fairmont, WV 26554For Sale
 MLS ID #10165257, SUE MELUZIO. NCWV REIN
 - $305,0005 bd3 ba2.9k sqft1616 Country Club Rd, Fairmont, WV 26554For Sale
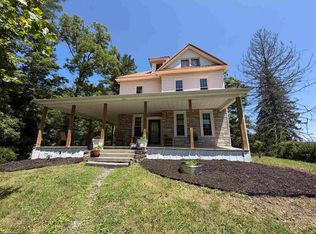 MLS ID #10166046, MARGARET CALE. NCWV REIN
 - $490,0005 bd3 ba2k sqft800 Country Club Rd, Fairmont, WV 26554For SaleMLS ID #10165675, WAYNE YODER. NCWV REIN
- $349,5004 bd3 ba2k sqft502 Ohio Ave, Fairmont, WV 26554For SaleMLS ID #10165978, RALPH HARVEY. NCWV REIN
- $339,0004 bd3 ba2.1k sqft818 Coleman Ave, Fairmont, WV 26554For SaleMLS ID #10165170, TALYA GEARDE. NCWV REIN
- $354,9003 bd2 ba1.5k sqft313 Hecks Run Rd, Fairmont, WV 26554For SaleMLS ID #10162847, JACQUELINE MAIER. NCWV REIN
- $249,0003 bd2 ba2k sqft106 Cordelia Ave, Fairmont, WV 26554For SaleMLS ID #10166411, SAMUEL MATOS. NCWV REIN
- $254,0004 bd2 ba1.6k sqft1378 Locust Ave, Fairmont, WV 26554For SaleMLS ID #10166056, SHAWN DUNN. NCWV REIN
- $253,0004 bd3 ba2.3k sqft1231 College Park, Fairmont, WV 26554For Sale By Owner
- $259,0003 bd2 ba2.1k sqft1137 Morningstar Ln, Fairmont, WV 26554For SaleMLS ID #10166267, MISTY ROHALY. NCWV REIN
- $199,9003 bd2 ba1.3k sqft106 Bellview Ave, Fairmont, WV 26554For SaleMLS ID #10166572, DEBBIE MERRILL. NCWV REIN
- from $378,0004 bd3 ba1.9k sqftThe Tremont IV Plan, Heston Farm, Fairmont, WV 26554New ConstructionTJ Custom Homes
- $219,0003 bd2 ba1.2k sqft80 Herald Dr, Fairmont, WV 26554For SaleMLS ID #11855486, Joe Pyle, Joe R. Pyle Complete Auction and Realty Service. My State MLS
- $299,9003 bd3 ba2.7k sqft178 Mulberry Ln, Fairmont, WV 26554For SaleMLS ID #10164646, KIM MORGAN. NCWV REIN
- $259,9003 bd2 ba1.6k sqft1133 Village Way, Fairmont, WV 26554For SaleMLS ID #10164022, PAUL KOKOSKA. NCWV REIN
- $289,0002 bd2 ba1.6k sqft1936 Morgantown Ave, Fairmont, WV 26554For SaleMLS ID #10165411, MELISSA CLELLAND. NCWV REIN
- $249,0006 bd4 ba2.8k sqft731 Benoni Ave, Fairmont, WV 26554For SaleMLS ID #10165111, LACY UEBEL. NCWV REIN
- $259,9004 bd3 ba1.4k sqft915 Boulevard Ave, Fairmont, WV 26554For SaleMLS ID #10165668, STEPHANIE MULLER. NCWV REIN
