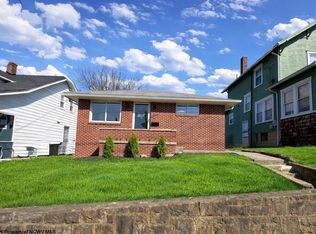
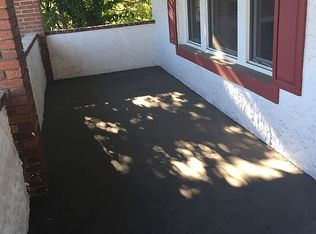
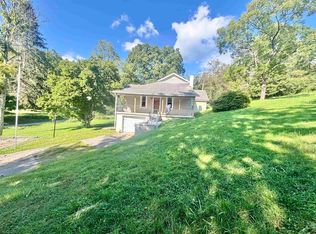
If you've been searching for a home with personality, flexible living space, and the charm of an older home paired with important modern updates, this one deserves a closer look. Schedule your showing and come experience all this special home has to offer! Fall in love with the character, space, and thoughtful updates this charming 3-bedroom, 2-bath home has to offer! From the inviting covered front porch to the beautifully maintained original details inside, this home offers warmth and character that's increasingly hard to find—combined with modern improvements that make everyday living comfortable and convenient. Step inside and you'll immediately appreciate the beautiful original hardwood floors, untouched oak trim, French doors, built-ins, and original brick fireplace. These timeless details showcase the craftsmanship of the home's era and give each room a distinctive sense of character. The spacious living room centers around the original brick fireplace, creating a warm and inviting gathering space. The recently updated kitchen combines modern functionality with the home's classic appeal and features a stainless-steel dishwasher, refrigerator, microwave, and electric stove. Whether you're preparing a quick breakfast or entertaining guests, this refreshed kitchen is ready for everyday living. The formal dining room is perfect for gatherings and features a lovely bay window and built-in cabinetry, offering both charm and functionality. On the first floor, the kitchen and bathroom/laundry room feature easy-care ceramic tile flooring, while carpeting upstairs provides added comfort. Throughout the main living areas, the beautiful original hardwood floors add warmth, elegance, and timeless appeal. Outside, enjoy the newly added deck, perfect for morning coffee, summer gatherings, grilling, or relaxing at the end of the day. The level backyard is enclosed by a new privacy fence, creating a private outdoor retreat for entertaining, gardening, pets, or simply enjoying some fresh air. The home's covered front porch has been newly painted, along with the exterior, giving the property fresh curb appeal while preserving its classic charm. A detached one-car garage with a garage door and convenient alley access provides off-street parking and additional storage a valuable features that add both convenience and functionality. With its updated kitchen, original hardwood floors, classic architectural details, finished basement, new deck, new privacy fence, freshly painted exterior and front porch, and detached garage, this home offers an appealing blend of historic character and modern convenience. Lovely home with beautiful untouched oak trim, wood floors and french doors and built-ins surrounding the original brick fireplace that all adds to the character of this home. It also has a one car garage with alley access for off street parking. New fence surrounding the level back yard adds for privacy. The exterior has a fresh coat of paint, as well as the porch floor.
Contingent
$199,900
106 Bellview Ave, Fairmont, WV 26554
3beds
1,358sqft
Single Family Residence
Built in 1915
4,007 Square Feet Lot
$195,800 Zestimate®
$147/sqft
$-- HOA
What's special
Original brick fireplaceElectric stoveUntouched oak trimFinished basementNew privacy fenceRecently updated kitchenBeautiful original hardwood floors
- 52 days
- 61
- 0
Likely to sell faster than
Zillow last checked:
Listing updated:
Listed by:
DEBBIE MERRILL 304-290-9448,
FLOYD REAL ESTATE, INC
Source: NCWV REIN,MLS#: 10166572
Facts & features
Interior
Bedrooms & bathrooms
- Bedrooms: 3
- Bathrooms: 2
- Full bathrooms: 2
Primary bedroom
- Level: Second
- Width: 11.3
Bedroom 2
- Features: Ceiling Fan(s)
- Level: Second
- Area: 131.1
- Dimensions: 11.4 x 11.5
Bedroom 3
- Features: Ceiling Fan(s)
- Level: Second
- Area: 92.82
- Dimensions: 7.8 x 11.9
Dining room
- Features: Ceiling Fan(s), Wood Floor
- Level: First
- Area: 232.5
- Dimensions: 15 x 15.5
Kitchen
- Features: Tile Floor
- Level: First
- Area: 114
- Dimensions: 9.5 x 12
Living room
- Features: Fireplace, Ceiling Fan(s), Wood Floor
- Level: First
- Area: 283.2
- Dimensions: 11.8 x 24
Basement
- Level: Basement
Heating
- Central, Forced Air, Natural Gas
Cooling
- Central Air, Ceiling Fan(s), Electric
Appliances
- Included: Range, Microwave, Dishwasher, Refrigerator, Plumbed For Ice Maker
- Laundry: Washer Hookup
Features
- High Speed Internet
- Flooring: Carpet, Wood, Ceramic Tile
- Windows: Some Window Treatments
- Basement: Full,Unfinished,Interior Entry,Concrete
- Attic: Scuttle
- Fireplace features: Other
Interior area
- Total structure area: 2,174
- Total interior livable area: 1,358 sqft
- Finished area above ground: 1,358
- Finished area below ground: 0
Property
Parking
- Total spaces: 1
- Parking features: 1 Car, On Street, Off Street
- Garage spaces: 1
Features
- Levels: Two
- Stories: 2
- Patio & porch: Porch, Deck
- Exterior features: Private Yard
- Fencing: Privacy,Vinyl
- Has view: Yes
- View description: Neighborhood
- Waterfront features: None
Lot
- Size: 4,007 Square Feet
- Dimensions: 40 x 100
- Features: Level, Cleared, Landscaped
Details
- Parcel number: 2403400229.0000
Construction
Type & style
- Home type: SingleFamily
- Architectural style: Traditional
- Property subtype: Single Family Residence
Materials
- Frame, Aluminum Siding, Shake Siding
- Foundation: Other
- Roof: Shingle
Condition
- Year built: 1915
Utilities & green energy
- Electric: Circuit Breakers
- Sewer: Public Sewer
- Utilities for property: Cable Available
Community & HOA
Community
- Features: Park, Library, Medical Facility, Public Transportation
- Security: Carbon Monoxide Detector(s)
HOA
- Has HOA: No
Location
- Region: Fairmont
Financial & listing details
- Price per square foot: $147/sqft
- Tax assessed value: $83,900
- Annual tax amount: $919
- Date on market: 8/22/2026
- Electric utility on property: Yes
Estimated market value
$195,800
$186,000 - $206,000
$1,454/mo
Price history
| Date | Event | Price |
|---|---|---|
| 9/11/2026 | Contingent | $199,900$147/sqft |
Source:  NCWV REIN #10166572 Report a problem NCWV REIN #10166572 Report a problem | ||
| 8/22/2026 | Listed for sale | $199,900+21.2%$147/sqft |
Source: NCWV REIN #10166572 Report a problem | ||
| 7/19/2024 | Sold | $165,000-2.9%$122/sqft |
Source: NCWV REIN #10154960 Report a problem | ||
| 7/16/2024 | Contingent | $169,900$125/sqft |
Source: NCWV REIN #10154960 Report a problem | ||
| 6/26/2024 | Price change | $169,900-2.6%$125/sqft |
Source: NCWV REIN #10154960 Report a problem | ||
| 6/22/2024 | Listed for sale | $174,500+172.7%$128/sqft |
Source: NCWV REIN #10154960 Report a problem | ||
| 7/19/2018 | Listing removed | $64,000$47/sqft |
Source: FLOYD REAL ESTATE INC. #10119886 Report a problem | ||
| 4/16/2018 | Listed for sale | $64,000+18.5%$47/sqft |
Source: FLOYD REAL ESTATE INC. #10119886 Report a problem | ||
| 5/5/2014 | Sold | $54,000-10%$40/sqft |
Source: Public Record Report a problem | ||
| 3/5/2014 | Price change | $60,000-11.8%$44/sqft |
Source: Floyd Real Estate #10088245 Report a problem | ||
| 10/24/2013 | Listed for sale | $68,000-2.2%$50/sqft |
Source: Floyd Real Estate #10088245 Report a problem | ||
| 9/17/2013 | Listing removed | $69,500$51/sqft |
Source: Floyd Real Estate #10088245 Report a problem | ||
| 3/9/2013 | Price change | $69,500-7.2%$51/sqft |
Source: Floyd Real Estate #10088245 Report a problem | ||
| 12/20/2012 | Price change | $74,900-5.2%$55/sqft |
Source: Floyd Real Estate #10088245 Report a problem | ||
| 9/7/2012 | Listed for sale | $79,000$58/sqft |
Source: Floyd Real Estate #10088245 Report a problem | ||
Public tax history
| Year | Property taxes | Tax assessment |
|---|---|---|
| 2025 | $751 +4.3% | $50,340 +3.5% |
| 2024 | $720 +2.9% | $48,660 +3.3% |
| 2023 | $700 +3.5% | $47,100 +3.7% |
| 2022 | $676 | $45,420 +2.6% |
| 2021 | -- | $44,280 +3.8% |
| 2020 | -- | $42,660 +4.3% |
| 2019 | $614 -5.5% | $40,920 -6.1% |
| 2018 | $650 +3.2% | $43,560 +2.3% |
| 2017 | $630 +0.9% | $42,600 +0.6% |
| 2016 | $624 | $42,360 +0.6% |
| 2015 | $624 -1.4% | $42,120 -1.1% |
| 2014 | $633 | $42,600 +2.2% |
| 2013 | -- | $41,700 +9.4% |
| 2012 | -- | $38,100 +4.6% |
| 2011 | $536 +8.3% | $36,420 +2.5% |
| 2010 | $494 +5.1% | $35,520 +5% |
| 2009 | $471 +2.3% | $33,840 |
| 2008 | $460 -1.1% | $33,840 +1.6% |
| 2007 | $465 -30.3% | $33,300 +47.2% |
| 2006 | $668 +96.8% | $22,620 +0.5% |
| 2005 | $339 | $22,500 +0.8% |
| 2004 | -- | $22,320 +7.2% |
| 2003 | -- | $20,820 |
| 2002 | -- | $20,820 +2.1% |
| 2001 | -- | $20,400 |
Find assessor info on the county website
Monthly payment
Est. payment
Payment breakdown
Explore the cost of this home by adjusting the details. Changes won't be saved.Climate risks
Neighborhood: 26554
Nearby schools
Schools provided by the listing agent
- Elementary: Watson Elementary
- Middle: West Fairmont Middle
- High: Fairmont Sr. High
- District: Marion
Source: NCWV REIN. This data may not be complete. We recommend contacting the local school district to confirm school assignments for this home.
Similar homes
- $249,9003 bd2 ba1.6k sqft1133 Village Way, Fairmont, WV 26554For Sale
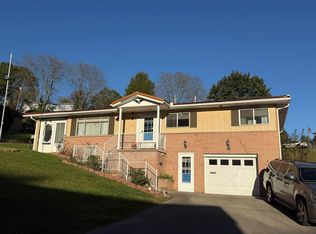 MLS ID #10167360, JOHN DEMYON. NCWV REIN
 - $179,9003 bd1 ba1.2k sqft542 Market St, Fairmont, WV 26554For Sale
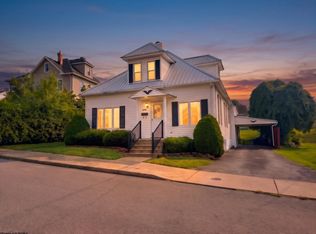 MLS ID #10165271, LACY UEBEL. NCWV REIN
 - $244,0004 bd2 ba1.6k sqft1378 Locust Ave, Fairmont, WV 26554For Sale
 MLS ID #10166056, SHAWN DUNN. NCWV REIN
 - $199,9002 bd1 ba1.2k sqft635 Apple Valley Rd, Fairmont, WV 26554For Sale
 MLS ID #10166904, STACY BROADHURST. NCWV REIN
