Country living with breathtaking views at 2081 Plum Run Road. Situated on 1.29 private acres, this home offers a peaceful escape along with its proven success as an Airbnb rental. Peace of mind comes with a new roof, all-new PEX plumbing, an upgraded electrical panel, and a new water heater—just some of the highlights of the extensive work done. The renewal continues with stylish new flooring throughout, one and a half meticulously remodeled bathrooms, a freshly updated and functional kitchen, contemporary lighting, and crisp new doors and trim. Essential exterior work, including a new driveway and parking pad, is also complete, and all appliances are thoughtfully included. This unique property combines the tranquility of a rural setting with the advantages of substantial, modern updates.
For sale
$185,000
2081 Plum Run Rd, Mannington, WV 26582
3beds
1,008sqft
Single Family Residence
Built in 1896
1.29 Acres Lot
$182,500 Zestimate®
$184/sqft
$-- HOA
What's special
Breathtaking viewsContemporary lightingStylish new flooring throughout
- 30 days
- 1,018
- 117
Likely to sell faster than
Zillow last checked:
Listing updated:
Listed by:
MICHELLE DODRILL 304-641-3754,
VANTAGE POINT REALTY, LLC
Source: NCWV REIN,MLS#: 10166708
Facts & features
Interior
Bedrooms & bathrooms
- Bedrooms: 3
- Bathrooms: 2
- Full bathrooms: 1
- 1/2 bathrooms: 1
Primary bedroom
- Level: First
- Area: 125.43
- Dimensions: 11.1 x 11.3
Bedroom 2
- Features: Laminate Flooring
- Level: First
- Area: 99.9
- Dimensions: 11.1 x 9
Bedroom 3
- Features: Laminate Flooring
- Level: First
- Area: 81.9
- Dimensions: 9 x 9.1
Kitchen
- Features: Laminate Flooring
- Level: First
- Area: 207
- Dimensions: 11.5 x 18
Living room
- Features: Laminate Flooring
- Level: First
- Area: 207.01
- Dimensions: 12.7 x 16.3
Basement
- Level: Basement
Heating
- Baseboard
Cooling
- Ceiling Fan(s)
Appliances
- Included: Range, Refrigerator, Washer, Dryer
- Laundry: Washer Hookup
Features
- Single Level Living
- Flooring: Laminate
- Basement: Crawl Space
- Attic: Scuttle
- Has fireplace: No
- Fireplace features: None
Interior area
- Total structure area: 1,008
- Total interior livable area: 1,008 sqft
- Finished area above ground: 1,008
- Finished area below ground: 0
Property
Parking
- Total spaces: 2
- Parking features: 2 Cars
Features
- Levels: 1
- Stories: 1
- Patio & porch: Porch, Deck
- Exterior features: Private Yard
- Fencing: None
- Has view: Yes
- View description: Panoramic, Neighborhood
- Waterfront features: None
Lot
- Size: 1.29 Acres
- Dimensions: 1.29ac
- Features: Level, Sloped
Details
- Parcel number: 2411000300250001
Construction
Type & style
- Home type: SingleFamily
- Architectural style: Raised Ranch
- Property subtype: Single Family Residence
Materials
- Frame, Vinyl Siding
- Foundation: Block
- Roof: Shingle
Condition
- Year built: 1896
Utilities & green energy
- Electric: 200 Amps
- Sewer: Septic Tank
- Water: Public
Community & HOA
Community
- Features: Park, Playground, Public Transportation
HOA
- Has HOA: No
Location
- Region: Mannington
Financial & listing details
- Price per square foot: $184/sqft
- Tax assessed value: $76,000
- Annual tax amount: $566
- Date on market: 8/31/2026
- Electric utility on property: Yes
Estimated market value
$182,500
$173,000 - $192,000
$1,174/mo
Price history
| Date | Event | Price |
|---|---|---|
| 8/31/2026 | Listed for sale | $185,000+5.7%$184/sqft |
Source:  NCWV REIN #10166708 Report a problem NCWV REIN #10166708 Report a problem | ||
| 9/13/2025 | Sold | $175,000$174/sqft |
Source: NCWV REIN #10159385 Report a problem | ||
| 6/29/2025 | Contingent | $175,000$174/sqft |
Source: NCWV REIN #10159385 Report a problem | ||
| 5/28/2025 | Listed for sale | $175,000$174/sqft |
Source: NCWV REIN #10159385 Report a problem | ||
| 5/14/2025 | Contingent | $175,000$174/sqft |
Source: NCWV REIN #10159385 Report a problem | ||
| 5/8/2025 | Listed for sale | $175,000+27.3%$174/sqft |
Source: NCWV REIN #10159385 Report a problem | ||
| 12/30/2021 | Sold | $137,500$136/sqft |
Source: Public Record Report a problem | ||
Public tax history
| Year | Property taxes | Tax assessment |
|---|---|---|
| 2025 | $567 +3.3% | $45,600 +2.3% |
| 2024 | $548 -36.3% | $44,580 +27.9% |
| 2023 | $861 -10.7% | $34,860 -10.5% |
| 2022 | $964 | $38,940 +4.8% |
| 2021 | -- | $37,140 +2.7% |
| 2020 | -- | $36,180 +4.5% |
| 2019 | $866 -12.7% | $34,620 -13.4% |
| 2018 | $992 +7.7% | $39,960 +6.6% |
| 2017 | $921 +4.7% | $37,500 +4.3% |
| 2016 | $880 | $35,940 -1.2% |
| 2015 | $880 -2.1% | $36,360 |
| 2014 | $899 | $36,360 |
Find assessor info on the county website
Monthly payment
Est. payment
Payment breakdown
Explore the cost of this home by adjusting the details. Changes won't be saved.Climate risks
Neighborhood: 26582
Nearby schools
Schools provided by the listing agent
- Elementary: Blackshere Elementary
- Middle: Mannington Middle
- High: North Marion High
- District: Marion
Source: NCWV REIN. This data may not be complete. We recommend contacting the local school district to confirm school assignments for this home.
Similar homes
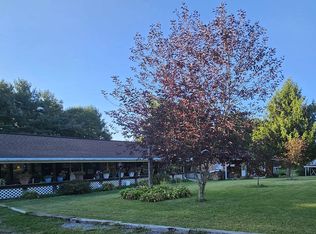
- $199,9993 bd2 ba1.4k sqft894 Mods Run Rd, Mannington, WV 26582For Sale
 MLS ID #10166716, CRISTY MOATS. NCWV REIN
 - $199,9002 bd2 ba1.1k sqft146 Hecks Run Rd, Fairmont, WV 26554For Sale
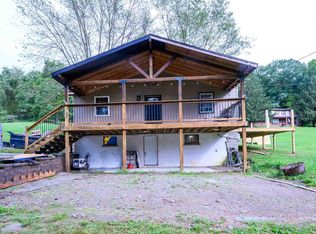 MLS ID #10167067, JESSICA SMITH. NCWV REIN
 - $165,0003 bd2 ba1.4k sqft60 Craig Run Rd, Rivesville, WV 26588For Sale
 MLS ID #10165811, BO SACKETT. NCWV REIN
 - $199,9002 bd1 ba1.2k sqft635 Apple Valley Rd, Fairmont, WV 26554For Sale
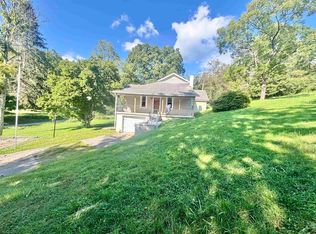 MLS ID #10166904, STACY BROADHURST. NCWV REIN
