Experience comfortable, affordable living in this 3-bedroom, 2-bath manufactured home on 0.78 acres. Highlights include a newer furnace, new roof, fenced yard, and two storage sheds/outbuildings—one equipped with electricity and a workbench. The cathedral ceiling with fireplace adds warmth and character, while all three bedrooms feature step-in closets. Situated on a quiet, no-outlet street with ample off-street parking.
For sale
$185,000
89 Valley Way, Bridgeport, WV 26330
3beds
1,352sqft
Mobile Home
Built in 1993
0.78 Acres Lot
$181,500 Zestimate®
$137/sqft
$-- HOA
What's special
Cathedral ceiling with fireplaceFenced yardAmple off-street parkingNewer furnaceNew roof
- 15 days
- 998
- 83
Likely to sell faster than
Zillow last checked:
Listing updated:
Listed by:
VERA SANSALONE 304-365-3575,
FLOYD REAL ESTATE, INC
Source: NCWV REIN,MLS#: 10167482
Facts & features
Interior
Bedrooms & bathrooms
- Bedrooms: 3
- Bathrooms: 2
- Full bathrooms: 2
Primary bedroom
- Level: First
- Area: 180.21
- Dimensions: 14.42 x 12.5
Bedroom 2
- Features: Walk-In Closet(s), Laminate Flooring
- Level: First
- Area: 129.34
- Dimensions: 10.42 x 12.42
Bedroom 3
- Features: Walk-In Closet(s), Laminate Flooring
- Level: First
- Area: 112.78
- Dimensions: 9.08 x 12.42
Dining room
- Features: Laminate Flooring, Balcony/Deck
- Level: First
- Area: 90
- Dimensions: 9 x 10
Kitchen
- Features: Vinyl Flooring
- Level: First
- Area: 123.33
- Dimensions: 9.25 x 13.33
Living room
- Features: Fireplace, Laminate Flooring, Cathedral/Vaulted Ceiling
- Level: First
- Area: 365.1
- Dimensions: 16.17 x 22.58
Basement
- Level: Basement
Heating
- Central, Electric
Cooling
- Central Air, Electric
Appliances
- Included: Range, Dishwasher, Refrigerator
Features
- High Speed Internet, Vaulted Ceiling(s), Single Level Living
- Flooring: Vinyl, Laminate
- Windows: Skylight(s)
- Basement: Crawl Space,Exterior Entry
- Attic: Interior Access Only
- Number of fireplaces: 1
- Fireplace features: Other
Interior area
- Total structure area: 1,352
- Total interior livable area: 1,352 sqft
- Finished area above ground: 1,352
- Finished area below ground: 0
Property
Parking
- Total spaces: 3
- Parking features: Off Street, 3+ Cars
Features
- Levels: 1
- Stories: 1
- Patio & porch: Porch, Deck
- Exterior features: Private Yard
- Fencing: Chain Link,Partial
- Has view: Yes
- View description: Neighborhood
- Waterfront features: None
Lot
- Size: 0.78 Acres
- Features: Level, No Outlet Street, Rural
Details
- Additional structures: Storage Shed/Outbuilding
- Parcel number: 4603 6B0047.0090
Construction
Type & style
- Home type: MobileManufactured
- Architectural style: Ranch
- Property subtype: Mobile Home
Materials
- Vinyl Siding
- Foundation: Pillar/Post/Pier
- Roof: Shingle
Condition
- Year built: 1993
Utilities & green energy
- Electric: Circuit Breakers, 200 Amps
- Sewer: Public Sewer
- Water: Public
- Utilities for property: Cable Available
Community & HOA
Community
- Features: Other
- Security: Smoke Detector(s)
HOA
- Has HOA: No
Location
- Region: Bridgeport
Financial & listing details
- Price per square foot: $137/sqft
- Tax assessed value: $125,300
- Annual tax amount: $835
- Date on market: 10/20/2026
- Electric utility on property: Yes
- Body type: Multi Wide
Estimated market value
$181,500
$172,000 - $191,000
Not available
Price history
| Date | Event | Price |
|---|---|---|
| 10/20/2026 | Listed for sale | $185,000-2.6%$137/sqft |
Source:  NCWV REIN #10167482 Report a problem | ||
| 10/16/2026 | Listing removed | -- |
Source: Owner Report a problem | ||
| 9/13/2026 | Listed for sale | $190,000+36.7%$141/sqft |
Source: Owner Report a problem | ||
| 6/24/2024 | Listing removed | $139,000-26.8%$103/sqft |
Source: NCWV REIN #10137036 Report a problem | ||
| 1/1/2024 | Listing removed | -- |
Source: NCWV REIN #10150870 Report a problem | ||
| 9/27/2023 | Price change | $189,900-2.6%$140/sqft |
Source: NCWV REIN #10150870 Report a problem | ||
| 9/13/2023 | Price change | $194,900-2.5%$144/sqft |
Source: NCWV REIN #10150870 Report a problem | ||
| 9/5/2023 | Listed for sale | $199,900+43.8%$148/sqft |
Source: NCWV REIN #10150870 Report a problem | ||
| 4/2/2021 | Listed for sale | $139,000$103/sqft |
Source: NCWV REIN #10137036 Report a problem | ||
Public tax history
| Year | Property taxes | Tax assessment |
|---|---|---|
| 2025 | $820 +5.8% | $75,180 +5.6% |
| 2024 | $775 +20.4% | $71,160 +9.4% |
| 2023 | $643 +0.2% | $65,040 +0.9% |
| 2022 | $642 | $64,440 +24.4% |
| 2021 | -- | $51,820 +1.9% |
| 2020 | -- | $50,860 +1.7% |
| 2019 | $499 -5.2% | $50,020 +0.8% |
| 2018 | $526 +2.4% | $49,600 +3.8% |
| 2017 | $514 +5.1% | $47,800 +3.9% |
| 2016 | $489 +3.6% | $46,020 +4.2% |
| 2015 | $472 -13.4% | $44,180 -12.9% |
| 2014 | $545 +2.5% | $50,720 +1% |
| 2013 | $532 | $50,240 +3.6% |
| 2012 | $532 -2.2% | $48,490 -1.7% |
| 2011 | $544 +5.1% | $49,330 +4.3% |
| 2010 | $518 | $47,290 |
Find assessor info on the county website
Monthly payment
Climate risks
Neighborhood: 26330
Nearby schools
Schools provided by the listing agent
- Elementary: West Taylor Elementary
- Middle: Taylor County Middle
- High: Grafton High
- District: Taylor
Source: NCWV REIN. This data may not be complete. We recommend contacting the local school district to confirm school assignments for this home.
Similar homes
- $219,0003 bd1 ba960 sqft3587 Corbin Branch Rd, Bridgeport, WV 26330For Sale
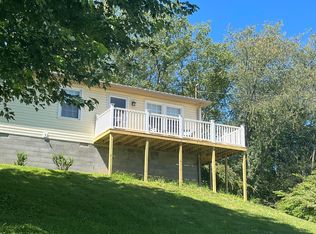 MLS ID #10166250, CINDY RIDDLE. NCWV REIN
- $185,0002 bd1 ba1.1k sqft117 Grand Ave, Bridgeport, WV 26330For Sale
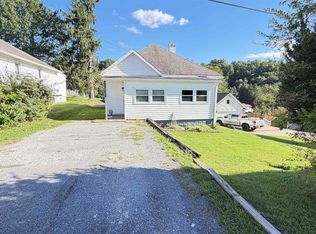 MLS ID #10166960, JAMIE HUDSON. NCWV REIN
- $184,9002 bd1 ba1.2k sqft635 Apple Valley Rd, Fairmont, WV 26554For Sale
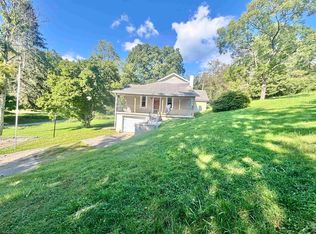 MLS ID #10166904, STACY BROADHURST. NCWV REIN
- $--3 bd1 ba1.1k sqft513 Glen Ave, Bridgeport, WV 26330Auction
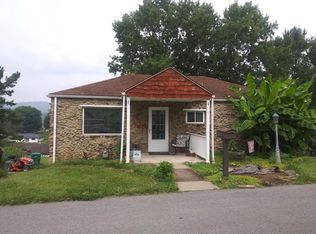 ServiceLink Auction
