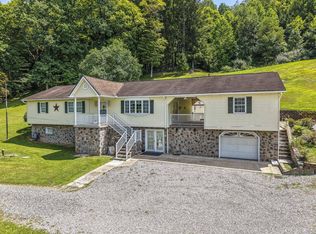
Enjoy peaceful country living while still being just a short drive from Clarksburg and Bridgeport! This beautifully updated home offers 3 bedrooms and 2 bathrooms, featuring fresh new paint, updated kitchen cabinets, and charming country decor throughout. Relax on the inviting front porch swing while taking in the peaceful surroundings and watching wildlife. The property also features a large garage with plenty of room for vehicles, hobbies, storage, or a workshop. Adding even more potential, the property includes a 1980 mobile home that could be used for additional storage or remodeled for another purpose. With 5.25 private acres, there is plenty of room to enjoy the outdoors, garden, explore, or simply soak in the tranquility of country life. A wonderful opportunity for anyone looking for privacy, space, and convenience, all in one property!
For sale
$230,000
252 Gateway Rd, Wallace, WV 26448
3beds
1,523sqft
Single Family Residence
Built in 2006
5.25 Acres Lot
$224,600 Zestimate®
$151/sqft
$-- HOA
What's special
Watching wildlifeCharming country decor throughoutUpdated kitchen cabinetsFresh new paintPeaceful surroundingsInviting front porch swing
- 35 days
- 1,321
- 74
Likely to sell faster than
Zillow last checked:
Listing updated:
Listed by:
KAYLA ALLEN 304-377-9223,
OLD COLONY COMPANY OF GREATER KANAWHA VALLEY
Source: NCWV REIN,MLS#: 10166412
Facts & features
Interior
Bedrooms & bathrooms
- Bedrooms: 3
- Bathrooms: 2
- Full bathrooms: 2
Rooms
- Room types: Bonus Room
Primary bedroom
- Level: First
- Area: 300
- Dimensions: 15 x 20
Bedroom 2
- Features: Walk-In Closet(s), Vinyl Flooring
- Level: Second
- Area: 360
- Dimensions: 15 x 24
Bedroom 3
- Features: Walk-In Closet(s), Vinyl Flooring
- Level: Second
- Area: 360
- Dimensions: 15 x 24
Dining room
- Features: Vinyl Flooring
- Level: First
- Area: 462
- Dimensions: 22 x 21
Kitchen
- Features: Vinyl Flooring
- Level: First
- Area: 286
- Dimensions: 13 x 22
Living room
- Features: Vinyl Flooring
- Level: First
- Area: 338
- Dimensions: 26 x 13
Basement
- Level: Basement
Heating
- Central, Wall Furnace
Cooling
- Central Air
Appliances
- Included: Range, Microwave, Refrigerator, Washer, Dryer
Features
- High Speed Internet
- Flooring: Carpet, Laminate
- Basement: None
- Attic: None
- Has fireplace: No
- Fireplace features: None
Interior area
- Total structure area: 1,523
- Total interior livable area: 1,523 sqft
- Finished area above ground: 1,523
- Finished area below ground: 0
Property
Parking
- Total spaces: 3
- Parking features: Off Street
- Has garage: Yes
Features
- Levels: Two
- Stories: 2
- Patio & porch: Porch, Deck
- Fencing: None
- Has view: Yes
- View description: Panoramic
- Waterfront features: Stream/Creek
Lot
- Size: 5.25 Acres
- Dimensions: 5.25 acres
- Features: Level
Details
- Parcel number: 1714012300120000
Construction
Type & style
- Home type: SingleFamily
- Property subtype: Single Family Residence
Materials
- Block, Vinyl Siding
- Foundation: Block
- Roof: Shingle
Condition
- Year built: 2006
Utilities & green energy
- Electric: 200 Amps
- Sewer: Septic Tank
- Water: Well
Community & HOA
Community
- Features: Other
- Security: Smoke Detector(s), Carbon Monoxide Detector(s)
HOA
- Has HOA: No
Location
- Region: Wallace
Financial & listing details
- Price per square foot: $151/sqft
- Tax assessed value: $122,900
- Annual tax amount: $707
- Date on market: 8/12/2026
- Electric utility on property: Yes
Estimated market value
$224,600
$213,000 - $236,000
$1,566/mo
Price history
| Date | Event | Price |
|---|---|---|
| 7/31/2026 | Listed for sale | $230,000+84%$151/sqft |
Source:  KVBR #284764 Report a problem KVBR #284764 Report a problem | ||
| 10/22/2024 | Sold | $125,000-10.1%$82/sqft |
Source:  NCWV REIN #10156427 Report a problem NCWV REIN #10156427 Report a problem | ||
| 9/18/2024 | Listed for sale | $139,000$91/sqft |
Source: NCWV REIN #10156427 Report a problem | ||
Public tax history
| Year | Property taxes | Tax assessment |
|---|---|---|
| 2025 | $1,718 +6.8% | $73,740 +5.1% |
| 2024 | $1,609 +5% | $70,140 +6.6% |
| 2023 | $1,532 -1.9% | $65,820 -0.7% |
| 2022 | $1,563 +1.3% | $66,300 +0.1% |
| 2021 | $1,543 | $66,240 +1% |
| 2020 | -- | $65,580 -0.5% |
| 2019 | $761 +0.6% | $65,940 +0.1% |
| 2018 | $756 +12.6% | $65,880 +12.2% |
| 2017 | $672 +5.5% | $58,740 +4.1% |
| 2016 | $637 +0.4% | $56,400 +1% |
| 2015 | $634 +10.7% | $55,860 +10.6% |
| 2014 | $573 -1.4% | $50,520 -4.3% |
| 2013 | $581 | $52,800 +5.1% |
| 2012 | $581 +1.8% | $50,220 +1.6% |
| 2011 | $571 +1.1% | $49,440 +0.1% |
| 2010 | $564 | $49,380 |
Find assessor info on the county website
Monthly payment
Est. payment
Payment breakdown
Explore the cost of this home by adjusting the details. Changes won't be saved.Climate risks
Neighborhood: 26448
Nearby schools
Schools provided by the listing agent
- Elementary: Lumberport Elementary
- Middle: Lincoln Middle
- High: Lincoln High
- District: Harrison
Source: NCWV REIN. This data may not be complete. We recommend contacting the local school district to confirm school assignments for this home.
Similar homes
- $199,9993 bd2 ba2k sqft41 Long Run Rd, Wallace, WV 26448Auction
 MLS ID #11933542, Jordan Kiger, Joe R. Pyle Complete Auction and Realty Service. My State MLS
 - $229,0003 bd2 ba1.4k sqft10897 Indian Creek Rd, Jacksonburg, WV 26377For Sale
 MLS ID #5241945, Mary Jo Childers, Scout MOV Realty LLC. MLS Now
 - $225,5003 bd2 ba1.7k sqft799 Long St, Bridgeport, WV 26330Auction
 MLS ID #11912898, Jordan Kiger, Joe R. Pyle Complete Auction and Realty Service. My State MLS
 - $199,9002 bd1 ba1.2k sqft635 Apple Valley Rd, Fairmont, WV 26554For Sale
 MLS ID #10166904, STACY BROADHURST. NCWV REIN
